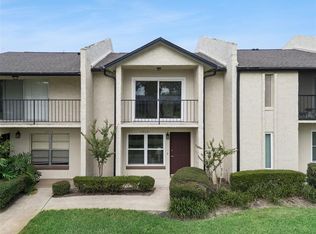
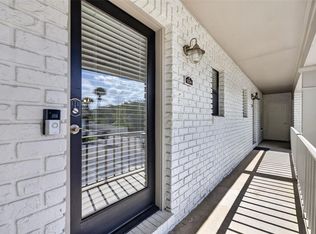
Nestled in a peaceful setting within the serene Cedarwood Village community, this charming one-story Winter Park condo offers a quiet retreat away from traffic noise, with a rear wooden fence for no visible neighbors for added privacy. The spacious 27-foot tiled and enclosed lanai creates the perfect place to relax and enjoy the tranquil surroundings. Cedarwood Village also offers low-maintenance living, with lawn care included in the HOA, along with amenities such as rebuilt tennis courts, a recently remodeled pool, a clubhouse, dog-walking areas, and newly paved roads. Conveniently located in a highly rated school district and close to shopping, dining, and entertainment, the property is also just minutes from Full Sail University, Valencia College, and UCF. Inside, the condo is beautifully updated and shows the care of meticulous owners. The modern kitchen features granite countertops, matching cabinetry, and an eat-in area with sliding doors leading to the private patio, while the bathrooms and dining room wet bar are finished with the same stylish cabinets and granite. The split floor plan includes tile flooring throughout the main living areas and wood floors in the bedrooms. The large living and dining spaces feature vaulted ceilings with skylights for abundant natural light, along with a cozy wood-burning fireplace. French doors from the living room open to the enclosed lanai, while the primary suite also has direct lanai access, ample closet space, and a private bath with both a tub and shower. Additional features include an interior laundry closet adjacent to the kitchen, updated plumbing, a roof replaced in 2018, and new ductwork installed in 2023. Two assigned parking spaces are located directly in front of the unit.
For sale
Price cut: $5K (7/9)
$245,000
2383 SUN VALLEY CIRCLE #2383, WINTER PARK, FL 32792
2beds
1,295sqft
Condominium
Built in 1985
-- sqft lot
$240,900 Zestimate®
$189/sqft
$499/mo HOA
What's special
Rebuilt tennis courtsNewly paved roadsRecently remodeled poolDog-walking areasCozy wood-burning fireplaceSplit floor planMatching cabinetry
- 122 days |
- 449 |
- 29 |
Zillow last checked:
Listing updated:
Listed by:
Jeff Stewart 407-247-9762,
WEICHERT REALTORS HALLMARK PROPERTIES 407-644-5385
Source: Stellar MLS,MLS#: O6400674 Originating MLS: Orlando Regional
Originating MLS: Orlando Regional
Facts & features
Interior
Bedrooms & bathrooms
- Bedrooms: 2
- Bathrooms: 2
- Full bathrooms: 2
Primary bedroom
- Features: Walk-In Closet(s)
- Level: First
- Area: 208 Square Feet
- Dimensions: 16x13
Bathroom 2
- Features: Built-in Closet
- Level: First
- Area: 110 Square Feet
- Dimensions: 11x10
Balcony porch lanai
- Features: Storage Closet
- Level: First
- Area: 162 Square Feet
- Dimensions: 6x27
Dinette
- Features: No Closet
- Level: First
- Area: 72 Square Feet
- Dimensions: 9x8
Dining room
- Features: No Closet
- Level: First
- Area: 176 Square Feet
- Dimensions: 11x16
Kitchen
- Features: No Closet
- Level: First
Living room
- Features: No Closet
- Level: First
- Area: 240 Square Feet
- Dimensions: 15x16
Heating
- Central, Electric
Cooling
- Central Air
Appliances
- Included: Dishwasher, Refrigerator
- Laundry: In Kitchen, Laundry Closet
Features
- Ceiling Fan(s), High Ceilings, Thermostat, Vaulted Ceiling(s), Walk-In Closet(s), Wet Bar
- Flooring: Ceramic Tile, Hardwood
- Windows: Skylight(s)
- Has fireplace: Yes
- Fireplace features: Living Room, Wood Burning
Interior area
- Total structure area: 1,500
- Total interior livable area: 1,295 sqft
Video & virtual tour
Property
Parking
- Parking features: Assigned
Features
- Levels: One
- Stories: 1
- Patio & porch: Enclosed
- Exterior features: Irrigation System, Storage, Tennis Court(s)
Lot
- Size: 2,466 Square Feet
Details
- Parcel number: 33213051615002383
- Zoning: R-1AA
- Special conditions: None
Construction
Type & style
- Home type: Condo
- Property subtype: Condominium
- Attached to another structure: Yes
Materials
- Block, Stucco
- Foundation: Slab
- Roof: Shingle
Condition
- New construction: No
- Year built: 1985
Utilities & green energy
- Sewer: Public Sewer
- Water: Public
- Utilities for property: Public
Community & HOA
Community
- Features: Pool, Tennis Court(s)
- Pet fee: $0 monthly
- Subdivision: CEDARWOOD VILLAGE 1
HOA
- Has HOA: Yes
- Amenities included: Pool, Tennis Court(s)
- Services included: Maintenance Structure, Maintenance Grounds, Pool Maintenance, Sewer, Trash
- HOA fee: $499 monthly
- HOA name: Joanne Donaldson
- HOA phone: 407-788-6700
Location
- Region: Winter Park
Financial & listing details
- Price per square foot: $189/sqft
- Annual tax amount: $2,559
- Date on market: 4/20/2026
- Cumulative days on market: 123 days
- Listing terms: Cash,Conventional,FHA,VA Loan
- Ownership: Condominium
- Total actual rent: 0
- Road surface type: Paved
Estimated market value
$240,900
$229,000 - $253,000
$1,762/mo
Price history
| Date | Event | Price |
|---|---|---|
| 7/9/2026 | Price change | $245,000-2%$189/sqft |
Source:  Stellar MLS #O6400674 Report a problem Stellar MLS #O6400674 Report a problem | ||
| 6/20/2026 | Price change | $250,000-3.5%$193/sqft |
Source: Stellar MLS #O6400674 Report a problem | ||
| 5/24/2026 | Price change | $259,000-3.7%$200/sqft |
Source: Stellar MLS #O6400674 Report a problem | ||
| 4/20/2026 | Listed for sale | $269,000$208/sqft |
Source: Stellar MLS #O6400674 Report a problem | ||
| 3/1/2025 | Listing removed | $269,000$208/sqft |
Source: Stellar MLS #O6259919 Report a problem | ||
| 12/18/2024 | Price change | $269,000-2.1%$208/sqft |
Source: Stellar MLS #O6259919 Report a problem | ||
| 11/25/2024 | Listed for sale | $274,900$212/sqft |
Source: Stellar MLS #O6259919 Report a problem | ||
Public tax history
Tax history is unavailable.
Monthly payment
Est. payment
Payment breakdown
Explore the cost of this home by adjusting the details. Changes won't be saved.Climate risks
Neighborhood: 32792
Nearby schools
GreatSchools rating
- 4/10English Estates Elementary SchoolGrades: PK-5Distance: 2.2 mi
- 8/10Tuskawilla Middle SchoolGrades: 6-8Distance: 3.5 mi
- 7/10Lake Howell High SchoolGrades: 9-12Distance: 3.1 mi
Schools provided by the listing agent
- Elementary: English Estates Elementary
- Middle: Tuskawilla Middle
- High: Lake Howell High
Source: Stellar MLS. This data may not be complete. We recommend contacting the local school district to confirm school assignments for this home.
- $2,1002 bd2 ba1.2k sqft2383 Sun Valley Cir, Winter Park, FL 32792For Rent

- $241,6002 bd2 ba1.4k sqft2385 Sun Valley Cir, Winter Park, FL 32792Off Market
- $225,0002 bd2 ba1.1k sqft2381 Sun Valley Cir, Winter Park, FL 32792Off Market
- $230,4002 bd2 ba1.2k sqft2379 Sun Valley Cir, Winter Park, FL 32792Off Market
- $228,3002 bd2 ba1.2k sqft2387 Sun Valley Cir, Winter Park, FL 32792Off Market
- $244,3002 bd2 ba1.2k sqft2391 Sun Valley Cir, Winter Park, FL 32792Off Market
- $221,7002 bd2 ba1.2k sqft2378 Sun Valley Cir, Winter Park, FL 32792Off Market
- $245,7002 bd2 ba1.2k sqft2393 Sun Valley Cir, Winter Park, FL 32792Off Market
A local agent can set up tours, give advice and negotiate with sellers.
A local lender can help you make sure your offer is ready when you are.
Similar homes
- $255,0003 bd2 ba1.3k sqft2450 GRAND TETON CIRCLE #2450, WINTER PARK, FL 32792For Sale

 MLS ID #O6418973, John Campese, CHARLES RUTENBERG REALTY ORLANDO. Stellar MLS
 - $189,9002 bd2 ba1.3k sqft7468 CANFORD COURT #24, WINTER PARK, FL 32792For Sale
 MLS ID #O6433680, Javier Albelo Rivera, EMPIRE NETWORK REALTY. Stellar MLS
 - $259,0002 bd3 ba1.3k sqft1713 GULFVIEW DRIVE #435B, MAITLAND, FL 32751For Sale
 MLS ID #O6429317, Becki Douglas, MAINFRAME REAL ESTATE. Stellar MLS
 - $259,9002 bd2 ba890 sqft3004 PLAZA TERRACE DRIVE #3004, ORLANDO, FL 32803For Sale
 MLS ID #O6433192, Shirley Jones, COLDWELL BANKER REALTY. Stellar MLS
 - $187,5002 bd2 ba1.1k sqft648 KENWICK CIRCLE #102, CASSELBERRY, FL 32707For SaleMLS ID #O6432843, Angel Ayala, KELLER WILLIAMS ADVANTAGE III. Stellar MLS
- $229,9002 bd3 ba1.2k sqft2216 STONINGTON AVENUE #2216, ORLANDO, FL 32817For SaleMLS ID #O6422846, Michele Christine Rodriguez, PA, LPT REALTY, LLC. Stellar MLS
- $270,0002 bd3 ba1.2k sqft2996 LOWELL COURT, CASSELBERRY, FL 32707For SaleMLS ID #S5155279, Chauncey Behrens, PA, CHARLES RUTENBERG REALTY ORLANDO. Stellar MLS
- $210,0002 bd2 ba1.1k sqft5550 E MICHIGAN STREET #2232, ORLANDO, FL 32822For SaleMLS ID #O6430982, Cristina Kaufman, ALL REAL ESTATE & INVESTMENTS. Stellar MLS
- $240,0002 bd2 ba960 sqft141 RESERVE CIRCLE #113, OVIEDO, FL 32765For SaleMLS ID #O6392183, Amy Turner, KELLER WILLIAMS WINTER PARK. Stellar MLS
- $235,0002 bd3 ba1.1k sqft505 SUN RIDGE PLACE #123, ALTAMONTE SPRINGS, FL 32714For SaleMLS ID #V4949015, Andres Fajardo, MAINSTREET REALTY. Stellar MLS
- $335,0003 bd3 ba1.6k sqft2521 GALLIANO CIRCLE, WINTER PARK, FL 32792For SaleMLS ID #O6419329, Daniel Lennon, LPT REALTY LLC. Stellar MLS
- $275,0002 bd3 ba1.6k sqft683 POST OAK CIRCLE #117, ALTAMONTE SPRINGS, FL 32701For SaleMLS ID #O6380053, Hank Paxson, LPT REALTY, LLC. Stellar MLS
- $220,0003 bd2 ba1.4k sqft530 CRANES WAY #107, ALTAMONTE SPRINGS, FL 32701For SaleMLS ID #O6397315, Veronica Figueroa, EXP REALTY LLC. Stellar MLS
- $239,5002 bd3 ba1.3k sqft3344 GRAY FOX COVE #4, APOPKA, FL 32703For SaleMLS ID #G5114939, Bryan Nelson, OLYMPUS EXECUTIVE REALTY INC. Stellar MLS
- $213,9002 bd2 ba1.3k sqft5 ESCONDIDO CIRCLE #46, ALTAMONTE SPRINGS, FL 32701For SaleMLS ID #O6381305, Shay Embrey, LA ROSA REALTY CW PROPERTIES L. Stellar MLS
- $265,0003 bd2 ba1.3k sqft550 VIA DEL ORO DRIVE #102, ALTAMONTE SPRINGS, FL 32714For SaleMLS ID #O6413783, Tara Haefner, KELLER WILLIAMS HERITAGE REALTY. Stellar MLS
- $239,0002 bd3 ba1.1k sqft605 CASA PARK COURT #H, WINTER SPRINGS, FL 32708For SaleMLS ID #O6390474, Jenny Wemert, WEMERT GROUP REALTY LLC. Stellar MLS
- $265,0003 bd2 ba1.7k sqft1055 KENSINGTON PARK DRIVE #613, ALTAMONTE SPRINGS, FL 32714For SaleMLS ID #O6414422, Rebecca Simms, WEICHERT REALTORS HALLMARK PRO. Stellar MLS
- $179,9002 bd2 ba1k sqft70 MOREE LOOP #61, WINTER SPRINGS, FL 32708For SaleMLS ID #O6431944, Susan Schneider, COLDWELL BANKER REALTY. Stellar MLS
- $255,0003 bd3 ba1.6k sqft685 SCARLET OAK CIRCLE #109, ALTAMONTE SPRINGS, FL 32701For SaleMLS ID #O6397569, Pete Ramondetta, COLDWELL BANKER REALTY. Stellar MLS
