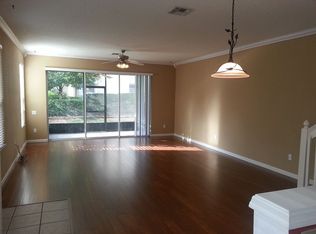
Welcome to this beautifully maintained townhome located in the heart of Winter Park, Florida. From the moment you arrive, the charming exterior draws you in with its classic stucco finish, attached one-car garage, manicured landscaping, and a welcoming shaded entry framing the front door. Step inside to an inviting foyer featuring high ceilings, modern lighting, and a striking staircase that sets a stylish tone for the rest of the home. The main level transitions into an expansive, light-filled open concept floor plan seamlessly connecting the living room, dining area, and kitchen. Rich wood-look LVP flooring runs throughout the entire lower level, perfectly complementing the crisp neutral walls and providing a cohesive, contemporary aesthetic. The spacious living and dining areas offer an exceptional layout for both daily living and effortless entertaining. Large sliding glass doors at the rear of the home flood the living space with natural light and open directly to a private, screened-in back patio, making it easy to enjoy the Florida breeze. Overlooking the dining area is a spacious kitchen, which features a half-wall cutout that keeps the chef connected to the conversation. Equipped with plenty of warm wood cabinetry, neutral countertops, a deep double sink, and a suite of white appliances, this kitchen is as ample as it is welcoming. A convenient guest half-bathroom with a pedestal sink completes the well-designed ground floor layout. Head upstairs to discover the private living quarters, where the beautiful wood-look flooring continues through the hallway and into each spacious bedroom. The expansive primary suite serves as a true retreat, boasting high vaulted ceilings, an elegant modern ceiling fan, a massive walk-in closet with built-in wire shelving, and a trio of large windows that fill the space with cheerful morning light. This main bedroom easily accommodates king-sized furniture and offers the luxury of an attached en-suite bathroom with dual sinks. The additional bedrooms are equally impressive, each featuring soaring vaulted ceilings, updated stylish ceiling fans, and generous closet space near the dedicated upper-level laundry closet, which comes equipped with a washer and dryer. The outdoor and utility spaces add tremendous value and convenience to this efficient property. The attached garage features an open, clean layout perfect for secure parking, extra storage, or a small home workshop area. At the back of the home, the deep screened-in patio is an ideal spot for outdoor dining, grilling, or relaxing in the shade. The patio steps out onto a beautiful community green belt with pristine lawns and mature shade trees, offering a peaceful residential backdrop. Nestled in a premium, tree-lined enclave, the community boasts pristine, winding roads, manicured privacy hedges, and a scenic retention pond complete with a flowing water fountain feature. This idyllic neighborhood setting perfectly balances the tranquility of nature with outstanding proximity to nearby lakes, parks, major roadways, and local shopping centers. Don't miss the opportunity to own this pristine, move-in ready retreat in one of Central Florida's most highly sought-after locations.
For sale
Price cut: $10K (7/22)
$350,000
2521 GALLIANO CIRCLE, WINTER PARK, FL 32792
3beds
1,682sqft
:
Get pre-qualified$2,540/mo
Townhouse
Built in 2003
1,827 Square Feet Lot
$-- Zestimate®
$208/sqft
$175/mo HOA
What's special
Modern lightingAttached one-car garageHigh ceilingsStriking staircaseElegant modern ceiling fanPremium tree-lined enclaveExpansive primary suite
- 40 days |
- 415 |
- 24 |
Zillow last checked:
Listing updated:
Listed by:
Daniel Lennon 954-483-9760,
LPT REALTY LLC 386-388-7877
Source: Stellar MLS,MLS#: O6419329 Originating MLS: West Volusia
Originating MLS: West Volusia
Facts & features
Interior
Bedrooms & bathrooms
- Bedrooms: 3
- Bathrooms: 3
- Full bathrooms: 2
- 1/2 bathrooms: 1
Primary bedroom
- Features: Walk-In Closet(s)
- Level: Second
- Area: 225 Square Feet
- Dimensions: 15x15
Kitchen
- Level: First
- Area: 120 Square Feet
- Dimensions: 12x10
Living room
- Level: First
- Area: 286 Square Feet
- Dimensions: 13x22
Heating
- Central
Cooling
- Central Air
Appliances
- Included: Dishwasher, Dryer, Microwave, Range, Refrigerator, Washer
- Laundry: Inside, Laundry Closet
Features
- Ceiling Fan(s), Eating Space In Kitchen, Living Room/Dining Room Combo, PrimaryBedroom Upstairs, Thermostat, Vaulted Ceiling(s), Walk-In Closet(s)
- Flooring: Ceramic Tile, Luxury Vinyl
- Doors: Sliding Doors
- Has fireplace: No
Interior area
- Total structure area: 1,980
- Total interior livable area: 1,682 sqft
Video & virtual tour
Property
Parking
- Total spaces: 1
- Parking features: Driveway
- Attached garage spaces: 1
- Has uncovered spaces: Yes
Features
- Levels: Two
- Stories: 2
- Patio & porch: Covered, Porch, Screened
- Exterior features: Lighting, Sidewalk
Lot
- Size: 1,827 Square Feet
- Residential vegetation: Trees/Landscaped
Details
- Parcel number: 28213053300000800
- Zoning: RMF-13
- Special conditions: None
Construction
Type & style
- Home type: Townhouse
- Architectural style: Traditional
- Property subtype: Townhouse
Materials
- Concrete, Stucco
- Foundation: Slab
- Roof: Shingle
Condition
- New construction: No
- Year built: 2003
Utilities & green energy
- Sewer: Public Sewer
- Water: Public
- Utilities for property: BB/HS Internet Available, Cable Available, Electricity Connected, Sewer Connected, Street Lights, Water Connected
Community & HOA
Community
- Features: Deed Restrictions, Gated Community - No Guard
- Pet fee: $0 monthly
- Subdivision: VISTAS AT LAKE HOWELL
HOA
- Has HOA: Yes
- Amenities included: Gated
- Services included: Maintenance Grounds
- HOA fee: $175 monthly
- HOA name: Shawnee
- HOA phone: 407-644-4406
Location
- Region: Winter Park
Financial & listing details
- Price per square foot: $208/sqft
- Tax assessed value: $292,558
- Annual tax amount: $4,531
- Date on market: 6/24/2026
- Cumulative days on market: 41 days
- Listing terms: Cash,Conventional,FHA,VA Loan
- Ownership: Fee Simple
- Total actual rent: 0
- Electric utility on property: Yes
- Road surface type: Asphalt, Paved
Estimated market value
Not available
Estimated sales range
Not available
Not available
Price history
| Date | Event | Price |
|---|---|---|
| 7/22/2026 | Price change | $350,000-2.8%$208/sqft |
Source:  Stellar MLS #O6419329 Report a problem Stellar MLS #O6419329 Report a problem | ||
| 6/24/2026 | Listed for sale | $360,000+39%$214/sqft |
Source: Stellar MLS #O6419329 Report a problem | ||
| 4/27/2021 | Sold | $259,000+0.2%$154/sqft |
Source: Public Record Report a problem | ||
| 3/15/2021 | Pending sale | $258,500$154/sqft |
Source: Stellar MLS #O5928849 Report a problem | ||
| 3/11/2021 | Listed for sale | $258,500+14.9%$154/sqft |
Source: Stellar MLS #O5928849 Report a problem | ||
| 6/2/2019 | Listing removed | $1,650$1/sqft |
Source: LOKATION #O5785082 Report a problem | ||
| 5/23/2019 | Sold | $225,000-2.1%$134/sqft |
Source: Public Record Report a problem | ||
| 5/18/2019 | Listed for rent | $1,650+6.5%$1/sqft |
Source: LOKATION #O5785082 Report a problem | ||
| 3/6/2019 | Listed for sale | $229,900+17.1%$137/sqft |
Source: JOSHUA UNLIMITED INC #O5764829 Report a problem | ||
| 2/5/2019 | Listing removed | $1,550$1/sqft |
Source: WATSON REALTY CORP #O5749101 Report a problem | ||
| 1/25/2019 | Price change | $1,550-1.6%$1/sqft |
Source: WATSON REALTY CORP #O5749101 Report a problem | ||
| 11/27/2018 | Listed for rent | $1,575+5.4%$1/sqft |
Source: Watson - Oviedo Report a problem | ||
| 10/13/2017 | Listing removed | $1,495$1/sqft |
Source: Lorraine - Team Drawdy Properties Report a problem | ||
| 9/27/2017 | Listed for rent | $1,495$1/sqft |
Source: Lorraine - Team Drawdy Properties Report a problem | ||
| 12/9/2004 | Sold | $196,285$117/sqft |
Source: Public Record Report a problem | ||
Public tax history
| Year | Property taxes | Tax assessment |
|---|---|---|
| 2025 | $4,577 +4.6% | $292,558 -4% |
| 2024 | $4,376 -3.7% | $304,696 +15% |
| 2023 | $4,546 +12.1% | $264,925 +10% |
| 2022 | $4,056 +16.9% | $240,841 +18.4% |
| 2021 | $3,470 +9% | $203,331 +8.4% |
| 2020 | $3,184 +8.1% | $187,591 +9.9% |
| 2019 | $2,945 | $170,675 +5.3% |
| 2018 | $2,945 +4.1% | $162,045 +9.5% |
| 2017 | $2,829 +7.3% | $148,009 |
| 2016 | $2,637 +3.2% | $148,009 +12.7% |
| 2015 | $2,554 | $131,295 +12.6% |
| 2014 | $2,554 +31.7% | $116,640 +14.3% |
| 2013 | $1,940 +7.8% | $102,024 +4.2% |
| 2012 | $1,800 -18.1% | $97,932 -17.3% |
| 2011 | $2,197 -6.7% | $118,473 -5.9% |
| 2010 | $2,355 -16.5% | $125,865 -16.8% |
| 2009 | $2,819 -3.9% | $151,302 -9.7% |
| 2008 | $2,934 -20.4% | $167,504 -23.3% |
| 2007 | $3,686 +7.6% | $218,435 +17.1% |
| 2006 | $3,425 +21.9% | $186,564 +23.7% |
| 2005 | $2,810 -0.8% | $150,811 +2% |
| 2004 | $2,832 +1040.1% | $147,908 +1054.6% |
| 2003 | $248 | $12,810 |
Find assessor info on the county website
Monthly payment
Est. payment
Payment breakdown
Explore the cost of this home by adjusting the details. Changes won't be saved.Climate risks
Neighborhood: 32792
Nearby schools
GreatSchools rating
- 6/10Sterling Park Elementary SchoolGrades: PK-5Distance: 1.8 mi
- 8/10Tuskawilla Middle SchoolGrades: 6-8Distance: 3 mi
- 7/10Lake Howell High SchoolGrades: 9-12Distance: 2.5 mi
Schools provided by the listing agent
- Elementary: Sterling Park Elementary
- Middle: Tuskawilla Middle
- High: Lake Howell High
Source: Stellar MLS. This data may not be complete. We recommend contacting the local school district to confirm school assignments for this home.
- $326,1003 bd3 ba1.6k sqft2521 Galliano Cir #2521, Winter Park, FL 32792Off Market

- $311,5002 bd3 ba1.5k sqft2525 Galliano Cir, Winter Park, FL 32792Off Market

- $348,5003 bd3 ba1.6k sqft2517 Galliano Cir, Winter Park, FL 32792Off Market
- $322,8003 bd3 ba1.6k sqft2529 Galliano Cir, Winter Park, FL 32792Off Market
- $319,2003 bd3 ba1.6k sqft2513 Galliano Cir, Winter Park, FL 32792Off Market
- $320,6003 bd2 ba1.6k sqft1553 Florentino Ln, Winter Park, FL 32792Off Market
- $296,1002 bd2 ba1.5k sqft2509 Galliano Cir, Winter Park, FL 32792Off Market
- $327,3003 bd2 ba1.6k sqft1549 Florentino Ln, Winter Park, FL 32792Off Market
A local agent can set up tours, give advice and negotiate with sellers.
A local lender can help you make sure your offer is ready when you are.
Similar homes
- $365,0002 bd2 ba1.3k sqft1552 COUGAR COURT, CASSELBERRY, FL 32707For Sale
 MLS ID #O6429367, Kimberly Adams, LLC, KELLER WILLIAMS REALTY AT THE PARKS. Stellar MLS
 - $295,0003 bd3 ba1.4k sqft2901 WAREHAM COURT, CASSELBERRY, FL 32707For Sale
 MLS ID #O6419229, Reza Shirzad, ANNE ROGERS REALTY GROUP INC. Stellar MLS
 - $376,0003 bd3 ba1.7k sqft223 HERON STREET, ALTAMONTE SPRINGS, FL 32701For Sale
 MLS ID #O6428606, Marlene De Cespedes, DOUGLAS ELLIMAN. Stellar MLS
 - $350,0003 bd3 ba1.7k sqft986 GRAND WILDMERE COVE, LONGWOOD, FL 32750New Construction
 MLS ID #O6411035, Patti Fairhurst, KELLER WILLIAMS ADVANTAGE REALTY. Stellar MLS
 - $390,0003 bd3 ba1.8k sqft942 LEGACY WINDS WAY, CASSELBERRY, FL 32707For SaleMLS ID #O6416307, Marci Blanchard, KELLER WILLIAMS ADVANTAGE REALTY. Stellar MLS
- $365,0003 bd3 ba1.4k sqft141 MITCHELL CREEK WAY, OVIEDO, FL 32765For SaleMLS ID #O6419115, Kristan Hayden, ATRIUM REALTY, LLC. Stellar MLS
- $347,4993 bd3 ba1.6k sqft703 SWAN LANE, ALTAMONTE SPRINGS, FL 32701For SaleMLS ID #A4688847, Ruth Cantillo, IMANA REALTY, LLC.. Stellar MLS
- $369,5003 bd3 ba1.4k sqft198 MITCHELL CREEK WAY, OVIEDO, FL 32765For SaleMLS ID #O6414979, Jenny Wemert, WEMERT GROUP REALTY LLC. Stellar MLS
- $245,0002 bd2 ba1.2k sqft2383 SUN VALLEY CIRCLE #2383, WINTER PARK, FL 32792For SaleMLS ID #O6400674, Jeff Stewart, WEICHERT REALTORS HALLMARK PROPERTIES. Stellar MLS
- $425,0003 bd4 ba2k sqft1380 MILL STREAM LANE, WINTER SPRINGS, FL 32708For SaleMLS ID #O6424117, Doreen Allison, CHARLES RUTENBERG REALTY ORLANDO. Stellar MLS
- $345,0003 bd3 ba1.4k sqft5986 TIVOLI GARDENS BOULEVARD, ORLANDO, FL 32829For SaleMLS ID #P4938503, Katrina Maultsby, DALTON WADE INC. Stellar MLS
- $329,0003 bd3 ba1.6k sqft2181 STOCKTON DRIVE, SANFORD, FL 32771For SaleMLS ID #V4948572, Christine Anthony, CHARLES RUTENBERG REALTY ORLANDO. Stellar MLS
- $357,0003 bd3 ba1.7k sqft15054 BELLINKOFF LANE, ORLANDO, FL 32828For SaleMLS ID #O6396700, Trevin Perez, REDFIN CORPORATION. Stellar MLS
- $359,9003 bd3 ba1.6k sqft10359 LAKE DISTRICT LANE #58B, ORLANDO, FL 32832For SaleMLS ID #O6418810, Viviana Arias, EXP REALTY LLC. Stellar MLS
- $345,0003 bd3 ba1.3k sqft10837 WYNE TREE COURT, ORLANDO, FL 32824For SaleMLS ID #O6420491, Yair Burac Rodriguez, REALTY OF AMERICA. Stellar MLS
- $380,0003 bd3 ba1.6k sqft11956 SANDS COVE, ORLANDO, FL 32828For SaleMLS ID #O6426116, Jose Perez, COLDWELL BANKER REALTY. Stellar MLS
- $398,0004 bd3 ba1.5k sqft7951 NORTHLAKE PARKWAY, ORLANDO, FL 32827For SaleMLS ID #O6426212, Ken Pozek, REAL BROKER, LLC. Stellar MLS
- $325,0003 bd3 ba1.9k sqft1320 GLENLEIGH DRIVE, OCOEE, FL 34761For SaleMLS ID #O6417998, Nivia Baijnath, REALTY OF AMERICA. Stellar MLS
- $368,9004 bd2 ba1.4k sqft11130 PINEWOOD COVE LANE, ORLANDO, FL 32817For SaleMLS ID #O6425445, Eileen Li, TOPSKY REALTY INC. Stellar MLS
- $382,4004 bd3 ba1.7k sqft2517 ABEY BLANCO DRIVE, ORLANDO, FL 32828For SaleMLS ID #O6423472, Lindsay Kaye Voss, VOSS REALTY INC. Stellar MLS
