BACK ON THE MARKET DUE TO BUYER FINANCING FELL THROUGH! LISTED UNDER APPRAISED VALUE! Immaculate Gated Townhome with Custom Upgrades & Resort-Style Living – HOA FEE INCLUDES WATER, SEWER, TRASH, EXTERIOR AND LANDSCAPING MAINTENANCE! Welcome to this immaculate 3-bedroom, 2.5-bath townhouse located in the desirable gated Regency Oaks community in Sanford, Florida. Built in 2006 yet showing like new, this move-in-ready home offers the perfect blend of comfort, style, and convenience. Step inside to discover thoughtfully designed custom upgrades, including a stylish drop zone / bench area, a built-in breakfast / coffee bar, and a cozy kitchen seating nook—perfect for everyday living and entertaining alike. The open layout creates a warm and inviting atmosphere with a touch of modern elegance. Enjoy low-maintenance living with access to community amenities such as a sparkling pool, all while being just minutes from shopping, dining, and top-rated schools. Complete with a 1-car garage and screened in porch, this home delivers exceptional value with a feel of affordable luxury. Don’t miss your opportunity to own this beautifully maintained property in a prime location!
For sale
Price cut: $5.9K (6/7)
$329,000
2181 STOCKTON DRIVE, SANFORD, FL 32771
3beds
1,647sqft
:
Get pre-qualified$2,499/mo
Townhouse
Built in 2006
1,976 Square Feet Lot
$326,600 Zestimate®
$200/sqft
$345/mo HOA
What's special
Modern eleganceScreened in porchCustom upgradesWarm and inviting atmosphereOpen layoutCozy kitchen seating nook
- 112 days |
- 158 |
- 10 |
Zillow last checked:
Listing updated:
Listed by:
Christine Anthony 386-804-7776,
CHARLES RUTENBERG REALTY ORLANDO 407-622-2122
Source: Stellar MLS,MLS#: V4948572 Originating MLS: Orlando Regional
Originating MLS: Orlando Regional
Facts & features
Interior
Bedrooms & bathrooms
- Bedrooms: 3
- Bathrooms: 3
- Full bathrooms: 2
- 1/2 bathrooms: 1
Primary bedroom
- Features: Ceiling Fan(s), Walk-In Closet(s)
- Level: Second
Bedroom 2
- Features: Ceiling Fan(s), Built-in Closet
- Level: Second
Bedroom 3
- Features: Ceiling Fan(s), Built-in Closet
- Level: Second
Kitchen
- Features: Pantry, Built-in Closet
- Level: First
Living room
- Features: Ceiling Fan(s), No Closet
- Level: First
Heating
- Central, Heat Pump
Cooling
- Central Air
Appliances
- Included: Convection Oven, Dishwasher, Disposal, Dryer, Electric Water Heater, Microwave, Refrigerator, Washer
- Laundry: Inside, Laundry Closet
Features
- Cathedral Ceiling(s), Ceiling Fan(s), Eating Space In Kitchen, High Ceilings, Living Room/Dining Room Combo, Pest Guard System, PrimaryBedroom Upstairs, Solid Surface Counters, Thermostat, Walk-In Closet(s)
- Flooring: Carpet, Ceramic Tile
- Doors: Sliding Doors
- Has fireplace: No
- Common walls with other units/homes: Corner Unit,End Unit
Interior area
- Total structure area: 1,647
- Total interior livable area: 1,647 sqft
Video & virtual tour
Property
Parking
- Total spaces: 1
- Parking features: Garage - Attached
- Attached garage spaces: 1
Features
- Levels: Two
- Stories: 2
- Patio & porch: Enclosed, Porch, Rear Porch, Screened
- Exterior features: Private Entrance, Rain Gutters, Sidewalk
- Has view: Yes
- View description: Trees/Woods
Lot
- Size: 1,976 Square Feet
- Features: Corner Lot, City Lot, Landscaped, Private, Sidewalk
- Residential vegetation: Mature Landscaping, Trees/Landscaped
Details
- Parcel number: 2819305RZ00000140
- Zoning: RES
- Special conditions: None
Construction
Type & style
- Home type: Townhouse
- Architectural style: Florida
- Property subtype: Townhouse
Materials
- Block, Stucco, Wood Frame
- Foundation: Slab
- Roof: Shingle
Condition
- Completed
- New construction: No
- Year built: 2006
Utilities & green energy
- Sewer: Public Sewer
- Water: None
- Utilities for property: BB/HS Internet Available, Electricity Connected, Public, Sewer Connected, Street Lights, Water Connected
Community & HOA
Community
- Features: Community Mailbox, Deed Restrictions, Gated Community - No Guard, Irrigation-Reclaimed Water, Pool, Sidewalks
- Pet fee: $0 monthly
- Subdivision: REGENCY OAKS UNIT ONE
HOA
- Has HOA: Yes
- Amenities included: Gated, Maintenance, Pool
- Services included: Maintenance Structure, Maintenance Grounds, Pest Control, Pool Maintenance, Sewer, Trash, Water
- HOA fee: $345 monthly
- HOA name: ANITA ROBERTS
- HOA phone: 407-333-7787
Location
- Region: Sanford
Financial & listing details
- Price per square foot: $200/sqft
- Tax assessed value: $275,528
- Annual tax amount: $4,210
- Date on market: 4/17/2026
- Cumulative days on market: 83 days
- Listing terms: Cash,Conventional,FHA,VA Loan
- Ownership: Fee Simple
- Total actual rent: 0
- Electric utility on property: Yes
- Road surface type: Paved
Estimated market value
$326,600
$310,000 - $343,000
$2,121/mo
Price history
| Date | Event | Price |
|---|---|---|
| 7/29/2026 | Listed for sale | $329,000$200/sqft |
Source:  Stellar MLS #V4948572 Report a problem Stellar MLS #V4948572 Report a problem | ||
| 6/29/2026 | Pending sale | $329,000$200/sqft |
Source: Stellar MLS #V4948572 Report a problem | ||
| 6/7/2026 | Price change | $329,000-1.8%$200/sqft |
Source: Stellar MLS #V4948572 Report a problem | ||
| 5/27/2026 | Price change | $334,900-2.1%$203/sqft |
Source: Stellar MLS #V4948572 Report a problem | ||
| 5/15/2026 | Price change | $342,000-0.8%$208/sqft |
Source: Stellar MLS #V4948572 Report a problem | ||
| 4/28/2026 | Price change | $344,900-1.4%$209/sqft |
Source: Stellar MLS #V4948572 Report a problem | ||
| 4/18/2026 | Listed for sale | $349,900+12.9%$212/sqft |
Source: Stellar MLS #V4948572 Report a problem | ||
| 3/16/2023 | Sold | $310,000-3.1%$188/sqft |
Source: Public Record Report a problem | ||
| 2/13/2023 | Pending sale | $319,900$194/sqft |
Source: Stellar MLS #O6082650 Report a problem | ||
| 2/5/2023 | Price change | $319,900-3.1%$194/sqft |
Source: Stellar MLS #O6082650 Report a problem | ||
| 1/11/2023 | Listed for sale | $330,000+50%$200/sqft |
Source: Stellar MLS #O6082650 Report a problem | ||
| 4/1/2020 | Sold | $220,000-7.9%$134/sqft |
Source: Public Record Report a problem | ||
| 3/27/2020 | Listed for sale | $238,900$145/sqft |
Source: COLDWELL BANKER RESIDENTIAL RE #O5848602 Report a problem | ||
| 3/10/2020 | Pending sale | $238,900$145/sqft |
Source: Coldwell Banker Realty - Orlando North/Heathrow #O5848602 Report a problem | ||
| 3/9/2020 | Listed for sale | $238,900-9.7%$145/sqft |
Source: COLDWELL BANKER RESIDENTIAL RE #O5848602 Report a problem | ||
| 11/17/2006 | Sold | $264,700$161/sqft |
Source: Public Record Report a problem | ||
Public tax history
| Year | Property taxes | Tax assessment |
|---|---|---|
| 2025 | $4,210 +1.9% | $275,528 -0.3% |
| 2024 | $4,130 +19.3% | $276,403 +16.4% |
| 2023 | $3,463 +3.1% | $237,441 +3% |
| 2022 | $3,360 -1.7% | $230,525 +23.1% |
| 2021 | $3,417 +7.8% | $187,305 +9.2% |
| 2020 | $3,170 +7.3% | $171,556 +10% |
| 2019 | $2,955 | $155,960 +4.2% |
| 2018 | $2,955 +9% | $149,617 +16.1% |
| 2017 | $2,711 +7.4% | $128,893 -5.3% |
| 2016 | $2,524 +2.7% | $136,151 +12% |
| 2015 | $2,457 | $121,607 +17.1% |
| 2014 | $2,457 +36.9% | $103,846 +18% |
| 2013 | $1,795 +6.5% | $88,035 +3.2% |
| 2012 | $1,685 -12.3% | $85,320 -11.5% |
| 2011 | $1,921 -19.3% | $96,432 -18.6% |
| 2010 | $2,380 -7.7% | $118,492 -10.3% |
| 2009 | $2,578 -14.6% | $132,141 -17.1% |
| 2008 | $3,018 -16.9% | $159,303 -18.1% |
| 2007 | $3,630 +467.4% | $194,570 +498.7% |
| 2006 | $640 | $32,500 |
Find assessor info on the county website
Monthly payment
Est. payment
Payment breakdown
Explore the cost of this home by adjusting the details. Changes won't be saved.Climate risks
Neighborhood: 32771
Nearby schools
GreatSchools rating
- 8/10Bentley Elementary SchoolGrades: PK-5Distance: 0.6 mi
- 6/10Markham Woods Middle SchoolGrades: 6-8Distance: 3.7 mi
- 5/10Seminole High SchoolGrades: 9-12Distance: 2.9 mi
Schools provided by the listing agent
- Elementary: Bentley Elementary
- Middle: Markham Woods Middle
- High: Seminole High
Source: Stellar MLS. This data may not be complete. We recommend contacting the local school district to confirm school assignments for this home.
- $271,9003 bd2 ba1.6k sqft2171 Stockton Dr, Sanford, FL 32771Off Market
- $275,1003 bd2 ba1.5k sqft2161 Stockton Dr, Sanford, FL 32771Off Market
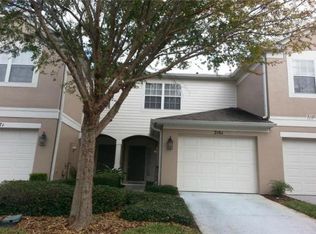
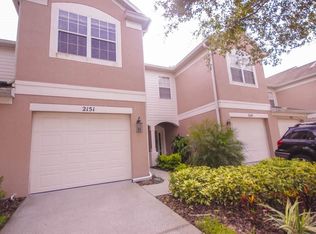
- $289,4003 bd2 ba1.6k sqft2211 Stockton Dr, Sanford, FL 32771Off Market

- $292,2003 bd3 ba1.6k sqft2151 Stockton Dr, Sanford, FL 32771Off Market
- $298,6003 bd3 ba1.6k sqft2221 Stockton Dr, Sanford, FL 32771Off Market
- $293,5003 bd2 ba1.6k sqft2141 Stockton Dr, Sanford, FL 32771Off Market
- $266,2002 bd2 ba1.5k sqft2231 Stockton Dr, Sanford, FL 32771Off Market
- $294,4003 bd2 ba1.6k sqft1062 Berkman Cir, Sanford, FL 32771Off Market
A local agent can set up tours, give advice and negotiate with sellers.
Similar homes
- $299,9953 bd3 ba1.4k sqft1610 RETREAT VIEW CIRCLE, SANFORD, FL 32771For Sale

 MLS ID #O6429265, David Pupo, SAND DOLLAR REALTY GROUP INC. Stellar MLS
 - $349,0003 bd3 ba1.4k sqft1111 LONG OAK WAY, SANFORD, FL 32771For Sale
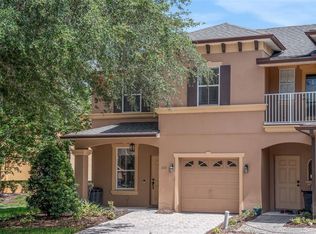 MLS ID #O6427597, Frank Benevento, COLDWELL BANKER REALTY. Stellar MLS
 - $364,9003 bd3 ba1.9k sqft1422 TRAVERTINE TERRACE, SANFORD, FL 32771For Sale
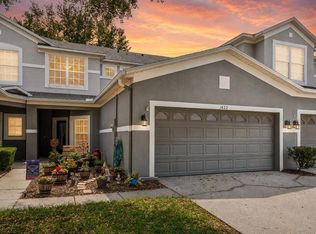 MLS ID #O6406052, Claire Sims, LLC, LPT REALTY, LLC. Stellar MLS
 - $317,0003 bd3 ba1.3k sqft601 JOYFUL BLOSSOM PLACE, LONGWOOD, FL 32750For Sale
 MLS ID #O6382698, Marion Thacker, RED BIRD REALTY OF FLORIDA INC. Stellar MLS
 - $250,0002 bd2 ba1.2k sqft426 ARBOR LAKES #426, SANFORD, FL 32771For SaleMLS ID #O6423724, Jenni Swindell, FLORIDA REALTY INVESTMENTS. Stellar MLS
- $275,0003 bd3 ba1.4k sqft3682 SOARING LANE, SANFORD, FL 32773For SaleMLS ID #O6402322, Tim Kitts, FATHOM REALTY FL LLC. Stellar MLS
- $350,0003 bd3 ba1.7k sqft986 GRAND WILDMERE COVE, LONGWOOD, FL 32750For SaleMLS ID #O6411035, Patti Fairhurst, KELLER WILLIAMS ADVANTAGE REALTY. Stellar MLS
- $377,9004 bd2 ba1.8k sqft4013 SILVERSTREAM TERRACE, SANFORD, FL 32771For SaleMLS ID #O6410873, Dominick Florio, RE/MAX TOWN & COUNTRY REALTY. Stellar MLS
- $350,0003 bd3 ba1.6k sqft2521 GALLIANO CIRCLE, WINTER PARK, FL 32792For SaleMLS ID #O6419329, Daniel Lennon, LPT REALTY LLC. Stellar MLS
- $290,0002 bd3 ba1.5k sqft809 WYNBROOK LANE, DELAND, FL 32724For SaleMLS ID #V4950528, Charlie Peterson, KELLER WILLIAMS HERITAGE REALTY. Stellar MLS
- $350,0003 bd3 ba1.5k sqft1123 BENT BIRCH COURT, ALTAMONTE SPRINGS, FL 32714For SaleMLS ID #O6429604, Milton James, COLDWELL BANKER REALTY. Stellar MLS
- $376,0003 bd3 ba1.7k sqft223 HERON STREET, ALTAMONTE SPRINGS, FL 32701For SaleMLS ID #O6428606, Marlene De Cespedes, DOUGLAS ELLIMAN. Stellar MLS
- $339,9003 bd3 ba1.5k sqft5080 CYPRESS BRANCH POINT, OVIEDO, FL 32765For SaleMLS ID #O6409182, Trisha Anderson, COLDWELL BANKER REALTY. Stellar MLS
- $329,9003 bd3 ba1.6k sqft1207 ALSTON BAY BOULEVARD, APOPKA, FL 32703For SaleMLS ID #G5111823, Pam Eddy, COLDWELL BANKER HUBBARD HANSEN. Stellar MLS
- $370,0003 bd3 ba1.7k sqft1530 TALLY CIRCLE, OVIEDO, FL 32765For SaleMLS ID #O6428714, Sanjeev Malik, EXP REALTY LLC. Stellar MLS
- $319,9993 bd3 ba1.3k sqft9217 SHEPTON STREET, ORLANDO, FL 32825For SaleMLS ID #O6427263, Shawn Kennedy, KENNEDY REALTY GROUP LLC. Stellar MLS
- $400,0003 bd2 ba1.8k sqft1462 BARN OWL LOOP, SANFORD, FL 32773For SaleMLS ID #V4949983, Greg Roberts, LLC, LPT REALTY LLC. Stellar MLS
- $359,0003 bd3 ba1.9k sqft901 WYNBROOK LANE, DELAND, FL 32724For SaleMLS ID #V4949365, Morgan Murray, COSTA REALTY PARTNERS LLC. Stellar MLS
- $399,0004 bd2 ba2k sqft1195 CRANE TALON WAY, SANFORD, FL 32771For SaleMLS ID #O6366339, Thomas Nickley, Jr, KELLER WILLIAMS REALTY AT THE PARKS. Stellar MLS
- $399,9003 bd3 ba1.9k sqft2017 CANNY COVE, WINTER PARK, FL 32792For SaleMLS ID #O6430136, Janice Goulder, KELLER WILLIAMS WINTER PARK. Stellar MLS
