NEW PRICE: BEAUTIFULLY APPOINTED 3-BEDROOM TOWNHOME IN A QUIET GATED COMMUNITY. Welcome home to this thoughtfully designed two-story townhome located in the desirable, gated community of Clayton Crossing Townhomes. Ideally situated just minutes from the 417, this home offers convenient access to destinations east and west while maintaining a serene neighborhood setting. Driving through the community under a canopy of mature oak trees, you arrive at 5080 Cypress Branch and are welcomed through a private, gated courtyard and recessed entry, creating an inviting and secure first impression. Step inside to the main level which features a bright, open-concept layout where the kitchen, living and dining areas seamlessly connect – perfect for everyday living and entertaining. The spacious kitchen is a standout, featuring granite countertops, 42-inch upper cabinets, a closet pantry, and an L-shaped, raised breakfast bar ideal for casual dining or gathering with guests. A convenient powder room is also located on the first floor, along with a versatile bonus space that can serve as a home office, computer station, or cozy breakfast nook. Upstairs, the split-bedroom floor plan provides privacy and comfort. The generous primary suite offers a large walk-in closet and a well-appointed en suite bath with dual sinks, a soaking tub, separate walk-in shower, and private water closet. Two additional bedrooms and a full bath complete the second level. The laundry closet with full-size washer and dryer is conveniently located upstairs, making daily living even more functional. There is also an under-stairs storage closet in the garage for those things you don't want to store inside. Clayton Crossing offers the perfect combination of comfort, style, and low-maintenance living, including a sparkling community pool and a tot lot for the little ones. Groceries, pharmacies, and eateries are within minutes. Note: Enjoy peace of mind knowing that the roof is only one month old, and the upgraded Carrier HVAC system is only six months old. Come see this one before it is gone!
For sale
Price cut: $5K (6/24)
$345,000
5080 Cypress Branch Point, Oviedo, FL 32765
3beds
1,502sqft
:
Get pre-qualified$2,550/mo
Townhouse
Built in 2007
1,940 Square Feet Lot
$340,100 Zestimate®
$230/sqft
$270/mo HOA
What's special
Private gated courtyardTwo additional bedroomsL-shaped raised breakfast barTot lotGranite countertopsSparkling community poolVersatile bonus space
- 59 days |
- 643 |
- 40 |
Likely to sell faster than
Zillow last checked:
Listing updated:
Listed by:
Trisha Anderson 407-234-4331,
COLDWELL BANKER REALTY 407-696-8000
Source: Stellar MLS,MLS#: O6409182 Originating MLS: Orlando Regional
Originating MLS: Orlando Regional
Facts & features
Interior
Bedrooms & bathrooms
- Bedrooms: 3
- Bathrooms: 3
- Full bathrooms: 2
- 1/2 bathrooms: 1
Rooms
- Room types: Utility Room
Primary bedroom
- Features: Ceiling Fan(s), En Suite Bathroom, Walk-In Closet(s)
- Level: Second
- Area: 195 Square Feet
- Dimensions: 15x13
Bedroom 2
- Features: Other, Built-in Closet
- Level: Second
- Area: 117 Square Feet
- Dimensions: 13x9
Bedroom 3
- Features: Ceiling Fan(s), Built-in Closet
- Level: Second
- Area: 156 Square Feet
- Dimensions: 12x13
Primary bathroom
- Features: Dual Sinks, Garden Bath, Tub with Separate Shower Stall, Water Closet/Priv Toilet
- Level: Second
- Area: 90 Square Feet
- Dimensions: 15x6
Bonus room
- Features: No Closet
- Level: First
- Area: 56 Square Feet
- Dimensions: 8x7
Dining room
- Level: First
- Area: 90 Square Feet
- Dimensions: 10x9
Kitchen
- Features: Breakfast Bar, Pantry, Granite Counters
- Level: First
- Area: 135 Square Feet
- Dimensions: 15x9
Living room
- Features: Ceiling Fan(s)
- Level: First
- Area: 228 Square Feet
- Dimensions: 19x12
Heating
- Central, Electric
Cooling
- Central Air
Appliances
- Included: Dishwasher, Disposal, Dryer, Electric Water Heater, Microwave, Range, Refrigerator, Washer
- Laundry: Electric Dryer Hookup, Inside, Laundry Closet, Upper Level, Washer Hookup
Features
- Ceiling Fan(s), Crown Molding, High Ceilings, Kitchen/Family Room Combo, L Dining, Open Floorplan, PrimaryBedroom Upstairs, Split Bedroom, Stone Counters, Thermostat, Walk-In Closet(s)
- Flooring: Carpet, Ceramic Tile, Laminate
- Doors: Sliding Doors
- Windows: Blinds, Window Treatments
- Has fireplace: No
Interior area
- Total structure area: 1,805
- Total interior livable area: 1,502 sqft
Video & virtual tour
Property
Parking
- Total spaces: 1
- Parking features: Curb Parking, Driveway, Garage Door Opener, Ground Level, On Street
- Attached garage spaces: 1
- Has uncovered spaces: Yes
Features
- Levels: Two
- Stories: 2
- Patio & porch: Patio
- Exterior features: Courtyard, Irrigation System, Rain Gutters, Sidewalk
- Has view: Yes
- View description: Trees/Woods
Lot
- Size: 1,940 Square Feet
- Features: Level, Near Public Transit, Sidewalk
- Residential vegetation: Mature Landscaping, Trees/Landscaped
Details
- Parcel number: 31213151600000530
- Zoning: PUD
- Special conditions: None
Construction
Type & style
- Home type: Townhouse
- Architectural style: Florida
- Property subtype: Townhouse
- Attached to another structure: Yes
Materials
- Block, Stucco
- Foundation: Slab
- Roof: Shingle
Condition
- New construction: No
- Year built: 2007
Utilities & green energy
- Sewer: Public Sewer
- Water: Public
- Utilities for property: BB/HS Internet Available, Cable Connected, Electricity Connected, Public, Sewer Connected, Street Lights, Underground Utilities, Water Connected
Community & HOA
Community
- Features: Community Mailbox, Deed Restrictions, Gated Community - No Guard, Playground, Pool
- Security: Gated Community, Smoke Detector(s)
- Pet fee: $0 monthly
- Subdivision: CLAYTON CROSSING TWNHMS
HOA
- Has HOA: Yes
- Services included: Common Area Taxes, Community Pool, Maintenance Structure, Maintenance Grounds, Pool Maintenance
- HOA fee: $270 monthly
- HOA name: Rizzetta & Co., Inc./Claire Durham
- HOA phone: 407-472-2471
Location
- Region: Oviedo
Financial & listing details
- Price per square foot: $230/sqft
- Tax assessed value: $301,621
- Annual tax amount: $4,125
- Date on market: 5/25/2026
- Cumulative days on market: 60 days
- Listing terms: Cash,Conventional,FHA,VA Loan
- Ownership: Fee Simple
- Total actual rent: 0
- Electric utility on property: Yes
- Road surface type: Paved, Asphalt
Estimated market value
$340,100
$323,000 - $357,000
$2,366/mo
Price history
| Date | Event | Price |
|---|---|---|
| 6/24/2026 | Price change | $345,000-1.4%$230/sqft |
Source:  Stellar MLS #O6409182 Report a problem Stellar MLS #O6409182 Report a problem | ||
| 5/25/2026 | Listed for sale | $350,000$233/sqft |
Source: Stellar MLS #O6409182 Report a problem | ||
| 4/18/2023 | Sold | $350,000-1.4%$233/sqft |
Source: Public Record Report a problem | ||
| 3/1/2023 | Pending sale | $355,000$236/sqft |
Source: Stellar MLS #O6064017 Report a problem | ||
| 2/17/2023 | Listed for sale | $355,000$236/sqft |
Source: Stellar MLS #O6064017 Report a problem | ||
| 2/10/2023 | Pending sale | $355,000$236/sqft |
Source: Stellar MLS #O6064017 Report a problem | ||
| 2/10/2023 | Price change | $355,000+1.4%$236/sqft |
Source: Stellar MLS #O6064017 Report a problem | ||
| 12/28/2022 | Price change | $350,000-1.4%$233/sqft |
Source: Stellar MLS #O6064017 Report a problem | ||
| 11/28/2022 | Price change | $355,000-2.7%$236/sqft |
Source: Stellar MLS #O6064017 Report a problem | ||
| 11/11/2022 | Price change | $365,000-2.7%$243/sqft |
Source: Stellar MLS #O6064017 Report a problem | ||
| 10/6/2022 | Listed for sale | $375,000-2.6%$250/sqft |
Source: Stellar MLS #O6064017 Report a problem | ||
| 10/4/2022 | Listing removed | -- |
Source:  BeachesMLS #F10346645 Report a problem BeachesMLS #F10346645 Report a problem | ||
| 9/1/2022 | Listed for sale | $385,000$256/sqft |
Source: BeachesMLS #F10346645 Report a problem | ||
| 9/1/2022 | Contingent | $385,000$256/sqft |
Source: BeachesMLS #F10346645 Report a problem | ||
| 9/1/2022 | Listed for sale | $385,000+67.4%$256/sqft |
Source: BeachesMLS #F10346645 Report a problem | ||
| 8/24/2021 | Listing removed | -- |
Source: Zillow Rental Manager Report a problem | ||
| 8/16/2021 | Listed for rent | $2,250+21.6%$1/sqft |
Source: Zillow Rental Manager Report a problem | ||
| 9/5/2020 | Listing removed | $1,850$1/sqft |
Source: Owner Report a problem | ||
| 8/10/2020 | Sold | $230,000+19.8%$153/sqft |
Source: Public Record Report a problem | ||
| 8/6/2020 | Listed for rent | $1,850+42.3%$1/sqft |
Source: Zillow Rental Manager Report a problem | ||
| 2/2/2016 | Sold | $192,000-15.8%$128/sqft |
Source: Public Record Report a problem | ||
| 4/8/2014 | Listing removed | $1,300$1/sqft |
Source: Postlets Report a problem | ||
| 2/5/2014 | Price change | $1,300-7.1%$1/sqft |
Source: Postlets Report a problem | ||
| 1/15/2014 | Listed for rent | $1,400$1/sqft |
Source: Postlets Report a problem | ||
| 10/4/2007 | Sold | $228,100$152/sqft |
Source: Public Record Report a problem | ||
Public tax history
| Year | Property taxes | Tax assessment |
|---|---|---|
| 2025 | $4,419 +8.9% | $301,621 -1.8% |
| 2024 | $4,058 +13.3% | $307,221 +23.5% |
| 2023 | $3,582 +13.2% | $248,822 +10% |
| 2022 | $3,163 +3.2% | $226,202 +10% |
| 2021 | $3,065 +39% | $205,638 +13.1% |
| 2020 | $2,205 +1.1% | $181,759 +2.3% |
| 2019 | $2,180 | $177,673 +1.9% |
| 2018 | $2,180 +1.1% | $174,360 +2.1% |
| 2017 | $2,157 +0.8% | $170,774 +4% |
| 2016 | $2,140 -18.3% | $164,234 +9.1% |
| 2015 | $2,620 | $150,503 +5.1% |
| 2014 | $2,620 +22.2% | $143,196 +6.9% |
| 2013 | $2,144 +3.7% | $133,963 -0.4% |
| 2012 | $2,067 -2.2% | $134,497 -1.1% |
| 2011 | $2,113 -3.5% | $135,979 -2.5% |
| 2010 | $2,190 -5% | $139,495 -5.4% |
| 2009 | $2,305 -14.6% | $147,494 -17.7% |
| 2008 | $2,699 +455.8% | $179,224 +445.1% |
| 2007 | $486 | $32,880 |
Find assessor info on the county website
Monthly payment
Est. payment
Payment breakdown
Explore the cost of this home by adjusting the details. Changes won't be saved.Climate risks
Neighborhood: 32765
Nearby schools
GreatSchools rating
- 6/10Red Bug Elementary SchoolGrades: PK-5Distance: 2.3 mi
- 8/10Tuskawilla Middle SchoolGrades: 6-8Distance: 0.9 mi
- 7/10Lake Howell High SchoolGrades: 9-12Distance: 1.4 mi
- $344,8003 bd2 ba1.5k sqft5084 Cypress Branch Point, Oviedo, FL 32765Off Market

- $352,8003 bd3 ba1.5k sqft5076 Cypress Branch Point, Oviedo, FL 32765Off Market

- $340,3003 bd2 ba1.5k sqft5088 Cypress Branch Point, Oviedo, FL 32765Off Market
- $365,0003 bd3 ba1.6k sqft5072 Cypress Branch Point, Oviedo, FL 32765Sold
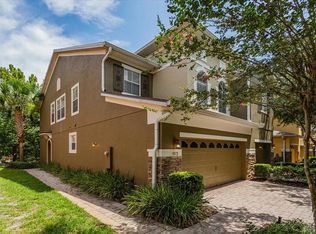
- $361,3003 bd2 ba1.6k sqft5092 Cypress Branch Point, Oviedo, FL 32765Off Market
- $377,2003 bd3 ba2.1k sqft5068 Cypress Branch Point, Oviedo, FL 32765Off Market
- $376,2003 bd2 ba1.6k sqft5096 Cypress Branch Point, Oviedo, FL 32765Off Market
- $329,0003 bd2 ba1.5k sqft5064 Cypress Branch Point, Oviedo, FL 32765Off Market
A local agent can set up tours, give advice and negotiate with sellers.
A local lender can help you make sure your offer is ready when you are.
Similar homes
- $369,5003 bd3 ba1.4k sqft198 Mitchell Creek Way, Oviedo, FL 32765For Sale
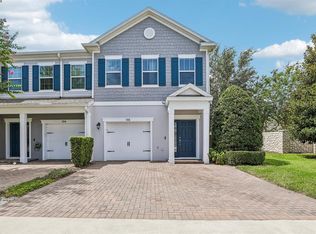
 MLS ID #O6414979, Jenny Wemert, WEMERT GROUP REALTY LLC. Stellar MLS
 - $379,9003 bd3 ba1.8k sqft3527 Caruso Pl, Oviedo, FL 32765For Sale
 MLS ID #G5112833, Joe Cooper, COOPER HOMEFRONT REALTY. Stellar MLS
 - $350,0003 bd3 ba1.6k sqft2521 Galliano Cir, Winter Park, FL 32792For Sale
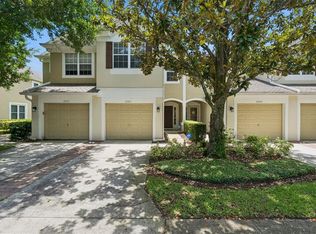 MLS ID #O6419329, Daniel Lennon, LPT REALTY LLC. Stellar MLS
 - $485,0003 bd2 ba1.8k sqft8912 Vickroy Ter, Oviedo, FL 32765For Sale
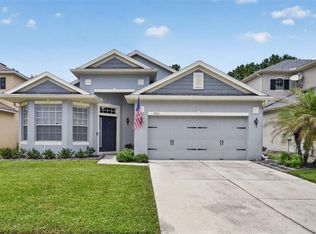 MLS ID #O6423044, Kelly Sue Stonebreaker, RE/MAX TOWN & COUNTRY REALTY. Stellar MLS
 - $315,0003 bd3 ba1.6k sqft1540 Florentino Ln, Winter Park, FL 32792For SaleMLS ID #O6408841, Ashley Fisak, COLDWELL BANKER REALTY. Stellar MLS
- $425,0003 bd2 ba1.7k sqft223 Easton Cir, Oviedo, FL 32765For SaleMLS ID #O6421510, Brian Diaz, KELLER WILLIAMS ADVANTAGE REALTY. Stellar MLS
- $345,0003 bd3 ba1.4k sqft5986 Tivoli Gardens Blvd, Orlando, FL 32829For SaleMLS ID #P4938503, Katrina Maultsby, DALTON WADE INC. Stellar MLS
- $305,0003 bd3 ba1.4k sqft171 Constitution Way, Winter Springs, FL 32708For SaleMLS ID #O6396871, Jean Scott, KELLER WILLIAMS ADVANTAGE REALTY. Stellar MLS
- $320,0003 bd3 ba1.4k sqft3506 Victoria Pines Dr #150, Orlando, FL 32829For SaleMLS ID #O6413197, Jose Rojo, URBAN-O REAL ESTATE SOLUTIONS. Stellar MLS
- $357,0003 bd3 ba1.7k sqft15054 Bellinkoff Ln, Orlando, FL 32828For SaleMLS ID #O6396700, Trevin Perez, REDFIN CORPORATION. Stellar MLS
- $375,0003 bd3 ba1.7k sqft986 Grand Wildmere Cv, Longwood, FL 32750New ConstructionMLS ID #O6411035, Patti Fairhurst, KELLER WILLIAMS ADVANTAGE REALTY. Stellar MLS
- $499,9994 bd2 ba2k sqft2955 Sabel Oak Pl, Oviedo, FL 32765For SaleMLS ID #TB8457954, Shirley Godefroy, FLORIDA HOMES REALTY & MORTGAGE. Stellar MLS
- $382,4003 bd4 ba1.9k sqft1384 Mill Stream Ln, Winter Springs, FL 32708For SaleMLS ID #TB8504740, Joshua Nogowski, TAH FLORIDA LLC. Stellar MLS
- $349,9993 bd3 ba1.6k sqft703 Swan Ln, Altamonte Springs, FL 32701For SaleMLS ID #A4688847, Ruth Cantillo, IMANA REALTY, LLC.. Stellar MLS
- $274,2002 bd3 ba1.3k sqft4113 Hedge Maple Pl, Winter Springs, FL 32708For SaleMLS ID #O6396927, Susan Pinnock, A+ REALTY PROFESSIONALS, INC. Stellar MLS
- $369,9903 bd3 ba1.8k sqft551 Terrace Spring Dr, Orlando, FL 32828For SaleMLS ID #O6418210, Anna Shi, LPT REALTY, LLC. Stellar MLS
- $339,9002 bd3 ba1.7k sqft2553 Abey Blanco Dr, Orlando, FL 32828For SaleMLS ID #O6402361, Luis Garcia, EXP REALTY LLC. Stellar MLS
- $360,0003 bd3 ba1.9k sqft1562 Travertine Ter, Sanford, FL 32771For SaleMLS ID #O6417915, Sherrie Wysong, LEGACY REALTY & BROKERS LLC. Stellar MLS
- $450,0003 bd3 ba1.7k sqft2508 E Church St, Orlando, FL 32803For SaleMLS ID #O6426781, Robert Kirkwood, IV, MAVREALTY. Stellar MLS
- $339,9003 bd3 ba1.6k sqft1207 Alston Bay Blvd, Apopka, FL 32703For SaleMLS ID #G5111823, Pam Eddy, COLDWELL BANKER HUBBARD HANSEN. Stellar MLS
