Virtually Staged. Welcome to Mitchell Creek, where LOW MAINTENANCE LIVING meets one of Oviedo’s most convenient locations! This well-maintained, MOVE-IN READY 3-bedroom, 2.5-bath END-UNIT townhome offers the space, natural light, and community AMENITIES you have been looking for – all just 10 minutes from UCF and zoned for TOP-RATED SEMINCOLE COUNTY SCHOOLS. The end-unit location is a standout feature, offering EXTRA WINDOWS, a large SIDE YARD, and abundant NATURAL LIGHT throughout. A 1-car garage and 2-car driveway provide plenty of parking, while the GATED COMMUNITY setting adds peace of mind. Inside, the OPEN CONCEPT main floor is designed for everyday living and easy entertaining, featuring a modern kitchen with rich cabinetry, GRANITE COUNTERTOPS, pantry storage, UPGRADED STAINLESS STEEL APPLIANCES, a large ISLAND with bar seating, pendant lighting, and recessed lighting. The kitchen flows seamlessly into the living and dining areas, where TRIPLE SLIDING GLASS DOORS open to a SCREENED LANAI overlooking green space with NO REAR NEIGHBORS. A convenient half bath for guests completes the first floor. Upstairs, all three bedrooms are thoughtfully arranged around a centrally located laundry closet. The spacious PRIMARY SUITE is situated at the front of the home and features a large WALK-IN CLOSET and private en-suite bath. Bedrooms two and three are at the back of the home and share a second full bath. Residents of Mitchell Creek enjoy a beautifully maintained, quiet community with gated access, a COMMUNITY POOL, playground, sidewalks, and welcoming neighborhood atmosphere. The location is hard to beat, with quick access to SR 417, SR 408, Alafaya Trail, Highway 50, UCF, Valencia College, Oviedo on the Park, Oviedo Mall, Waterford Lakes Town Center, shopping, dining, and entertainment. If you have been searching for an end-unit townhome in Oviedo with great schools, community amenities, and an unbeatable location, this one checks all the boxes. Schedule your private showing today!
For sale
Price cut: $5.5K (7/18)
$369,500
198 MITCHELL CREEK WAY, OVIEDO, FL 32765
3beds
1,472sqft
:
Get pre-qualified$2,708/mo
Townhouse
Built in 2017
2,550 Square Feet Lot
$365,900 Zestimate®
$251/sqft
$266/mo HOA
What's special
Gated community settingGranite countertopsLarge side yardCommunity poolExtra windowsSpacious primary suiteAbundant natural light throughout
- 56 days |
- 645 |
- 42 |
Likely to sell faster than
Zillow last checked:
Listing updated:
Listed by:
Jenny Wemert 407-809-1193,
WEMERT GROUP REALTY LLC 407-743-8356,
Corey Welch 407-462-9915,
WEMERT GROUP REALTY LLC
Source: Stellar MLS,MLS#: O6414979 Originating MLS: Orlando Regional
Originating MLS: Orlando Regional
Facts & features
Interior
Bedrooms & bathrooms
- Bedrooms: 3
- Bathrooms: 3
- Full bathrooms: 2
- 1/2 bathrooms: 1
Primary bedroom
- Features: En Suite Bathroom, Walk-In Closet(s)
- Level: Second
- Area: 168 Square Feet
- Dimensions: 14x12
Bedroom 2
- Features: Ceiling Fan(s), Built-in Closet
- Level: Second
- Area: 99 Square Feet
- Dimensions: 11x9
Bedroom 3
- Features: Ceiling Fan(s), Built-in Closet
- Level: Second
- Area: 110 Square Feet
- Dimensions: 11x10
Primary bathroom
- Features: Dual Sinks, Shower No Tub, Water Closet/Priv Toilet, Linen Closet
- Level: Second
- Area: 90 Square Feet
- Dimensions: 10x9
Balcony porch lanai
- Features: Ceiling Fan(s)
- Level: First
- Area: 126 Square Feet
- Dimensions: 14x9
Dining room
- Level: First
- Area: 81 Square Feet
- Dimensions: 9x9
Kitchen
- Features: Breakfast Bar, Kitchen Island
- Level: First
- Area: 99 Square Feet
- Dimensions: 11x9
Living room
- Features: Ceiling Fan(s)
- Level: First
- Area: 198 Square Feet
- Dimensions: 18x11
Heating
- Central, Electric, Heat Pump
Cooling
- Central Air
Appliances
- Included: Dishwasher, Disposal, Dryer, Electric Water Heater, Microwave, Range, Refrigerator, Washer
- Laundry: Electric Dryer Hookup, Laundry Closet, Upper Level, Washer Hookup
Features
- Ceiling Fan(s), Eating Space In Kitchen, Living Room/Dining Room Combo, Open Floorplan, PrimaryBedroom Upstairs, Solid Surface Counters, Solid Wood Cabinets, Split Bedroom, Stone Counters, Thermostat, Walk-In Closet(s)
- Flooring: Carpet, Tile
- Doors: Sliding Doors
- Windows: Window Treatments
- Has fireplace: No
- Common walls with other units/homes: Corner Unit,End Unit
Interior area
- Total structure area: 1,876
- Total interior livable area: 1,472 sqft
Video & virtual tour
Property
Parking
- Total spaces: 1
- Parking features: Driveway, Garage Door Opener
- Attached garage spaces: 1
- Has uncovered spaces: Yes
- Details: Garage Dimensions: 19x10
Features
- Levels: Two
- Stories: 2
- Patio & porch: Covered, Enclosed, Rear Porch, Screened
- Exterior features: Irrigation System, Lighting, Rain Gutters, Sidewalk
Lot
- Size: 2,550 Square Feet
- Features: Corner Lot, City Lot, Landscaped, Sidewalk
- Residential vegetation: Trees/Landscaped
Details
- Parcel number: 22213152600000700
- Zoning: RES
- Special conditions: None
Construction
Type & style
- Home type: Townhouse
- Property subtype: Townhouse
Materials
- Block, Stucco
- Foundation: Slab
- Roof: Shingle
Condition
- New construction: No
- Year built: 2017
Utilities & green energy
- Sewer: Public Sewer
- Water: Public
- Utilities for property: BB/HS Internet Available, Cable Available, Electricity Connected, Phone Available, Public, Sewer Connected, Water Connected
Community & HOA
Community
- Features: Community Mailbox, Gated Community - No Guard, Playground, Pool, Sidewalks
- Security: Gated Community, Smoke Detector(s)
- Pet fee: $0 monthly
- Subdivision: MITCHELL CREEK
HOA
- Has HOA: Yes
- Services included: Community Pool, Maintenance Grounds
- HOA fee: $266 monthly
- HOA name: Community Management Specialists
- HOA phone: 407-359-7202
Location
- Region: Oviedo
Financial & listing details
- Price per square foot: $251/sqft
- Tax assessed value: $316,731
- Annual tax amount: $5,304
- Date on market: 6/11/2026
- Cumulative days on market: 57 days
- Listing terms: Cash,Conventional,FHA,VA Loan
- Ownership: Fee Simple
- Total actual rent: 0
- Electric utility on property: Yes
- Road surface type: Paved, Asphalt
Estimated market value
$365,900
$348,000 - $384,000
$2,403/mo
Price history
| Date | Event | Price |
|---|---|---|
| 7/18/2026 | Price change | $369,500-1.5%$251/sqft |
Source:  Stellar MLS #O6414979 Report a problem Stellar MLS #O6414979 Report a problem | ||
| 7/7/2026 | Price change | $375,000-1.3%$255/sqft |
Source: Stellar MLS #O6414979 Report a problem | ||
| 6/11/2026 | Listed for sale | $380,000$258/sqft |
Source: Stellar MLS #O6414979 Report a problem | ||
| 8/18/2022 | Sold | $380,000-3.8%$258/sqft |
Source:  DBAMLS #1098949 Report a problem DBAMLS #1098949 Report a problem | ||
| 8/3/2022 | Pending sale | $395,000$268/sqft |
Source: Stellar MLS #O6042503 Report a problem | ||
| 8/3/2022 | Contingent | $395,000$268/sqft |
Source: DBAMLS #1098949 Report a problem | ||
| 7/31/2022 | Price change | $395,000-1%$268/sqft |
Source:  NSBBOR #1070500 Report a problem NSBBOR #1070500 Report a problem | ||
| 7/19/2022 | Pending sale | $399,000$271/sqft |
Source: Stellar MLS #O6042503 Report a problem | ||
| 7/19/2022 | Contingent | $399,000$271/sqft |
Source: DBAMLS #1098949 Report a problem | ||
| 7/11/2022 | Listed for sale | $399,000+50.3%$271/sqft |
Source: NSBBOR #1070500 Report a problem | ||
| 10/17/2017 | Sold | $265,515+9.1%$180/sqft |
Source: Public Record Report a problem | ||
| 7/22/2016 | Sold | $243,430$165/sqft |
Source: Agent Provided Report a problem | ||
Public tax history
| Year | Property taxes | Tax assessment |
|---|---|---|
| 2025 | $5,349 +8.1% | $316,731 +5.1% |
| 2024 | $4,946 +5.9% | $301,425 +2.6% |
| 2023 | $4,672 +114.4% | $293,723 +65.4% |
| 2022 | $2,180 +0.7% | $177,631 +3% |
| 2021 | $2,164 +1% | $172,457 +1.4% |
| 2020 | $2,142 +1.6% | $170,076 +2.3% |
| 2019 | $2,110 | $166,252 +1.9% |
| 2018 | $2,110 +1.2% | $163,152 +307.9% |
| 2017 | $2,085 +206.6% | $40,000 +68.7% |
| 2016 | $680 | $23,710 |
Find assessor info on the county website
Monthly payment
Est. payment
Payment breakdown
Explore the cost of this home by adjusting the details. Changes won't be saved.Climate risks
Neighborhood: 32765
Nearby schools
GreatSchools rating
- 9/10Evans Elementary SchoolGrades: PK-5Distance: 0.6 mi
- 9/10Jackson Heights Middle SchoolGrades: 6-8Distance: 1.7 mi
- 8/10Oviedo High SchoolGrades: 9-12Distance: 1.7 mi
Schools provided by the listing agent
- Elementary: Evans Elementary
- Middle: Jackson Heights Middle
- High: Oviedo High
Source: Stellar MLS. This data may not be complete. We recommend contacting the local school district to confirm school assignments for this home.
- $335,2003 bd2 ba1.3k sqft194 Mitchell Creek Way, Oviedo, FL 32765Off Market

- $365,0003 bd3 ba1.4k sqft190 Mitchell Creek Way, Oviedo, FL 32765Sold
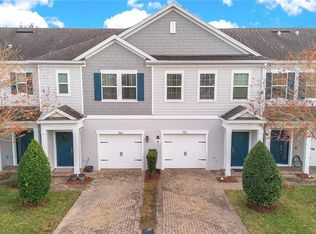
- $350,0003 bd3 ba1.4k sqft186 Mitchell Creek Way, Oviedo, FL 32765Sold

- $338,8003 bd3 ba1.3k sqft182 Mitchell Creek Way, Oviedo, FL 32765Off Market

- $382,0003 bd3 ba1.4k sqft178 Mitchell Creek Way, Oviedo, FL 32765Sold
- $351,9003 bd3 ba1.4k sqft178 Mitchell Creek Way, Oviedo, FL 32765Off Market
- $341,6003 bd3 ba1.3k sqft197 Mitchell Creek Way, Oviedo, FL 32765Off Market
- $350,4003 bd3 ba1.3k sqft193 Mitchell Creek Way, Oviedo, FL 32765Off Market
A local agent can set up tours, give advice and negotiate with sellers.
A local lender can help you make sure your offer is ready when you are.
Similar homes
- $439,9003 bd4 ba1.8k sqft714 CATALONIA COVE, OVIEDO, FL 32765For Sale
 MLS ID #O6430773, Kristin Vogt PLLC, KGV REALTY GROUP. Stellar MLS
 - $399,9003 bd3 ba1.7k sqft1988 SAFFRON COURT, OVIEDO, FL 32765For Sale
 MLS ID #O6429905, Stephanie Kovats, KELLER WILLIAMS ADVANTAGE REALTY. Stellar MLS
 - $340,9003 bd3 ba1.5k sqft104 CANTERBURY BELL DRIVE, OVIEDO, FL 32765For Sale
 MLS ID #O6429081, Rasha Youssef, EXP REALTY LLC. Stellar MLS
 - $409,0003 bd3 ba1.3k sqft3129 RIVERBOAT WAY, OVIEDO, FL 32765For Sale
 MLS ID #O6430129, Brad Merrell, COLDWELL BANKER REALTY. Stellar MLS
 - $349,0003 bd2 ba1.2k sqft339 CHINABERRY AVENUE, OVIEDO, FL 32765For SaleMLS ID #O6427484, Jenelle Ferrer, EXP REALTY LLC. Stellar MLS
- $435,0003 bd3 ba1.9k sqft1445 BROOKDALE COURT, OVIEDO, FL 32765For SaleMLS ID #O6427166, Carolina Taborda, MOMENTUM REALTY. Stellar MLS
- $464,9993 bd3 ba1.9k sqft1470 BROOKDALE COURT, OVIEDO, FL 32765For SaleMLS ID #O6415908, Ricardo Valle Gonzalez, THE PROPERTY PROS REAL ESTATE, INC. Stellar MLS
- $479,0003 bd3 ba2.1k sqft476 PORTICO COURT, OVIEDO, FL 32765For SaleMLS ID #O6401679, Anne Stark, EXP REALTY LLC. Stellar MLS
- $399,9003 bd3 ba1.9k sqft2017 CANNY COVE, WINTER PARK, FL 32792For SaleMLS ID #O6430136, Janice Goulder, KELLER WILLIAMS WINTER PARK. Stellar MLS
- $369,9003 bd2 ba1.5k sqft825 CLIFTON HILLS STREET, ORLANDO, FL 32828For SaleMLS ID #O6430691, Thomas Nickley, Jr, KELLER WILLIAMS REALTY AT THE PARKS. Stellar MLS
- $384,9003 bd2 ba1.3k sqft498 DEAN CREEK LANE, ORLANDO, FL 32825For SaleMLS ID #O6426526, Thomas Nickley, Jr, KELLER WILLIAMS REALTY AT THE PARKS. Stellar MLS
- $350,0003 bd3 ba1.6k sqft2521 GALLIANO CIRCLE, WINTER PARK, FL 32792For SaleMLS ID #O6419329, Daniel Lennon, LPT REALTY LLC. Stellar MLS
- $359,0004 bd3 ba1.7k sqft1037 FLOWING TIDE DRIVE, ORLANDO, FL 32828For SaleMLS ID #O6429096, Fredy Aucaquizhpi, EXP REALTY LLC. Stellar MLS
- $380,0003 bd3 ba1.6k sqft11956 SANDS COVE, ORLANDO, FL 32828For SaleMLS ID #O6426116, Jose Perez, COLDWELL BANKER REALTY. Stellar MLS
- $360,0003 bd4 ba1.9k sqft1384 MILL STREAM LANE, WINTER SPRINGS, FL 32708For SaleMLS ID #TB8504740, Joshua Nogowski, TAH FLORIDA LLC. Stellar MLS
- $375,0003 bd2 ba1.2k sqft1275 BRIDLEBROOK DRIVE, CASSELBERRY, FL 32707For SaleMLS ID #O6428762, Kristine McKinley, RE/MAX TOWN & COUNTRY REALTY. Stellar MLS
- $369,9903 bd3 ba1.8k sqft551 TERRACE SPRING DRIVE, ORLANDO, FL 32828For SaleMLS ID #O6418210, Anna Shi, LPT REALTY, LLC. Stellar MLS
- $434,5003 bd2 ba1.6k sqft2839 SPRING HEATHER PLACE, OVIEDO, FL 32766For SaleMLS ID #O6428272, Laura Leigh Wood, RE/MAX TOWN & COUNTRY REALTY. Stellar MLS
- $390,0003 bd3 ba1.8k sqft942 LEGACY WINDS WAY, CASSELBERRY, FL 32707For SaleMLS ID #O6416307, Marci Blanchard, KELLER WILLIAMS ADVANTAGE REALTY. Stellar MLS
- $375,0003 bd4 ba2k sqft1431 SHALLCROSS AVENUE, ORLANDO, FL 32828For SaleMLS ID #O6427604, Dominick Florio, RE/MAX TOWN & COUNTRY REALTY. Stellar MLS
