Welcome to this charming 3-bedroom, 2.5-bathroom, 1-car garage townhome nestled in a gated community in Oviedo, Florida. Step inside to find an open-concept layout with a spacious living and dining area that flows seamlessly into the kitchen, featuring granite countertops, ample cabinetry, stainless steel appliances, and a large center island with a breakfast bar perfect for hosting gatherings or enjoying quiet nights in. Upstairs, you’ll find the primary bedroom features a walk-in closet and an en-suite bathroom with a dual sink vanity, large soaking tub and separate shower with a private water closet. Nearby you’ll find two additional bedrooms and a guest bathrooms. The gated community features a sparkling pool and a playground, ideal for relaxing or entertaining. The true highlight of this home is the location and it’s proximity to great shopping, dining, and entertainment. Enjoy the outdoors at the Florida Trail and Cross Seminole Trail, ideal for hiking and biking adventures or head out for a bite to eat at the nearby Center Lake Park that serves as a community hub, where you can enjoy events like Food Truck Thursdays, Movies in the Park, and explore amenities including a splash pad, playground, dog park, and even LA Fitness. The vibrant local scene also features the new and amazing Food Factory, a community hub with a collection of restaurants, providing the perfect balance of entertainment and relaxation! Zoned for the highly-rated Oviedo High School and within easy reach of UCF, making it an ideal choice for undergraduates or faculty. With easy access to highway for heading to the beach, commuting, or traveling, this townhome offers a central location that balances work, study, and play. Don't miss this opportunity to experience the best of Oviedo living in a connected and active community that has it all, schedule your private showing today! <div style="padding:56.25% 0 0 0;position:relative;"><iframe src="https://my.matterport.com/show/?m=hCgRtdwTERs&mls=1" frameborder="0" allow="autoplay; fullscreen" allowfullscreen style="position:absolute;top:0;left:0;width:100%;height:100%;"></iframe></div>
Sold for $365,000
$365,000
190 MITCHELL CREEK WAY, OVIEDO, FL 32765
3beds
1,472sqft
Townhouse
Built in 2017
1,699 Square Feet Lot
$357,600 Zestimate®
$248/sqft
$2,370 Estimated rent
Home value
$357,600
$322,000 - $397,000
$2,370/mo
Zestimate® history
Owner options
List your home for rent
$2,370/mo
Rent Zestimate®
Find your next renter with Zillow Rental Manager. Plus, with online applications, you can quickly screen prospective tenants – for free.
$2,370/mo
Rent Zestimate®
Refinance and save
$2,711/mo
Est. payment
Refinancing to a lower rate could help reduce your monthly payments and save thousands over the life of the loan.
$2,711/mo
Est. payment
Explore your selling options
Work with a Zillow partner agent
Leverage their expertise and Zillow's premium Showcase listings to get your home seen by more buyers.
Get startedList with your own agent
Get your home in front of millions of buyers by listing it on Zillow.
Learn how to do itSell it yourself
Take full control of how buyers see your home on Zillow by listing For Sale by Owner (FSBO).
List your homeWhat's special
Granite countertopsSparkling poolOpen-concept layoutLarge soaking tubSeparate showerStainless steel appliancesAmple cabinetry
Zillow last checked:
Listing updated:
Listed by:
Tony Ubaldini 407-242-6781,
EXP REALTY LLC 407-305-4300
Bought with:
Daniel Geddings, 3368886
KELLER WILLIAMS REALTY AT THE PARKS
Source: Stellar MLS,MLS#: O6274502 Originating MLS: Orlando Regional
Originating MLS: Orlando Regional
Facts & features
Interior
Bedrooms & bathrooms
- Bedrooms: 3
- Bathrooms: 3
- Full bathrooms: 2
- 1/2 bathrooms: 1
Primary bedroom
- Features: Ceiling Fan(s), En Suite Bathroom, Walk-In Closet(s)
- Level: Second
Bedroom 2
- Features: Ceiling Fan(s), Built-in Closet
- Level: Second
Bedroom 3
- Features: Ceiling Fan(s), Built-in Closet
- Level: Second
Primary bathroom
- Features: Dual Sinks, Garden Bath, Granite Counters, Single Vanity, Stone Counters, Tub with Separate Shower Stall, Water Closet/Priv Toilet
- Level: Second
Bathroom 2
- Features: Single Vanity, Tub With Shower
- Level: Second
Kitchen
- Features: Breakfast Bar, Pantry, Stone Counters
- Level: First
Living room
- Features: Ceiling Fan(s)
- Level: First
Heating
- Central, Electric
Cooling
- Central Air
Appliances
- Included: Dishwasher, Disposal, Electric Water Heater, Microwave, Range, Refrigerator
- Laundry: Inside, Laundry Room, Upper Level
Features
- Ceiling Fan(s), Eating Space In Kitchen, High Ceilings, Kitchen/Family Room Combo, Living Room/Dining Room Combo, Open Floorplan, PrimaryBedroom Upstairs, Solid Surface Counters, Stone Counters, Thermostat, Walk-In Closet(s)
- Flooring: Carpet, Tile
- Doors: Sliding Doors
- Windows: Blinds
- Has fireplace: No
Interior area
- Total structure area: 1,876
- Total interior livable area: 1,472 sqft
Property
Parking
- Total spaces: 1
- Parking features: Driveway, Garage Door Opener, Ground Level
- Attached garage spaces: 1
- Has uncovered spaces: Yes
- Details: Garage Dimensions: 20x12
Features
- Levels: Two
- Stories: 2
- Patio & porch: Covered, Rear Porch
- Exterior features: Irrigation System, Lighting, Sidewalk
Lot
- Size: 1,699 Square Feet
- Features: In County, Sidewalk
- Residential vegetation: Mature Landscaping, Trees/Landscaped
Details
- Parcel number: 22213152600000680
- Zoning: RESI
- Special conditions: None
Construction
Type & style
- Home type: Townhouse
- Property subtype: Townhouse
- Attached to another structure: Yes
Materials
- Block, Concrete, Stucco
- Foundation: Slab
- Roof: Shingle
Condition
- New construction: No
- Year built: 2017
Utilities & green energy
- Sewer: Public Sewer
- Water: Public
- Utilities for property: BB/HS Internet Available, Electricity Connected, Public, Sewer Connected, Street Lights, Water Connected
Community & HOA
Community
- Features: Community Mailbox, Deed Restrictions, Gated Community - No Guard, Playground, Pool, Sidewalks
- Security: Gated Community, Smoke Detector(s)
- Pet fee: $0 monthly
- Subdivision: MITCHELL CREEK
HOA
- Has HOA: Yes
- Amenities included: Fence Restrictions, Gated, Playground, Pool, Recreation Facilities, Vehicle Restrictions
- Services included: Common Area Taxes, Maintenance Structure, Maintenance Grounds, Manager, Pool Maintenance, Recreational Facilities
- HOA fee: $259 monthly
- HOA name: Property Towers Mgmt/Aubri
Location
- Region: Oviedo
Financial & listing details
- Price per square foot: $248/sqft
- Tax assessed value: $318,117
- Annual tax amount: $5,002
- Date on market: 1/24/2025
- Cumulative days on market: 56 days
- Listing terms: Cash,Conventional,FHA,VA Loan
- Ownership: Fee Simple
- Total actual rent: 0
- Electric utility on property: Yes
- Road surface type: Paved, Asphalt
Price history
| Date | Event | Price |
|---|---|---|
| 4/29/2025 | Sold | $365,000-6.2%$248/sqft |
Source:  Stellar MLS #O6274502 Report a problem Stellar MLS #O6274502 Report a problem | ||
| 3/24/2025 | Pending sale | $389,000$264/sqft |
Source: Stellar MLS #O6274502 Report a problem | ||
| 1/24/2025 | Listed for sale | $389,000+58.8%$264/sqft |
Source: Stellar MLS #O6274502 Report a problem | ||
| 3/24/2021 | Listing removed | -- |
Source: Owner Report a problem | ||
| 8/9/2020 | Listing removed | $1,800$1/sqft |
Source: Owner Report a problem | ||
| 7/29/2020 | Price change | $1,800-5.3%$1/sqft |
Source: Owner Report a problem | ||
| 6/2/2020 | Listed for rent | $1,900+2.7%$1/sqft |
Source: Owner Report a problem | ||
| 7/18/2019 | Listing removed | $1,850$1/sqft |
Source: Owner Report a problem | ||
| 7/8/2019 | Listed for rent | $1,850+9.1%$1/sqft |
Source: Owner Report a problem | ||
| 7/2/2018 | Listing removed | $1,695$1/sqft |
Source: Owner Report a problem | ||
| 6/28/2018 | Listed for rent | $1,695$1/sqft |
Source: Owner Report a problem | ||
| 10/18/2017 | Sold | $245,000$166/sqft |
Source: Public Record Report a problem | ||
Public tax history
| Year | Property taxes | Tax assessment |
|---|---|---|
| 2025 | $5,372 +8.1% | $318,117 +5.1% |
| 2024 | $4,968 +10.5% | $302,768 +9.6% |
| 2023 | $4,496 +10.1% | $276,244 +10% |
| 2022 | $4,082 +9.3% | $251,131 +10% |
| 2021 | $3,733 +0.8% | $228,301 +1.5% |
| 2020 | $3,704 +0.3% | $224,841 +1.6% |
| 2019 | $3,693 | $221,337 +3.4% |
| 2018 | $3,693 +2.2% | $213,996 +435% |
| 2017 | $3,614 +431.5% | $40,000 +68.7% |
| 2016 | $680 | $23,710 |
Find assessor info on the county website
Neighborhood: 32765
Nearby homes
- $350,0003 bd3 ba1.4k sqft186 Mitchell Creek Way, Oviedo, FL 32765Sold

- $335,2003 bd2 ba1.3k sqft194 Mitchell Creek Way, Oviedo, FL 32765Off Market

- $340,1003 bd3 ba1.3k sqft182 Mitchell Creek Way, Oviedo, FL 32765Off Market

- $369,5003 bd3 ba1.4k sqft198 Mitchell Creek Way, Oviedo, FL 32765For Sale
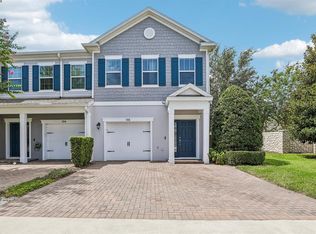
- $382,0003 bd3 ba1.4k sqft178 Mitchell Creek Way, Oviedo, FL 32765Sold
- $358,9003 bd3 ba1.4k sqft178 Mitchell Creek Way, Oviedo, FL 32765Off Market
- $348,9003 bd3 ba1.4k sqft189 Mitchell Creek Way, Oviedo, FL 32765Off Market
- $2,3503 bd3 ba1.4k sqft185 Mitchell Creek Way, Oviedo, FL 32765For Rent
Nearby schools
GreatSchools rating
- 9/10Evans Elementary SchoolGrades: PK-5Distance: 0.6 mi
- 9/10Jackson Heights Middle SchoolGrades: 6-8Distance: 1.7 mi
- 8/10Oviedo High SchoolGrades: 9-12Distance: 1.7 mi
Schools provided by the listing agent
- Elementary: Evans Elementary
- Middle: Jackson Heights Middle
- High: Oviedo High
Source: Stellar MLS. This data may not be complete. We recommend contacting the local school district to confirm school assignments for this home.
Get a cash offer in 3 minutes
Find out how much your home could sell for in as little as 3 minutes with a no-obligation cash offer.
Estimated market value
$357,600
Get a cash offer in 3 minutes
Find out how much your home could sell for in as little as 3 minutes with a no-obligation cash offer.
Estimated market value
$357,600
- Florida
- Seminole County
- Oviedo
- 32765
- 190 MITCHELL CREEK WAY
Nearby cities
Nearby zip codes
Other Oviedo Topics
