Welcome to this beautifully maintained Beazer Homes townhome located in the desirable gated community of Mitchell Creek in Oviedo. Featuring 3 bedrooms, 2.5 bathrooms, and 1,472 square feet of living space, this two-story residence stands out with taller-than-standard ceiling heights, offering 9’4” ceilings on the first floor and 9’ ceilings upstairs, creating a bright, open, and spacious feel throughout. The first floor features an open-concept living, dining, and kitchen area with durable 18-inch tile flooring throughout the main living spaces, all bathrooms, and the interior utility room. The kitchen is well appointed with upgraded 42-inch cabinetry, granite countertops, a large center island, closet pantry, and stainless steel appliances including refrigerator, range, microwave, dishwasher, and disposal. A builder-upgraded 9-foot wide, three-panel sliding glass door opens to the covered rear lanai, flooding the home with natural light and providing seamless indoor-outdoor living. Additional builder upgrades include full-wall tiled showers in the bathrooms and exceptional storage throughout, including multiple hallway closets and a large under-stair storage room, rarely found in townhomes. Upstairs, the thoughtfully designed layout provides comfortable bedroom separation, generous closet space, and a spacious primary suite. Enjoy the convenience of a one-car garage, covered front entry, and covered rear patio. The home is part of a well-maintained community with HOA-managed exterior and common areas, offering a low-maintenance lifestyle. The home is zoned for well-regarded Seminole County schools, including Evans Elementary School, Jackson Heights Middle School, and Oviedo High School. Conveniently located near Alafaya Trail and Mitchell Hammock Road, the property offers easy access to UCF, Research Park, Siemens, and major employers. Shopping, dining, and entertainment are just minutes away at Waterford Lakes Town Center and Oviedo Town Center Plaza. This is a rare opportunity to enjoy comfortable living in one of Oviedo’s most desirable gated communities.
Sold for $350,000
$350,000
186 Mitchell Creek Way, Oviedo, FL 32765
3beds
1,472sqft
Townhouse
Built in 2017
1,700 Square Feet Lot
$347,400 Zestimate®
$238/sqft
$2,409 Estimated rent
Home value
$347,400
$316,000 - $382,000
$2,409/mo
Zestimate® history
Owner options
List your home for rent
$2,409/mo
Rent Zestimate®
Find your next renter with Zillow Rental Manager. Plus, with online applications, you can quickly screen prospective tenants – for free.
$2,409/mo
Rent Zestimate®
Refinance and save
$2,615/mo
Est. payment
Refinancing to a lower rate could help reduce your monthly payments and save thousands over the life of the loan.
$2,615/mo
Est. payment
Explore your selling options
Work with a Zillow partner agent
Leverage their expertise and Zillow's premium Showcase listings to get your home seen by more buyers.
Get startedList with your own agent
Get your home in front of millions of buyers by listing it on Zillow.
Learn how to do itSell it yourself
Take full control of how buyers see your home on Zillow by listing For Sale by Owner (FSBO).
List your homeWhat's special
One-car garageLarge center islandGranite countertopsTaller-than-standard ceiling heightsSpacious primary suiteCovered rear patioCovered rear lanai
Zillow last checked:
Listing updated:
Listed by:
Gunel Aydamirli 407-907-7704,
OLYMPUS EXECUTIVE REALTY INC 407-469-0090,
Asim Abbasov 407-607-6762,
OLYMPUS EXECUTIVE REALTY INC
Bought with:
Buffy Barrott, 3226324
RESIDENTIAL MATCHMAKERS LLC
Source: Stellar MLS,MLS#: O6375900 Originating MLS: Orlando Regional
Originating MLS: Orlando Regional
Facts & features
Interior
Bedrooms & bathrooms
- Bedrooms: 3
- Bathrooms: 3
- Full bathrooms: 2
- 1/2 bathrooms: 1
Rooms
- Room types: Great Room
Primary bedroom
- Features: En Suite Bathroom, Walk-In Closet(s)
- Level: Second
- Area: 143 Square Feet
- Dimensions: 11x13
Bedroom 2
- Features: Built-in Closet
- Level: Second
- Area: 99 Square Feet
- Dimensions: 9x11
Bedroom 3
- Features: Built-in Closet
- Level: Second
- Area: 81 Square Feet
- Dimensions: 9x9
Primary bathroom
- Features: Dual Sinks, Shower No Tub
- Level: Second
- Area: 99 Square Feet
- Dimensions: 9x11
Bathroom 2
- Level: Second
- Area: 45 Square Feet
- Dimensions: 5x9
Dining room
- Level: First
- Area: 70 Square Feet
- Dimensions: 7x10
Great room
- Level: First
- Area: 209 Square Feet
- Dimensions: 11x19
Kitchen
- Features: Pantry, Granite Counters, Kitchen Island
- Level: First
- Area: 143 Square Feet
- Dimensions: 11x13
Heating
- Electric
Cooling
- Central Air
Appliances
- Included: Dishwasher, Disposal, Dryer, Electric Water Heater, Microwave, Range, Refrigerator, Washer
- Laundry: Inside, Laundry Closet, Upper Level
Features
- High Ceilings, Living Room/Dining Room Combo, Open Floorplan, PrimaryBedroom Upstairs, Solid Surface Counters, Solid Wood Cabinets, Stone Counters, Thermostat, Walk-In Closet(s)
- Flooring: Carpet, Ceramic Tile
- Doors: Sliding Doors
- Windows: Blinds, Double Pane Windows, Window Treatments
- Has fireplace: No
Interior area
- Total structure area: 1,876
- Total interior livable area: 1,472 sqft
Property
Parking
- Total spaces: 1
- Parking features: Driveway, Garage Door Opener, Off Street
- Attached garage spaces: 1
- Has uncovered spaces: Yes
- Details: Garage Dimensions: 11x19
Features
- Levels: Two
- Stories: 2
- Patio & porch: Covered, Patio
- Exterior features: Irrigation System, Lighting, Playground, Private Entrance, Rain Gutters, Sidewalk
Lot
- Size: 1,700 Square Feet
- Dimensions: 20' x 85'
- Residential vegetation: Mature Landscaping, Trees/Landscaped
Details
- Parcel number: 22213152600000670
- Zoning: PUD
- Special conditions: None
Construction
Type & style
- Home type: Townhouse
- Architectural style: Contemporary
- Property subtype: Townhouse
Materials
- Block, HardiPlank Type, Stucco, Wood Frame
- Foundation: Slab
- Roof: Shingle
Condition
- New construction: No
- Year built: 2017
Details
- Builder model: Aruba Interior
- Builder name: Beazer Homes
Utilities & green energy
- Sewer: Public Sewer
- Water: Public
- Utilities for property: Cable Connected, Electricity Connected, Public, Sewer Connected, Street Lights, Water Connected
Community & HOA
Community
- Features: Gated Community - No Guard, Playground, Pool, Sidewalks
- Security: Smoke Detector(s)
- Pet fee: $0 monthly
- Subdivision: MITCHELL CREEK
HOA
- Has HOA: Yes
- Services included: Community Pool, Maintenance Grounds
- HOA fee: $266 monthly
- HOA name: Robert Strembicki
- HOA phone: 407-359-7202
Location
- Region: Oviedo
Financial & listing details
- Price per square foot: $238/sqft
- Tax assessed value: $318,117
- Annual tax amount: $5,337
- Date on market: 1/22/2026
- Cumulative days on market: 9 days
- Listing terms: Cash,Conventional,FHA,VA Loan
- Ownership: Fee Simple
- Total actual rent: 0
- Electric utility on property: Yes
- Road surface type: Asphalt
Price history
| Date | Event | Price |
|---|---|---|
| 3/6/2026 | Sold | $350,000$238/sqft |
Source:  Stellar MLS #O6375900 Report a problem Stellar MLS #O6375900 Report a problem | ||
| 1/31/2026 | Pending sale | $350,000$238/sqft |
Source: Stellar MLS #O6375900 Report a problem | ||
| 1/23/2026 | Listed for sale | $350,000$238/sqft |
Source: Stellar MLS #O6375900 Report a problem | ||
| 12/9/2025 | Listing removed | $2,050$1/sqft |
Source: Zillow Rentals Report a problem | ||
| 11/20/2025 | Listed for rent | $2,050-6.6%$1/sqft |
Source: Zillow Rentals Report a problem | ||
| 11/7/2024 | Listing removed | $2,195-4.4%$1/sqft |
Source: Zillow Rentals Report a problem | ||
| 10/30/2024 | Price change | $2,295-2.3%$2/sqft |
Source: Zillow Rentals Report a problem | ||
| 9/20/2024 | Listed for rent | $2,350+34.3%$2/sqft |
Source: Zillow Rentals Report a problem | ||
| 9/26/2020 | Listing removed | $1,750$1/sqft |
Source: INNOVATIVE REALTY, LLC #O5884881 Report a problem | ||
| 9/10/2020 | Price change | $1,750-2.5%$1/sqft |
Source: INNOVATIVE REALTY, LLC #O5884881 Report a problem | ||
| 8/31/2020 | Price change | $1,795-5.3%$1/sqft |
Source: INNOVATIVE REALTY, LLC #O5884881 Report a problem | ||
| 8/14/2020 | Listed for rent | $1,895$1/sqft |
Source: INNOVATIVE REALTY, LLC #O5884881 Report a problem | ||
Public tax history
| Year | Property taxes | Tax assessment |
|---|---|---|
| 2025 | $5,372 +8.1% | $318,117 +5.1% |
| 2024 | $4,968 +10.5% | $302,768 +9.6% |
| 2023 | $4,496 +10.1% | $276,244 +10% |
| 2022 | $4,082 +9.3% | $251,131 +10% |
| 2021 | $3,733 +0.8% | $228,301 +1.5% |
| 2020 | $3,704 +0.3% | $224,841 +1.6% |
| 2019 | $3,693 | $221,337 +3.4% |
| 2018 | $3,693 +2.2% | $213,996 +435% |
| 2017 | $3,614 +431.5% | $40,000 +68.7% |
| 2016 | $680 | $23,710 |
Find assessor info on the county website
Neighborhood: 32765
Nearby homes
- $338,0003 bd3 ba1.3k sqft182 Mitchell Creek Way, Oviedo, FL 32765Off Market

- $365,0003 bd3 ba1.4k sqft190 Mitchell Creek Way, Oviedo, FL 32765Sold
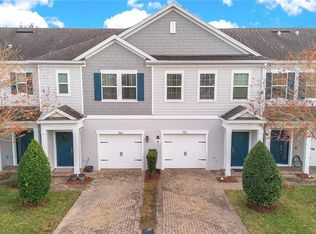
- $335,0003 bd2 ba1.3k sqft194 Mitchell Creek Way, Oviedo, FL 32765Off Market

- $382,0003 bd3 ba1.4k sqft178 Mitchell Creek Way, Oviedo, FL 32765Sold
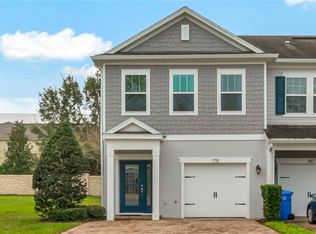
- $357,7003 bd3 ba1.4k sqft178 Mitchell Creek Way, Oviedo, FL 32765Off Market
- $369,5003 bd3 ba1.4k sqft198 Mitchell Creek Way, Oviedo, FL 32765For Sale
- $2,2953 bd3 ba1.4k sqft185 Mitchell Creek Way, Oviedo, FL 32765For Rent
- $348,7003 bd3 ba1.4k sqft189 Mitchell Creek Way, Oviedo, FL 32765Off Market
Nearby schools
GreatSchools rating
- 9/10Evans Elementary SchoolGrades: PK-5Distance: 0.6 mi
- 9/10Jackson Heights Middle SchoolGrades: 6-8Distance: 1.7 mi
- 8/10Oviedo High SchoolGrades: 9-12Distance: 1.7 mi
Schools provided by the listing agent
- Elementary: Evans Elementary
- Middle: Jackson Heights Middle
- High: Oviedo High
Source: Stellar MLS. This data may not be complete. We recommend contacting the local school district to confirm school assignments for this home.
Get a cash offer in 3 minutes
Find out how much your home could sell for in as little as 3 minutes with a no-obligation cash offer.
Estimated market value
$347,400
Get a cash offer in 3 minutes
Find out how much your home could sell for in as little as 3 minutes with a no-obligation cash offer.
Estimated market value
$347,400
- Florida
- Seminole County
- Oviedo
- 32765
- 186 Mitchell Creek Way
Nearby cities
Nearby zip codes
Other Oviedo Topics
