PRICE REDUCTION! Welcome home to the one and only unit available with a TWO CAR GARAGE and serene WOODED AREA off of the PATIO! This charming 2-bedroom, 2-bath and 2 car garage condo in the desirable Arbor Lakes community in Sanford! This thoughtfully designed second-floor home features a split-bedroom floor plan, offering privacy with each bedroom having its own full bathroom and generous closet space. The bright and inviting living area flows seamlessly into the kitchen, where you'll find access to a private patio overlooking a peaceful wooded area—the perfect spot to enjoy your morning coffee or unwind after a long day. All of the living space is conveniently located on the second floor, while the first floor boasts an oversized two-car garage, providing plenty of room for parking, extra storage, or hobbies. Arbor Lakes is a gated community that has so much to enjoy including a community and fitness center, swimming pool, playroom and playground and an indoor basketball court! Ideally situated for convenience, this home is just a half-mile from I-4, 2 miles from State Road 429, 1.5 miles from Publix, shopping, and a variety of restaurants, only 2.5 miles from the hospital and 15 minutes to the Sanford Airport. Whether you're commuting, running errands, or enjoying everything Sanford and the Lake Mary areas have to experience, you'll appreciate the home's central location. Offering a functional layout, peaceful wooded views, and easy access to major roadways and everyday amenities, this condo is the perfect blend of comfort, privacy, and convenience. Schedule your showing today!
For sale
Price cut: $5K (7/28)
$250,000
426 ARBOR LAKES #426, SANFORD, FL 32771
2beds
1,240sqft
:
Get pre-qualified$2,148/mo
Condominium
Built in 2002
-- sqft lot
$-- Zestimate®
$202/sqft
$478/mo HOA
What's special
Gated communityOversized two-car garagePeaceful wooded viewsSplit-bedroom floor planThoughtfully designed second-floor homeGenerous closet space
- 23 days |
- 455 |
- 49 |
Zillow last checked:
Listing updated:
Listed by:
Jenni Swindell 407-446-3877,
FLORIDA REALTY INVESTMENTS 407-207-2220
Source: Stellar MLS,MLS#: O6423724 Originating MLS: Orlando Regional
Originating MLS: Orlando Regional
Facts & features
Interior
Bedrooms & bathrooms
- Bedrooms: 2
- Bathrooms: 2
- Full bathrooms: 2
Primary bedroom
- Description: Room4
- Features: Walk-In Closet(s)
- Level: Second
- Area: 159.85 Square Feet
- Dimensions: 13.9x11.5
Bedroom 2
- Description: Room6
- Features: Walk-In Closet(s)
- Level: Second
- Area: 121.2 Square Feet
- Dimensions: 12x10.1
Primary bathroom
- Description: Room5
- Features: Dual Sinks, Shower No Tub, Linen Closet
- Level: Second
- Area: 93.15 Square Feet
- Dimensions: 11.5x8.1
Bathroom 2
- Description: Room7
- Features: Linen Closet
- Level: Second
- Area: 52.92 Square Feet
- Dimensions: 9.8x5.4
Balcony porch lanai
- Description: Room9
- Features: Ceiling Fan(s)
- Level: Second
- Area: 66.66 Square Feet
- Dimensions: 10.1x6.6
Dinette
- Description: Room2
- Level: Second
- Area: 80.75 Square Feet
- Dimensions: 8.5x9.5
Kitchen
- Description: Room3
- Features: Pantry
- Level: Second
- Area: 115.83 Square Feet
- Dimensions: 14.3x8.1
Laundry
- Description: Room8
- Level: Second
- Area: 59.78 Square Feet
- Dimensions: 9.8x6.1
Living room
- Description: Room1
- Features: Ceiling Fan(s)
- Level: Second
- Area: 157.3 Square Feet
- Dimensions: 12.1x13
Heating
- Central
Cooling
- Central Air
Appliances
- Included: Dishwasher, Disposal, Dryer, Range, Refrigerator, Washer
- Laundry: Inside, Laundry Room
Features
- Ceiling Fan(s), Living Room/Dining Room Combo, Open Floorplan, Split Bedroom, Thermostat, Walk-In Closet(s)
- Flooring: Carpet, Linoleum
- Doors: Sliding Doors
- Has fireplace: Yes
- Fireplace features: Living Room
- Common walls with other units/homes: End Unit
Interior area
- Total structure area: 1,846
- Total interior livable area: 1,240 sqft
Property
Parking
- Total spaces: 2
- Parking features: Driveway, Oversized
- Attached garage spaces: 2
- Has uncovered spaces: Yes
- Details: Garage Dimensions: 19x19
Features
- Levels: Two
- Stories: 2
- Exterior features: Balcony, Sidewalk
- Has view: Yes
- View description: Trees/Woods
Lot
- Size: 881 Square Feet
- Features: Landscaped, Sidewalk
Details
- Parcel number: 32193050405004260
- Zoning: PD
- Special conditions: None
Construction
Type & style
- Home type: Condo
- Property subtype: Condominium
Materials
- Stucco
- Foundation: Slab
- Roof: Shingle
Condition
- New construction: No
- Year built: 2002
Utilities & green energy
- Sewer: Public Sewer
- Water: Public
- Utilities for property: Public
Community & HOA
Community
- Features: Clubhouse, Community Mailbox, Fitness Center, Gated Community - No Guard, Pool, Sidewalks
- Pet fee: $0 monthly
- Subdivision: ARBOR LAKES A CONDO
HOA
- Has HOA: Yes
- Amenities included: Fitness Center, Playground, Pool
- Services included: Reserve Fund, Maintenance Structure, Maintenance Grounds, Trash
- HOA fee: $478 monthly
- HOA name: Randy Bowman
- HOA phone: 407-688-2434
Location
- Region: Sanford
Financial & listing details
- Price per square foot: $202/sqft
- Annual tax amount: $3,689
- Date on market: 7/10/2026
- Cumulative days on market: 24 days
- Ownership: Fee Simple
- Total actual rent: 0
- Road surface type: Paved
Estimated market value
Not available
Estimated sales range
Not available
Not available
Price history
| Date | Event | Price |
|---|---|---|
| 7/28/2026 | Price change | $250,000-2%$202/sqft |
Source:  Stellar MLS #O6423724 Report a problem Stellar MLS #O6423724 Report a problem | ||
| 7/24/2026 | Price change | $255,000-1.9%$206/sqft |
Source: Stellar MLS #O6423724 Report a problem | ||
| 7/10/2026 | Listed for sale | $260,000$210/sqft |
Source: Stellar MLS #O6423724 Report a problem | ||
| 6/19/2019 | Listing removed | $1,390$1/sqft |
Source: FLORIDA REALTY INVESTMENTS #O5776200 Report a problem | ||
| 5/17/2019 | Price change | $1,390-4.1%$1/sqft |
Source: FLORIDA REALTY INVESTMENTS #O5776200 Report a problem | ||
| 4/10/2019 | Listed for rent | $1,450+42.2%$1/sqft |
Source: FLORIDA REALTY INVESTMENTS #O5776200 Report a problem | ||
| 3/15/2017 | Listing removed | $1,020$1/sqft |
Source: iHOUSEweb, Inc. #O5320398 Report a problem | ||
| 3/14/2017 | Listed for rent | $1,020+2.5%$1/sqft |
Source: iHOUSEweb, Inc. #O5320398 Report a problem | ||
| 10/31/2014 | Listing removed | $995$1/sqft |
Source: LEGENDS REALTY #O5320398 Report a problem | ||
| 10/2/2014 | Price change | $995-2.5%$1/sqft |
Source: LEGENDS REALTY #O5320398 Report a problem | ||
| 9/20/2014 | Listed for rent | $1,020$1/sqft |
Source: LEGENDS REALTY #O5320398 Report a problem | ||
Public tax history
Tax history is unavailable.
Monthly payment
Est. payment
Payment breakdown
Explore the cost of this home by adjusting the details. Changes won't be saved.Climate risks
Neighborhood: 32771
Nearby schools
GreatSchools rating
- 8/10Bentley Elementary SchoolGrades: PK-5Distance: 0.7 mi
- 9/10Sanford Middle SchoolGrades: 6-8Distance: 3.9 mi
- 5/10Seminole High SchoolGrades: 9-12Distance: 3.3 mi
- $228,0002 bd2 ba1.8k sqft426 Arbor Lakes Cir, Sanford, FL 32771Off Market
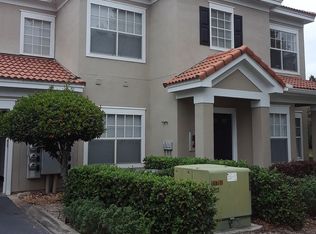
- $205,4002 bd2 ba1.1k sqft425 Arbor Lakes Cir, Sanford, FL 32771Off Market

- $230,3003 bd2 ba1.3k sqft421 Arbor Lakes Cir, Sanford, FL 32771Off Market
- $206,7002 bd2 ba1.2k sqft416 Arbor Lakes Cir, Sanford, FL 32771Off Market
- $172,0002 bd2 ba1.1k sqft424 Arbor Lakes Cir, Sanford, FL 32771Off Market
- $180,3002 bd2 ba1.1k sqft424 Arbor Lakes Cir #1, Sanford, FL 32771Off Market
- $--2 bd2 ba1.1k sqft424 Arbor Lakes Cir #424, Sanford, FL 32771Off Market
- $169,8002 bd2 ba1k sqft414 Arbor Lakes Cir, Sanford, FL 32771Off Market
A local agent can set up tours, give advice and negotiate with sellers.
Similar homes
- $250,0002 bd3 ba1.1k sqft5354 HAWKSTONE DRIVE, SANFORD, FL 32771For Sale
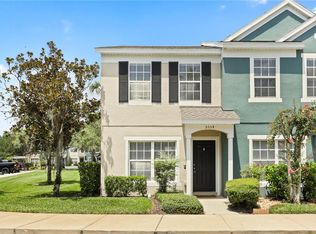
 MLS ID #O6424665, David Miller, KELLER WILLIAMS HERITAGE REALTY. Stellar MLS
 - $239,9002 bd3 ba1.1k sqft1621 STOCKTON DRIVE, SANFORD, FL 32771For Sale
 MLS ID #O6408636, Sri Wagh, CHARLES RUTENBERG REALTY ORLANDO. Stellar MLS
 - $299,9953 bd3 ba1.4k sqft1610 RETREAT VIEW CIRCLE, SANFORD, FL 32771For Sale
 MLS ID #O6429265, David Pupo, SAND DOLLAR REALTY GROUP INC. Stellar MLS
 - $255,0003 bd2 ba1.4k sqft409 HILGARD COVE #106, SANFORD, FL 32771For Sale
 MLS ID #O6389679, Lan Lee, REAL BROKER, LLC. Stellar MLS
 - $349,0003 bd3 ba1.4k sqft1111 LONG OAK WAY, SANFORD, FL 32771For SaleMLS ID #O6427597, Frank Benevento, COLDWELL BANKER REALTY. Stellar MLS
- $259,0002 bd3 ba1.3k sqft1713 GULFVIEW DRIVE #435B, MAITLAND, FL 32751For SaleMLS ID #O6429317, Becki Douglas, MAINFRAME REAL ESTATE. Stellar MLS
- $234,9002 bd3 ba1k sqft509 WILTON CIRCLE, SANFORD, FL 32773For SaleMLS ID #O6405607, Christine Schneider, RE/MAX TOWN & COUNTRY REALTY. Stellar MLS
- $249,9003 bd3 ba1.3k sqft450 CARINA CIRCLE, SANFORD, FL 32773For SaleMLS ID #O6412041, Tammy Agnini, KGV REALTY GROUP. Stellar MLS
- $250,0002 bd2 ba1.1k sqft683 POST OAK CIRCLE #105, ALTAMONTE SPRINGS, FL 32701For SaleMLS ID #O6411931, Kyle Madorin PA, UPWELL REALTY LLC. Stellar MLS
- $252,5002 bd3 ba1.3k sqft3344 GRAY FOX COVE #4, APOPKA, FL 32703For SaleMLS ID #G5114939, Bryan Nelson, OLYMPUS EXECUTIVE REALTY INC. Stellar MLS
- $329,0003 bd3 ba1.6k sqft2181 STOCKTON DRIVE, SANFORD, FL 32771For SaleMLS ID #V4948572, Christine Anthony, CHARLES RUTENBERG REALTY ORLANDO. Stellar MLS
- $239,0003 bd2 ba1.1k sqft1141 EXCELLER CT. #105, CASSELBERRY, FL 32707For SaleMLS ID #S5152881, Diego Francisco, WEICHERT REALTORS HALLMARK PRO. Stellar MLS
- $214,0002 bd3 ba1k sqft5221 WINDSOR LAKE CIRCLE, SANFORD, FL 32773For SaleMLS ID #O6414572, Cheryl Geluso, RE/MAX ASSURED. Stellar MLS
- $285,0003 bd3 ba1.5k sqft2220 WINDSOR LAKE CIRCLE, SANFORD, FL 32773For SaleMLS ID #O6413594, Brady Richardson, PREMIER SOTHEBYS INT'L REALTY. Stellar MLS
- $360,0003 bd2 ba1.7k sqft327 MARATHON LANE, SANFORD, FL 32771For SaleMLS ID #V4950331, Farrah Thacker, LPT REALTY LLC. Stellar MLS
- $214,9002 bd2 ba1.1k sqft202 E SOUTH STREET #2039, ORLANDO, FL 32801For SaleMLS ID #O6395211, Mary Herrod De Boer, SERHANT. Stellar MLS
- $255,0003 bd3 ba1.2k sqft676 SANDY NECK LANE #102, ALTAMONTE SPRINGS, FL 32714For SaleMLS ID #O6385364, Jennifer Harned, MAINFRAME REAL ESTATE. Stellar MLS
- $215,0002 bd3 ba1.3k sqft3116 CLUBSIDE DRIVE, LONGWOOD, FL 32779For SaleMLS ID #O6413117, Kathleen Bousquet, WEICHERT REALTORS HALLMARK PRO. Stellar MLS
- $249,0002 bd2 ba1.3k sqft498 GREEN SPRING CIR, WINTER SPRINGS, FL 32708For SaleMLS ID #O6418425, Nicole Van Treese, SUNDIAL REAL ESTATE LLC. Stellar MLS
- $270,0003 bd2 ba1.3k sqft550 VIA DEL ORO DRIVE #102, ALTAMONTE SPRINGS, FL 32714For SaleMLS ID #O6413783, Tara Haefner, KELLER WILLIAMS HERITAGE REALTY. Stellar MLS
