Step into comfort, convenience, and style in this beautifully updated townhome that’s all about modern living and low-maintenance ease. Since the townhome is a side unit, imagine starting your mornings in a bright kitchen with granite countertops, stainless steel appliances, and a breakfast bar that flows seamlessly into an open-concept family room—perfect for coffee, conversation, or quiet moments. Luxury vinyl flooring adds a sleek touch, and a screened-in lanai with extra storage invites you to unwind after a long day. Upstairs, two spacious bedrooms each offer private ensuite bathrooms, giving everyone their own retreat. No lugging laundry downstairs either—your washer and dryer are right where you need them. Live steps from the community pool, mailboxes, and convenient back gate access. With I-4 and the Wekiva Parkway just minutes away, your commute (and your weekends) just got easier. This townhome has it all, but it won’t last long, so don’t hesitate!
For sale
$250,000
5354 HAWKSTONE DRIVE, SANFORD, FL 32771
2beds
1,148sqft
:
Get pre-qualified$1,894/mo
Townhouse
Built in 2004
1,275 Square Feet Lot
$244,000 Zestimate®
$218/sqft
$242/mo HOA
What's special
Breakfast barTwo spacious bedroomsGranite countertopsOpen-concept family roomLuxury vinyl flooringBright kitchenConvenient back gate access
- 4 days |
- 273 |
- 18 |
Zillow last checked:
Listing updated:
Listed by:
David Miller 407-323-4210,
KELLER WILLIAMS HERITAGE REALTY 407-862-9700
Source: Stellar MLS,MLS#: O6424665 Originating MLS: West Volusia
Originating MLS: West Volusia
Facts & features
Interior
Bedrooms & bathrooms
- Bedrooms: 2
- Bathrooms: 3
- Full bathrooms: 2
- 1/2 bathrooms: 1
Primary bedroom
- Features: Walk-In Closet(s)
- Level: Second
- Area: 144 Square Feet
- Dimensions: 12x12
Bedroom 2
- Features: Built-in Closet
- Level: Second
- Area: 132 Square Feet
- Dimensions: 11x12
Kitchen
- Level: First
- Area: 143 Square Feet
- Dimensions: 11x13
Living room
- Level: First
- Area: 180 Square Feet
- Dimensions: 12x15
Heating
- Central, Electric
Cooling
- Central Air
Appliances
- Included: Oven, Cooktop, Dishwasher
- Laundry: Laundry Closet
Features
- Other
- Flooring: Luxury Vinyl
- Has fireplace: No
- Common walls with other units/homes: Corner Unit
Interior area
- Total structure area: 1,264
- Total interior livable area: 1,148 sqft
Video & virtual tour
Property
Parking
- Parking features: Assigned
Features
- Levels: Two
- Stories: 2
- Patio & porch: Rear Porch, Screened
- Exterior features: Other
Lot
- Size: 1,275 Square Feet
- Residential vegetation: Mature Landscaping
Details
- Parcel number: 29193050500000970
- Zoning: PUD
- Special conditions: None
Construction
Type & style
- Home type: Townhouse
- Property subtype: Townhouse
Materials
- Block, Stucco
- Foundation: Slab
- Roof: Shingle
Condition
- New construction: No
- Year built: 2004
Utilities & green energy
- Sewer: Public Sewer
- Water: Public
- Utilities for property: Electricity Connected, Water Connected
Community & HOA
Community
- Features: Gated Community - No Guard, Playground, Pool
- Pet fee: $0 monthly
- Subdivision: DUNWOODY COMMONS PH 2
HOA
- Has HOA: Yes
- Services included: Community Pool, Maintenance Structure, Maintenance Grounds, Pool Maintenance
- HOA fee: $242 monthly
- HOA name: Vista Community Mgmt - Blake Hasley
- HOA phone: 407-682-3443
Location
- Region: Sanford
Financial & listing details
- Price per square foot: $218/sqft
- Tax assessed value: $223,036
- Annual tax amount: $3,038
- Date on market: 7/23/2026
- Cumulative days on market: 4 days
- Listing terms: Cash,Conventional,FHA,VA Loan
- Ownership: Fee Simple
- Total actual rent: 0
- Electric utility on property: Yes
- Road surface type: Asphalt
Estimated market value
$244,000
$232,000 - $256,000
$1,810/mo
Price history
| Date | Event | Price |
|---|---|---|
| 7/23/2026 | Listed for sale | $250,000+63.9%$218/sqft |
Source:  Stellar MLS #O6424665 Report a problem Stellar MLS #O6424665 Report a problem | ||
| 1/16/2021 | Listing removed | -- |
Source:  Keller Williams Report a problem Keller Williams Report a problem | ||
| 1/4/2021 | Sold | $152,500-1.6%$133/sqft |
Source: Public Record Report a problem | ||
| 12/21/2020 | Listed for rent | $1,375+25.6%$1/sqft |
Source: KELLER WILLIAMS HERITAGE REALTY #O5912777 Report a problem | ||
| 8/6/2018 | Sold | $155,000-3.1%$135/sqft |
Source: Public Record Report a problem | ||
| 5/8/2018 | Listing removed | $159,900$139/sqft |
Source: REALTY TECH INC #O5705385 Report a problem | ||
| 5/5/2018 | Listed for sale | $159,900-0.1%$139/sqft |
Source: REALTY TECH INC #O5705385 Report a problem | ||
| 7/11/2017 | Listing removed | $1,095$1/sqft |
Source: FlaRent, Inc. Report a problem | ||
| 6/16/2017 | Listed for rent | $1,095+10.1%$1/sqft |
Source: FlaRent, Inc. Report a problem | ||
| 7/10/2015 | Listing removed | $995$1/sqft |
Source: FlaRent, Inc. Report a problem | ||
| 5/19/2015 | Listed for rent | $995$1/sqft |
Source: FlaRent, Inc. Report a problem | ||
| 7/23/2014 | Listing removed | $995$1/sqft |
Source: FLA RENT Report a problem | ||
| 5/13/2014 | Listed for rent | $995$1/sqft |
Source: FLA RENT Report a problem | ||
| 3/24/2005 | Sold | $160,000+20.3%$139/sqft |
Source: Agent Provided Report a problem | ||
| 1/19/2005 | Sold | $133,000$116/sqft |
Source: Public Record Report a problem | ||
Public tax history
| Year | Property taxes | Tax assessment |
|---|---|---|
| 2025 | $3,038 +11.8% | $221,537 +10% |
| 2024 | $2,717 +5.4% | $201,397 +10% |
| 2023 | $2,578 +10.5% | $183,088 +10% |
| 2022 | $2,332 +11.7% | $166,444 +10% |
| 2021 | $2,087 +56.9% | $151,313 +12.1% |
| 2020 | $1,331 +1.5% | $134,964 +2.3% |
| 2019 | $1,311 | $131,930 +7.9% |
| 2018 | $1,311 -13.4% | $122,258 +45.2% |
| 2017 | $1,513 +8.8% | $84,198 -17.4% |
| 2016 | $1,391 +4.8% | $101,968 +3% |
| 2015 | $1,327 | $99,024 +17.3% |
| 2014 | $1,327 +44.2% | $84,408 +46.8% |
| 2013 | $920 +6.3% | $57,508 +2% |
| 2012 | $866 -24.5% | $56,361 -23.7% |
| 2011 | $1,148 +44% | $73,850 -16.4% |
| 2010 | $797 -28.8% | $88,318 -19.2% |
| 2009 | $1,119 -17.8% | $109,253 -14.5% |
| 2008 | $1,361 -21.8% | $127,820 -10.5% |
| 2007 | $1,740 -5.6% | $142,792 +2.5% |
| 2006 | $1,842 -9.3% | $139,309 +12.4% |
| 2005 | $2,030 +802.5% | $123,896 +830.8% |
| 2004 | $225 | $13,310 |
Find assessor info on the county website
Monthly payment
Est. payment
Payment breakdown
Explore the cost of this home by adjusting the details. Changes won't be saved.Climate risks
Neighborhood: 32771
Nearby schools
GreatSchools rating
- 9/10Wilson Elementary SchoolGrades: PK-5Distance: 1.3 mi
- 9/10Sanford Middle SchoolGrades: 6-8Distance: 4.4 mi
- 5/10Seminole High SchoolGrades: 9-12Distance: 4.3 mi
- $219,3002 bd3 ba1k sqft5350 Hawkstone Dr, Sanford, FL 32771Off Market

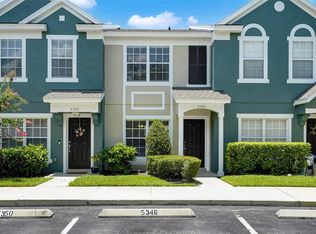
- $251,0002 bd3 ba1k sqft5346 Hawkstone Dr, Sanford, FL 32771Sold
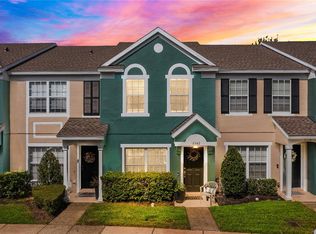
- $257,0002 bd3 ba1k sqft5342 Hawkstone Dr, Sanford, FL 32771Sold
- $266,5002 bd3 ba1k sqft5338 Hawkstone Dr, Sanford, FL 32771Sold

- $224,6002 bd2 ba1k sqft833 Shropshire Loop, Sanford, FL 32771Off Market
- $235,0002 bd2 ba1.1k sqft837 Shropshire Loop, Sanford, FL 32771Off Market
- $248,8002 bd3 ba1.1k sqft5334 Hawkstone Dr, Sanford, FL 32771Off Market
- $235,2002 bd2 ba1k sqft829 Shropshire Loop, Sanford, FL 32771Off Market
A local agent can set up tours, give advice and negotiate with sellers.
Similar homes
- $239,0002 bd3 ba1.1k sqft727 SHROPSHIRE LOOP, SANFORD, FL 32771For Sale
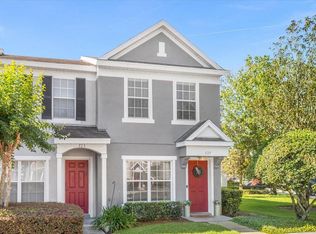
 MLS ID #O6413339, Armelio Fernandez Aponte, Sr, DOVER INTERNATIONAL CO., INC.. Stellar MLS
 - $235,0002 bd3 ba1.1k sqft803 SHROPSHIRE LOOP, SANFORD, FL 32771For Sale
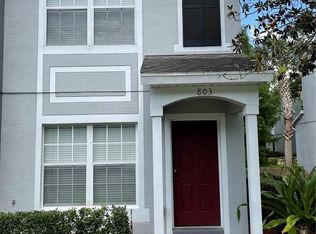 MLS ID #O6382992, Rizwan Manji, INVESTOR'S REAL ESTATE LLC. Stellar MLS
 - $350,0002 bd3 ba1.5k sqft865 BELLES FERRY LOOP, SANFORD, FL 32771For Sale
 MLS ID #O6426418, Amy Perlstein, CHARLES RUTENBERG REALTY ORLANDO. Stellar MLS
 - $320,0003 bd3 ba1.6k sqft1121 LOYOLA COURT, SANFORD, FL 32771For Sale
 MLS ID #O6423825, Monica Erbity, HOME WISE REALTY GROUP, INC.. Stellar MLS
 - $255,0003 bd2 ba1.4k sqft409 HILGARD COVE #106, SANFORD, FL 32771For SaleMLS ID #O6389679, Lan Lee, REAL BROKER, LLC. Stellar MLS
- $255,0002 bd2 ba1.2k sqft426 ARBOR LAKES #426, SANFORD, FL 32771For SaleMLS ID #O6423724, Jenni Swindell, FLORIDA REALTY INVESTMENTS. Stellar MLS
- $249,9003 bd3 ba1.6k sqft1931 SAN JACINTO CIRCLE #1931, SANFORD, FL 32771For SaleMLS ID #O6421363, Brian Emmans, B & D FLORIDA REALTY, LLC. Stellar MLS
- $224,0002 bd3 ba1.1k sqft1450 STOCKTON DRIVE, SANFORD, FL 32771For SaleMLS ID #O6385066, Tala Nijmeh, COLDWELL BANKER REALTY. Stellar MLS
- $259,9003 bd3 ba1.6k sqft3221 SAN JACINTO CIRCLE #3221, SANFORD, FL 32771For SaleMLS ID #O6420936, John Dannel, CFRP REALTY LLC. Stellar MLS
- $349,0003 bd3 ba1.4k sqft1111 LONG OAK WAY, SANFORD, FL 32771For SaleMLS ID #O6427597, Frank Benevento, COLDWELL BANKER REALTY. Stellar MLS
- $229,9002 bd3 ba1k sqft866 VINELAND PLACE, LAKE MARY, FL 32746For SaleMLS ID #O6428047, Daniel Robinson, HOUWZER INC. Stellar MLS
- $229,9002 bd2 ba934 sqft107 DORCHESTER SQUARE, LAKE MARY, FL 32746For SaleMLS ID #O6426792, Robert Gillespie, HOMEPRO PROPERTIES. Stellar MLS
- $269,0003 bd3 ba1.4k sqft2111 RETREAT VIEW CIRCLE, SANFORD, FL 32771For SaleMLS ID #O6402381, Kim Le, MILLENIUM REALTY GROUP. Stellar MLS
- $239,9002 bd3 ba1.1k sqft1621 STOCKTON DRIVE, SANFORD, FL 32771For SaleMLS ID #O6408636, Sri Wagh, CHARLES RUTENBERG REALTY ORLANDO. Stellar MLS
- $279,5003 bd3 ba1.4k sqft2761 RETREAT VIEW CIRCLE, SANFORD, FL 32771For SaleMLS ID #O6418685, Mae Wang, FL SUNSHINE STATE REALTY. Stellar MLS
- $326,5003 bd3 ba1.5k sqft5415 VIA APPIA WAY, SANFORD, FL 32771For SaleMLS ID #O6422078, Wendy Wagner, EXIT GLOBAL REALTY. Stellar MLS
- $212,0002 bd2 ba1.2k sqft1210 SAN JACINTO CIRCLE #1210, SANFORD, FL 32771For SaleMLS ID #O6422451, Michelle Deleon, BHHS FLORIDA REALTY. Stellar MLS
- $359,9003 bd3 ba1.6k sqft266 TERRACINA DRIVE, SANFORD, FL 32771For SaleMLS ID #O6420216, Robert Foutz, ASSIST 2 SELL FOUTZ REALTY. Stellar MLS
- $214,9002 bd2 ba1.2k sqft2811 SAN JACINTO CIRCLE, SANFORD, FL 32771For SaleMLS ID #O6412315, Elliot Shugan, THE SHUGAN GROUP INC. Stellar MLS
- $205,0002 bd2 ba1k sqft7021 KIRKLAND WAY, LAKE MARY, FL 32746For SaleMLS ID #O6427835, Kimberly Lowery, PIXEL REALTY,PLLC. Stellar MLS
