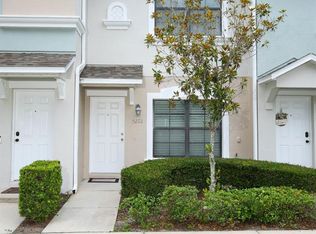
Under contract-accepting backup offers. Welcome to this beautifully maintained 2-bedroom, 2-bath corner-unit townhome in the desirable Chase Grove community. Built in 2009, this 1,020 square foot home offers a bright, open floor plan with laminate flooring throughout, creating a modern, low-maintenance living space. Enjoy the convenience of a one-car garage with an additional private driveway, plus the added privacy that comes with being a corner unit. Step outside to the screened-in balcony, the perfect spot to relax with your morning coffee or unwind after a long day. Chase Grove residents enjoy access to a community pool and playground, while the home’s prime location places you within just minutes from shopping, dining, major highways, and everything Central Florida has. Whether you’re a first-time homebuyer, looking to downsize, or searching for a great investment opportunity, this move-in-ready townhome offers the perfect combination of comfort, convenience, and location.
Under contract
$205,000
7021 KIRKLAND WAY, LAKE MARY, FL 32746
2beds
1,020sqft
:
Get pre-qualified$1,650/mo
Townhouse
Built in 2009
907 Square Feet Lot
$202,200 Zestimate®
$201/sqft
$281/mo HOA
What's special
One-car garageScreened-in balconyAdditional private drivewayBright open floor planLaminate flooring throughout
- 13 days |
- 329 |
- 13 |
Likely to sell faster than
Zillow last checked:
Listing updated:
Listed by:
Kimberly Lowery 857-383-0772,
PIXEL REALTY,PLLC 352-678-9405
Source: Stellar MLS,MLS#: O6427835 Originating MLS: Orlando Regional
Originating MLS: Orlando Regional
Facts & features
Interior
Bedrooms & bathrooms
- Bedrooms: 2
- Bathrooms: 2
- Full bathrooms: 2
Primary bedroom
- Features: Walk-In Closet(s)
- Level: Second
- Area: 156 Square Feet
- Dimensions: 12x13
Bathroom 2
- Features: Built-in Closet
- Level: Second
- Area: 121 Square Feet
- Dimensions: 11x11
Dining room
- Level: Second
- Area: 100 Square Feet
- Dimensions: 10x10
Kitchen
- Level: Second
- Area: 90 Square Feet
- Dimensions: 9x10
Living room
- Level: Second
Heating
- Electric
Cooling
- Central Air
Appliances
- Included: Electric Water Heater, Refrigerator
- Laundry: Electric Dryer Hookup, Inside, Washer Hookup
Features
- Living Room/Dining Room Combo, Open Floorplan, PrimaryBedroom Upstairs, Thermostat
- Flooring: Laminate
- Has fireplace: No
- Common walls with other units/homes: Corner Unit
Interior area
- Total structure area: 1,020
- Total interior livable area: 1,020 sqft
Property
Parking
- Total spaces: 1
- Parking features: Garage - Attached
- Attached garage spaces: 1
Features
- Levels: Two
- Stories: 2
- Exterior features: Balcony, Playground, Rain Gutters, Sidewalk
Lot
- Size: 907 Square Feet
Details
- Parcel number: 03203052700000380
- Zoning: PUD
- Special conditions: None
Construction
Type & style
- Home type: Townhouse
- Property subtype: Townhouse
Materials
- Stucco
- Foundation: Slab
- Roof: Shingle
Condition
- New construction: No
- Year built: 2009
Utilities & green energy
- Sewer: Public Sewer
- Water: Public
- Utilities for property: Cable Available, Electricity Available, Sewer Available, Water Available
Community & HOA
Community
- Features: Buyer Approval Required, Playground, Pool
- Pet fee: $0 monthly
- Subdivision: VILLAS AT CHASE GROVES A CONDO
HOA
- Has HOA: Yes
- Services included: Maintenance Grounds
- HOA fee: $281 monthly
- HOA name: Christopher Anderson
- HOA phone: 407-788-6700
Location
- Region: Lake Mary
Financial & listing details
- Price per square foot: $201/sqft
- Tax assessed value: $203,870
- Annual tax amount: $2,789
- Date on market: 7/26/2026
- Cumulative days on market: 14 days
- Listing terms: Cash,Conventional,FHA,VA Loan
- Ownership: Condominium
- Total actual rent: 0
- Electric utility on property: Yes
- Road surface type: Asphalt
Estimated market value
$202,200
$192,000 - $212,000
$1,819/mo
Price history
| Date | Event | Price |
|---|---|---|
| 7/30/2026 | Contingent | $205,000$201/sqft |
Source:  Stellar MLS #O6427835 Report a problem Stellar MLS #O6427835 Report a problem | ||
| 7/27/2026 | Listed for sale | $205,000+12.6%$201/sqft |
Source: Stellar MLS #O6427835 Report a problem | ||
| 7/6/2026 | Listing removed | $1,795$2/sqft |
Source: Zillow Rentals Report a problem | ||
| 6/24/2026 | Price change | $1,795-3%$2/sqft |
Source: Zillow Rentals Report a problem | ||
| 3/26/2026 | Listed for rent | $1,850+2.8%$2/sqft |
Source: Zillow Rentals Report a problem | ||
| 8/8/2023 | Listing removed | -- |
Source: Zillow Rentals Report a problem | ||
| 7/6/2023 | Price change | $1,800-2.7%$2/sqft |
Source: Zillow Rentals Report a problem | ||
| 4/13/2023 | Listed for rent | $1,850$2/sqft |
Source: Zillow Rentals Report a problem | ||
| 7/23/2021 | Sold | $182,000+76.7%$178/sqft |
Source: Public Record Report a problem | ||
| 7/10/2015 | Sold | $103,000-6.3%$101/sqft |
Source: Public Record Report a problem | ||
| 4/28/2015 | Listed for sale | $109,900+9.9%$108/sqft |
Source: Assist-2-Sell Foutz Realty Team Report a problem | ||
| 5/19/2009 | Sold | $100,000$98/sqft |
Source: Public Record Report a problem | ||
Public tax history
| Year | Property taxes | Tax assessment |
|---|---|---|
| 2025 | $2,805 +4.2% | $203,870 |
| 2024 | $2,693 +62.3% | $203,870 +23.9% |
| 2023 | $1,659 +3.2% | $164,584 +3% |
| 2022 | $1,609 -24.3% | $159,790 +21% |
| 2021 | $2,126 +9% | $132,009 +10% |
| 2020 | $1,950 +9.9% | $120,008 +10% |
| 2019 | $1,775 | $109,098 |
| 2018 | $1,775 +2.4% | $109,098 +17.9% |
| 2017 | $1,733 +10.1% | $92,568 |
| 2016 | $1,575 -3.3% | $92,568 +61.5% |
| 2015 | $1,629 | $57,333 +0.8% |
| 2014 | $1,629 +261.4% | $56,878 +1.5% |
| 2013 | $451 +6.6% | $56,037 +1.7% |
| 2012 | $423 -1.2% | $55,100 |
| 2011 | $428 -46.1% | $55,100 -37.5% |
| 2010 | $794 +291% | $88,160 +578.2% |
| 2009 | $203 | $13,000 |
Find assessor info on the county website
Monthly payment
Est. payment
Payment breakdown
Explore the cost of this home by adjusting the details. Changes won't be saved.Climate risks
Neighborhood: 32746
Nearby schools
GreatSchools rating
- 2/10Wicklow Elementary SchoolGrades: PK-5Distance: 0.3 mi
- 3/10Millennium Middle SchoolGrades: 6-8Distance: 3.5 mi
- 5/10Seminole High SchoolGrades: 9-12Distance: 0.9 mi
Schools provided by the listing agent
- Elementary: Wicklow Elementary
- Middle: Millennium Middle
- High: Seminole High
Source: Stellar MLS. This data may not be complete. We recommend contacting the local school district to confirm school assignments for this home.
- $181,5002 bd2 ba1k sqft7021 Kirkland Way #7021, Lake Mary, FL 32746Off Market
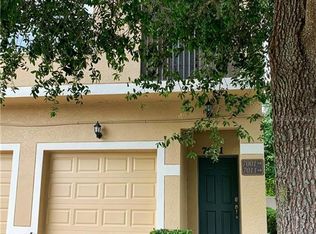
- $202,2003 bd2 ba1.2k sqft7011 Kirkland Way, Lake Mary, FL 32746Off Market

- $245,0003 bd3 ba1.7k sqft7031 Kirkland Way, Lake Mary, FL 32746Sold

- $245,0003 bd3 ba1.7k sqft7031 Kirkland Way #7031, Lake Mary, FL 32746Sold
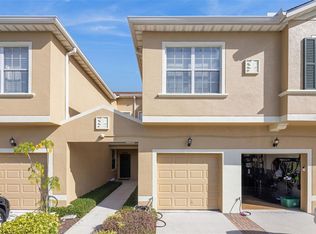
- $215,4003 bd2 ba1.3k sqft7001 Kirkland Way, Lake Mary, FL 32746Off Market
- $---- bd-- ba-- sqft7001 Kirkland Way #7001, Lake Mary, FL 32746Off Market
- $240,6003 bd2 ba1.7k sqft7041 Kirkland Way, Lake Mary, FL 32746Off Market
- $190,9002 bd2 ba1k sqft7051 Kirkland Way, Lake Mary, FL 32746Off Market
A local agent can set up tours, give advice and negotiate with sellers.
Similar homes
- $225,0002 bd3 ba1k sqft417 WILTON CIRCLE, SANFORD, FL 32773For Sale
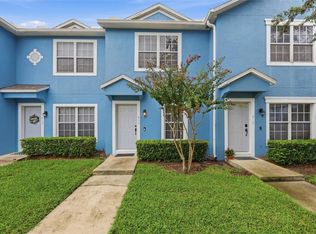
 MLS ID #O6431288, Johanna Chandler, LPT REALTY, LLC. Stellar MLS
 - $247,0003 bd3 ba1.4k sqft102 WILTON CIRCLE, SANFORD, FL 32773For Sale
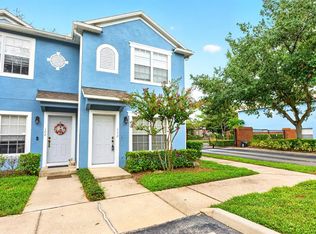 MLS ID #O6426950, Jenny Wemert, WEMERT GROUP REALTY LLC. Stellar MLS
 - $234,9002 bd3 ba1k sqft509 WILTON CIRCLE, SANFORD, FL 32773For Sale
 MLS ID #O6405607, Christine Schneider, RE/MAX TOWN & COUNTRY REALTY. Stellar MLS
 - $214,0002 bd3 ba1k sqft5221 WINDSOR LAKE CIRCLE, SANFORD, FL 32773For Sale
 MLS ID #O6414572, Cheryl Geluso, RE/MAX ASSURED. Stellar MLS
 - $220,0003 bd2 ba1.4k sqft2222 HARTWELL AVENUE, SANFORD, FL 32771For SaleMLS ID #O6430910, Shalonda Young, LPT REALTY, LLC. Stellar MLS
- $195,7863 bd3 ba1.4k sqft126 VISTA VERDI CIRCLE #204, LAKE MARY, FL 32746For SaleMLS ID #NS1088513, Shariff Manekia, BEACHSIDE REALTY OF VOLUSIA. Stellar MLS
- $190,0002 bd3 ba1.1k sqft1131 TRILLIUM PARK LANE, SANFORD, FL 32773For SaleMLS ID #O6387927, Jesse Sutton, Jr, LPT REALTY, LLC. Stellar MLS
- $224,9002 bd3 ba1k sqft1251 TRILLIUM PARK LANE, SANFORD, FL 32773For SaleMLS ID #O6382398, Abbas Sultanali, ALPHA EQUITY REALTY & MANAGEMENT INC. Stellar MLS
- $265,0002 bd3 ba1k sqft5338 HAWKSTONE DRIVE, SANFORD, FL 32771For SaleMLS ID #O6430741, Laura Johnston, RE/MAX DOWNTOWN. Stellar MLS
- $210,0002 bd2 ba1.2k sqft2210 SAN JACINTO CIRCLE, SANFORD, FL 32771For SaleMLS ID #O6391634, Angie Kollcaku, REAL BROKER, LLC. Stellar MLS
- $189,9002 bd2 ba1.1k sqft304 E SOUTH STREET #6028, ORLANDO, FL 32801For SaleMLS ID #S5154886, Yulesby Cabello, AXEN REALTY, LLC. Stellar MLS
- $199,9992 bd2 ba1k sqft5860 LA COSTA DRIVE, ORLANDO, FL 32807For SaleMLS ID #O6429026, Camille Greponne, LPT REALTY, LLC. Stellar MLS
- $177,5004 bd2 ba1.4k sqft1209 W 6TH STREET, SANFORD, FL 32771For SaleMLS ID #O6428670, Patty Swanson, BALDWIN PARK REALTY LLC. Stellar MLS
- $145,0001 bd1 ba701 sqft2504 GRASSY POINT DRIVE #202, LAKE MARY, FL 32746For SaleMLS ID #O6431341, Edyta Olejnik, WATSON REALTY CORP. Stellar MLS
- $219,9002 bd2 ba1k sqft1100 LAKE SHADOW CIRCLE #2103, MAITLAND, FL 32751For SaleMLS ID #O6430784, Andreas Kunert, KUNERT REALTY INC. Stellar MLS
- $--3 bd2 ba1.2k sqft605 Stallings Ave, Deltona, FL 32738AuctionAuction.com 2
- $249,9003 bd3 ba1.4k sqft1310 WINDSOR LAKE CIRCLE, SANFORD, FL 32773For SaleMLS ID #O6401369, Jorge Oviedo, BRANDYWINE HOMES USA. Stellar MLS
- $235,0002 bd3 ba1.1k sqft803 SHROPSHIRE LOOP, SANFORD, FL 32771For SaleMLS ID #O6382992, Rizwan Manji, INVESTOR'S REAL ESTATE LLC. Stellar MLS
- $200,0002 bd2 ba1.3k sqft15 ESCONDIDO COURT #148, ALTAMONTE SPRINGS, FL 32701For SaleMLS ID #V4950510, Felita Medina, EXP REALTY LLC. Stellar MLS
- $299,9953 bd3 ba1.4k sqft1610 RETREAT VIEW CIRCLE, SANFORD, FL 32771For SaleMLS ID #O6429265, David Pupo, SAND DOLLAR REALTY GROUP INC. Stellar MLS
