Price ADJUSTMENT TO $265,000>>>>>Discover the unbeatable value in a Gated Community with this meticulously maintained and crafted townhome priced to sell. Embrace a blend of comfort and style in this delightful 2 bedroom, 2 and a half bath townhome nestled within the sought after Dunwoody Commons Neighborhood. The residence exudes a warm and welcoming ambiance that sets it apart as a truly exceptional find. Enjoy the modern updates, including sleek granite countertops in the kitchen and baths, a new roof and exterior paint from 2023, stylish faux wood tile on the first floor and newer plush carpeting on the second level. Stainless appliances give the kitchen an updated feel. The washer and dryer are conveniently located on the second floor near the bedrooms for an added bonus. Retreat to one of the 2 ensuite bedrooms for ultimate relaxation. The addition of a half bath on the first floor is a welcome plus along with a screened in patio to enjoy your morning coffee. This move-in ready home with ample parking, eagerly awaits your personal touches to transform it into your own sanctuary. Enjoy the community's resort-style pool, fostering a tight knit community atmosphere and adding to the overall appeal of this charming property. Strategically situated near I-4 and the 417, top rated Seminole County Schools and top-notch shopping and restaurant destinations, this residence offers unparalleled convenience for your daily commute and lifestyle needs. Embrace the life you deserve in this Dunwoody Commons gem--your perfect home sweet home awaits. Schedule your private tour today and unlock the potential of this exceptional property!
Sold for $266,500
$266,500
5338 Hawkstone Dr, Sanford, FL 32771
2beds
1,074sqft
Townhouse
Built in 2004
945 Square Feet Lot
$263,500 Zestimate®
$248/sqft
$1,775 Estimated rent
Home value
$263,500
$250,000 - $277,000
$1,775/mo
Zestimate® history
Owner options
List your home for rent
$1,775/mo
Rent Zestimate®
Find your next renter with Zillow Rental Manager. Plus, with online applications, you can quickly screen prospective tenants – for free.
$1,775/mo
Rent Zestimate®
Refinance and save
$2,004/mo
Est. payment
Refinancing to a lower rate could help reduce your monthly payments and save thousands over the life of the loan.
$2,004/mo
Est. payment
Explore your selling options
Work with a Zillow partner agent
Leverage their expertise and Zillow's premium Showcase listings to get your home seen by more buyers.
Get startedList with your own agent
Get your home in front of millions of buyers by listing it on Zillow.
Learn how to do itSell it yourself
Take full control of how buyers see your home on Zillow by listing For Sale by Owner (FSBO).
List your homeWhat's special
Zillow last checked:
Listing updated:
Listed by:
Michele Hickey 407-312-6631,
CHARLES RUTENBERG REALTY ORLANDO 407-622-2122
Bought with:
Laura Johnston, 3187347
RE/MAX DOWNTOWN
Source: Stellar MLS,MLS#: O6190916 Originating MLS: Orlando Regional
Originating MLS: Orlando Regional
Facts & features
Interior
Bedrooms & bathrooms
- Bedrooms: 2
- Bathrooms: 3
- Full bathrooms: 2
- 1/2 bathrooms: 1
Primary bedroom
- Features: Built-in Closet
- Level: Second
- Dimensions: 12x12
Bedroom 2
- Features: Built-in Closet
- Level: Second
- Dimensions: 11x11
Kitchen
- Features: Granite Counters
- Level: First
- Dimensions: 12x10
Living room
- Level: First
- Dimensions: 15x13
Heating
- Central, Electric
Cooling
- Central Air
Appliances
- Included: Dishwasher, Dryer, Electric Water Heater, Exhaust Fan, Microwave, Range, Refrigerator, Washer
- Laundry: Inside, Laundry Closet
Features
- Ceiling Fan(s), Kitchen/Family Room Combo, Living Room/Dining Room Combo, Open Floorplan, PrimaryBedroom Upstairs, Solid Surface Counters, Solid Wood Cabinets
- Flooring: Carpet, Tile
- Windows: Blinds, Window Treatments
- Has fireplace: No
Interior area
- Total structure area: 1,184
- Total interior livable area: 1,074 sqft
Property
Parking
- Parking features: None, Open
- Has uncovered spaces: Yes
Features
- Levels: Two
- Stories: 2
- Patio & porch: Patio, Porch, Rear Porch, Screened
- Exterior features: Storage
Lot
- Size: 945 Square Feet
Details
- Parcel number: 29193050500001010
- Zoning: PUD
- Special conditions: None
Construction
Type & style
- Home type: Townhouse
- Property subtype: Townhouse
- Attached to another structure: Yes
Materials
- Block, Stucco, Wood Frame
- Foundation: Slab
- Roof: Shingle
Condition
- New construction: No
- Year built: 2004
Utilities & green energy
- Sewer: Public Sewer
- Water: Public
- Utilities for property: Cable Available, Electricity Connected, Sewer Connected, Water Connected
Community & HOA
Community
- Features: Community Mailbox, Deed Restrictions, Gated Community - No Guard, Pool
- Security: Gated Community
- Pet fee: $0 monthly
- Subdivision: DUNWOODY COMMONS PH 2
HOA
- Has HOA: Yes
- Amenities included: Gated, Pool
- Services included: Common Area Taxes, Community Pool, Reserve Fund, Maintenance Grounds, Recreational Facilities
- HOA fee: $217 monthly
- HOA name: VISTA CAM OBO DUNWOODY COMMONS HOA
- HOA phone: 407-682-3443
Location
- Region: Sanford
Financial & listing details
- Price per square foot: $248/sqft
- Tax assessed value: $213,357
- Annual tax amount: $1,897
- Date on market: 3/30/2024
- Cumulative days on market: 37 days
- Listing terms: Cash,Conventional,FHA,VA Loan
- Ownership: Fee Simple
- Total actual rent: 0
- Electric utility on property: Yes
- Road surface type: Paved, Asphalt
Price history
| Date | Event | Price |
|---|---|---|
| 5/5/2026 | Listing removed | $265,000$247/sqft |
Source:  Stellar MLS #O6404293 Report a problem Stellar MLS #O6404293 Report a problem | ||
| 5/2/2026 | Listed for sale | $265,000-0.6%$247/sqft |
Source: Stellar MLS #O6404293 Report a problem | ||
| 5/25/2024 | Sold | $266,500+0.6%$248/sqft |
Source: Stellar MLS #O6190916 Report a problem | ||
| 5/6/2024 | Pending sale | $265,000$247/sqft |
Source: Stellar MLS #O6190916 Report a problem | ||
| 5/2/2024 | Price change | $265,000-1.9%$247/sqft |
Source: Stellar MLS #O6190916 Report a problem | ||
| 3/30/2024 | Listed for sale | $270,000+31.7%$251/sqft |
Source: Stellar MLS #O6190916 Report a problem | ||
| 1/31/2022 | Sold | $205,000+64.7%$191/sqft |
Source: Public Record Report a problem | ||
| 6/21/2016 | Sold | $124,500-0.3%$116/sqft |
Source: Public Record Report a problem | ||
| 5/9/2016 | Pending sale | $124,900$116/sqft |
Source: CAROLYN MORIARTY & COMPANY INC #O5433728 Report a problem | ||
| 4/14/2016 | Listed for sale | $124,900$116/sqft |
Source: CAROLYN MORIARTY & COMPANY INC #O5433728 Report a problem | ||
Public tax history
| Year | Property taxes | Tax assessment |
|---|---|---|
| 2025 | $2,919 +9.2% | $213,357 +5.4% |
| 2024 | $2,673 +40.9% | $202,352 +10.9% |
| 2023 | $1,897 +3% | $182,466 +3% |
| 2022 | $1,841 -8.3% | $177,151 +21.7% |
| 2021 | $2,008 +4.2% | $145,585 +5.1% |
| 2020 | $1,928 +8% | $138,542 +9.8% |
| 2019 | $1,784 | $126,173 +7.7% |
| 2018 | $1,784 +7.6% | $117,118 +12.3% |
| 2017 | $1,658 +9% | $104,275 +7.2% |
| 2016 | $1,522 +20.2% | $97,275 +3% |
| 2015 | $1,266 | $94,472 +17.2% |
| 2014 | $1,266 +44.3% | $80,606 +47% |
| 2013 | $878 +6.2% | $54,848 +2% |
| 2012 | $827 -24.3% | $53,776 -23.5% |
| 2011 | $1,092 -17.3% | $70,281 -16.4% |
| 2010 | $1,321 -18.8% | $84,118 -19.2% |
| 2009 | $1,627 -11.1% | $104,162 -14.3% |
| 2008 | $1,831 -21.9% | $121,591 -23.4% |
| 2007 | $2,345 +9.7% | $158,791 +19.7% |
| 2006 | $2,138 +10.5% | $132,677 +12.4% |
| 2005 | $1,934 +759.9% | $118,050 +786.9% |
| 2004 | $225 | $13,310 |
Find assessor info on the county website
Neighborhood: 32771
Nearby homes
- $257,0002 bd3 ba1k sqft5342 Hawkstone Dr, Sanford, FL 32771Sold
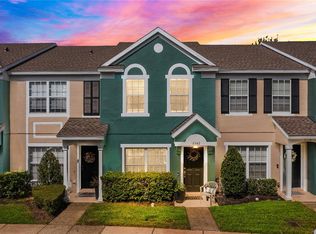
- $248,8002 bd3 ba1.1k sqft5334 Hawkstone Dr, Sanford, FL 32771Off Market

- $251,0002 bd3 ba1k sqft5346 Hawkstone Dr, Sanford, FL 32771Sold
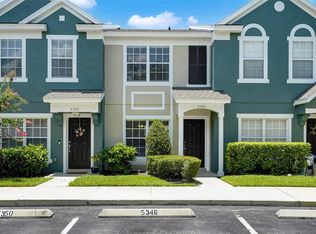
- $218,5002 bd3 ba1k sqft5350 Hawkstone Dr, Sanford, FL 32771Off Market

- $259,0002 bd3 ba1.1k sqft5328 Hawkstone Dr, Sanford, FL 32771Sold
- $250,0002 bd3 ba1.1k sqft5354 Hawkstone Dr, Sanford, FL 32771For Sale
- $232,4002 bd3 ba1k sqft821 Shropshire Loop, Sanford, FL 32771Off Market
- $61,3002 bd3 ba1.1k sqft5324 Hawkstone Dr, Sanford, FL 32771Sold
Nearby schools
GreatSchools rating
- 9/10Wilson Elementary SchoolGrades: PK-5Distance: 1.3 mi
- 9/10Sanford Middle SchoolGrades: 6-8Distance: 4.4 mi
- 5/10Seminole High SchoolGrades: 9-12Distance: 4.3 mi
Schools provided by the listing agent
- Middle: Sanford Middle
- High: Seminole High
Source: Stellar MLS. This data may not be complete. We recommend contacting the local school district to confirm school assignments for this home.
Get a cash offer in 3 minutes
Find out how much your home could sell for in as little as 3 minutes with a no-obligation cash offer.
Estimated market value
$263,500
Get a cash offer in 3 minutes
Find out how much your home could sell for in as little as 3 minutes with a no-obligation cash offer.
Estimated market value
$263,500
- Florida
- Seminole County
- Sanford
- 32771
- 5338 Hawkstone Dr
Nearby cities
Nearby zip codes
Other Sanford Topics
