Welcome to 5342 Hawkstone Drive, an impeccably maintained 2-story townhome in a quiet, homey, desirable gated community just minutes from I-4 and historic Downtown Sanford. This move-in-ready home features TWO primary bedrooms with private full bathrooms. Perfectly located in the community just a short walk to the community mailbox, trash compactor & reserved parking space conveniently located in front of the unit making unloading groceries an absolute breeze. The roof and exterior paint were redone about a year ago, all covered by the low Homeowners Association monthly dues of $233.99. Spectrum TV, high-speed internet and access to a community pool are also included in monthly dues (Amazing, right?). Newer systems that add confidence: water heater installed (1 year ago); HVAC (2018) on a semi-annual maintenance plan, newer kitchen appliances & oversized washed & dryer. Could it get any better? It can! This home has NO CARPET ALL THROUGHOUT offering minimal maintenance! Almost all spaces feature Hamptons ceiling fans making cooling off easy peasy. The heart of the home is an airy kitchen featuring 42-inch solid-wood cabinets, a contemporary tile backsplash, granite counter tops with stainless-steel appliances. The kitchen flows seamlessly to the dining area and living room, creating the ideal setting for entertaining or cozy nights in. Large slider leads to a private screened in lanai featuring sun shade for effective air in cooling during summer months. The landscaped patio area that extends your living space outdoors, a perfect place for pets, plants, or grilling! Enjoy quick access to I-4 and a short drive to Downtown Sanford’s lively dining, breweries, and waterfront nightlife. Everyday errands are a breeze with Publix, Walmart, Target, restaurants, gyms, and childcare all just minutes away. This townhome blends style, comfort, and low-maintenance living—perfect for anyone seeking a lock-and-leave lifestyle. Schedule your private showing and experience the best of Sanford living!
Sold for $257,000
$257,000
5342 Hawkstone Dr, Sanford, FL 32771
2beds
1,074sqft
Townhouse
Built in 2004
945 Square Feet Lot
$252,700 Zestimate®
$239/sqft
$1,775 Estimated rent
Home value
$252,700
$230,000 - $278,000
$1,775/mo
Zestimate® history
Owner options
List your home for rent
$1,775/mo
Rent Zestimate®
Find your next renter with Zillow Rental Manager. Plus, with online applications, you can quickly screen prospective tenants – for free.
$1,775/mo
Rent Zestimate®
Refinance and save
$1,962/mo
Est. payment
Refinancing to a lower rate could help reduce your monthly payments and save thousands over the life of the loan.
$1,962/mo
Est. payment
Explore your selling options
Work with a Zillow partner agent
Leverage their expertise and Zillow's premium Showcase listings to get your home seen by more buyers.
Get startedList with your own agent
Get your home in front of millions of buyers by listing it on Zillow.
Learn how to do itSell it yourself
Take full control of how buyers see your home on Zillow by listing For Sale by Owner (FSBO).
List your homeWhat's special
Gated communityContemporary tile backsplashPrivate screened in lanaiLandscaped patio areaHamptons ceiling fans
Zillow last checked:
Listing updated:
Listed by:
Carolina Taborda 832-349-8266,
MOMENTUM REALTY 904-903-1558
Bought with:
Quoc Huynh, 3304483
JADE KEY REALTY LLC
Source: Stellar MLS,MLS#: O6343405 Originating MLS: West Volusia
Originating MLS: West Volusia
Facts & features
Interior
Bedrooms & bathrooms
- Bedrooms: 2
- Bathrooms: 3
- Full bathrooms: 2
- 1/2 bathrooms: 1
Primary bedroom
- Features: Storage Closet
- Level: Second
- Area: 100 Square Feet
- Dimensions: 10x10
Kitchen
- Level: First
- Area: 100 Square Feet
- Dimensions: 10x10
Living room
- Level: First
- Area: 110 Square Feet
- Dimensions: 11x10
Heating
- Central
Cooling
- Central Air
Appliances
- Included: Dishwasher, Dryer, Microwave, Range, Refrigerator, Washer
- Laundry: Laundry Closet, Upper Level
Features
- Ceiling Fan(s), Eating Space In Kitchen, Open Floorplan, PrimaryBedroom Upstairs
- Flooring: Vinyl
- Has fireplace: No
Interior area
- Total structure area: 1,074
- Total interior livable area: 1,074 sqft
Property
Features
- Levels: Two
- Stories: 2
- Exterior features: Sidewalk
Lot
- Size: 945 Square Feet
Details
- Parcel number: 29193050500001000
- Zoning: PUD
- Special conditions: None
Construction
Type & style
- Home type: Townhouse
- Property subtype: Townhouse
Materials
- Stucco
- Foundation: Slab
- Roof: Shingle
Condition
- New construction: No
- Year built: 2004
Utilities & green energy
- Sewer: Public Sewer
- Water: Public
- Utilities for property: BB/HS Internet Available, Cable Available, Cable Connected, Electricity Available, Electricity Connected, Sewer Available, Sewer Connected, Water Available, Water Connected
Community & HOA
Community
- Features: Community Mailbox, Gated Community - No Guard
- Pet fee: $0 monthly
- Subdivision: DUNWOODY COMMONS PH 2
HOA
- Has HOA: Yes
- Services included: Cable TV, Community Pool, Internet, Maintenance Structure, Maintenance Grounds
- HOA fee: $232 monthly
- HOA name: Vista Community Association Management
- HOA phone: 407-682-3443
Location
- Region: Sanford
Financial & listing details
- Price per square foot: $239/sqft
- Tax assessed value: $220,626
- Annual tax amount: $2,240
- Date on market: 9/11/2025
- Cumulative days on market: 11 days
- Listing terms: Cash,Conventional,FHA,VA Loan
- Ownership: Fee Simple
- Total actual rent: 0
- Electric utility on property: Yes
- Road surface type: Concrete
Price history
| Date | Event | Price |
|---|---|---|
| 10/29/2025 | Sold | $257,000-4.8%$239/sqft |
Source:  Stellar MLS #O6343405 Report a problem Stellar MLS #O6343405 Report a problem | ||
| 9/22/2025 | Pending sale | $269,900$251/sqft |
Source: Stellar MLS #O6343405 Report a problem | ||
| 9/11/2025 | Listed for sale | $269,900+3.8%$251/sqft |
Source: Stellar MLS #O6343405 Report a problem | ||
| 3/7/2023 | Sold | $260,000$242/sqft |
Source: Public Record Report a problem | ||
| 2/3/2023 | Pending sale | $260,000$242/sqft |
Source: Stellar MLS #O6087434 Report a problem | ||
| 2/1/2023 | Listed for sale | $260,000+62.6%$242/sqft |
Source: Stellar MLS #O6087434 Report a problem | ||
| 10/1/2018 | Listing removed | $159,900$149/sqft |
Source: PHYLLIS KENT REAL ESTATE LLC #O5730602 Report a problem | ||
| 8/29/2018 | Listed for sale | $159,900+12.1%$149/sqft |
Source: PHYLLIS KENT REAL ESTATE LLC #O5730602 Report a problem | ||
| 2/2/2005 | Sold | $142,700$133/sqft |
Source: Public Record Report a problem | ||
Public tax history
| Year | Property taxes | Tax assessment |
|---|---|---|
| 2025 | $2,392 +6.8% | $215,740 +2.9% |
| 2024 | $2,241 +70% | $209,660 +50.9% |
| 2023 | $1,318 +3.4% | $138,957 +3% |
| 2022 | $1,275 +1% | $134,910 +3% |
| 2021 | $1,263 +1% | $130,981 +1.4% |
| 2020 | $1,250 +1.6% | $129,173 +2.3% |
| 2019 | $1,231 | $126,269 +8% |
| 2018 | $1,231 -14.8% | $116,912 +45.9% |
| 2017 | $1,444 +8.8% | $80,142 -17.5% |
| 2016 | $1,327 +5% | $97,087 +3% |
| 2015 | $1,264 | $94,303 +17.2% |
| 2014 | $1,264 +44.3% | $80,457 +47% |
| 2013 | $876 +6.2% | $54,738 +2% |
| 2012 | $825 -24.3% | $53,681 -23.5% |
| 2011 | $1,090 -17.3% | $70,141 -16.5% |
| 2010 | $1,318 -18.8% | $83,953 -19.2% |
| 2009 | $1,624 -11.1% | $103,958 -14.3% |
| 2008 | $1,827 -21.9% | $121,341 -23.4% |
| 2007 | $2,340 +9.7% | $158,474 +19.7% |
| 2006 | $2,134 +10.5% | $132,412 +12.4% |
| 2005 | $1,931 +758.3% | $117,829 +785.3% |
| 2004 | $225 | $13,310 |
Find assessor info on the county website
Neighborhood: 32771
Nearby homes
- $266,5002 bd3 ba1k sqft5338 Hawkstone Dr, Sanford, FL 32771Sold

- $251,0002 bd3 ba1k sqft5346 Hawkstone Dr, Sanford, FL 32771Sold
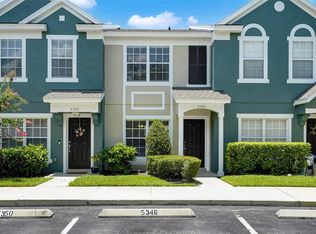
- $218,5002 bd3 ba1k sqft5350 Hawkstone Dr, Sanford, FL 32771Off Market

- $248,8002 bd3 ba1.1k sqft5334 Hawkstone Dr, Sanford, FL 32771Off Market

- $250,0002 bd3 ba1.1k sqft5354 Hawkstone Dr, Sanford, FL 32771For Sale
- $259,0002 bd3 ba1.1k sqft5328 Hawkstone Dr, Sanford, FL 32771Sold
- $232,4002 bd3 ba1k sqft821 Shropshire Loop, Sanford, FL 32771Off Market
- $224,4002 bd2 ba1k sqft825 Shropshire Loop, Sanford, FL 32771Off Market
Nearby schools
GreatSchools rating
- 9/10Wilson Elementary SchoolGrades: PK-5Distance: 1.3 mi
- 9/10Sanford Middle SchoolGrades: 6-8Distance: 4.4 mi
- 5/10Seminole High SchoolGrades: 9-12Distance: 4.3 mi
Get a cash offer in 3 minutes
Find out how much your home could sell for in as little as 3 minutes with a no-obligation cash offer.
Estimated market value
$252,700
Get a cash offer in 3 minutes
Find out how much your home could sell for in as little as 3 minutes with a no-obligation cash offer.
Estimated market value
$252,700
- Florida
- Seminole County
- Sanford
- 32771
- 5342 Hawkstone Dr
Nearby cities
Nearby zip codes
Other Sanford Topics
