Thoughtfully designed 2-bedroom, 2-bath home with roof replaced in 2023 (included w/ $237 HOA fee). Features a split floor plan that offers both privacy and comfortable living. Skylights in both bathrooms fill the home with natural light, creating a bright and inviting atmosphere. Enjoy additional peace of mind with electric hurricane shutters. The spacious master bedroom features a bathroom with walk-in shower. The dedicated laundry room, suited for an electric dryer, provides added convenience. Step outside to the screened patio, the perfect place to relax while enjoying peaceful views. On the patio is a large outdoor storage closet, providing plenty of extra space. Community amenities include a swimming pool, clubhouse, and a fenced recreation area with a playground, basketball court, dog park, and outdoor games—offering something for everyone! Nature lovers will appreciate the home's unique setting, with 25 acres of restored wetlands directly behind the property, complete with scenic walking trails. Located in a well-established neighborhood known for its welcoming atmosphere, this home is just minutes walking distance from nearby schools and the Englewood Neighborhood Center. Conveniently situated less than 15 minutes from Orlando International Airport and Interstate 4, this area provides easy access to everything Central Florida has to enjoy!
For sale
$199,999
5860 LA COSTA DRIVE, ORLANDO, FL 32807
2beds
1,031sqft
:
Get pre-qualified$1,603/mo
Townhouse
Built in 1974
1,370 Square Feet Lot
$-- Zestimate®
$194/sqft
$237/mo HOA
What's special
Bright and inviting atmosphereElectric hurricane shuttersSpacious master bedroomBathroom with walk-in showerDedicated laundry roomScenic walking trails
- 8 days |
- 247 |
- 13 |
Likely to sell faster than
Zillow last checked:
Listing updated:
Listed by:
Camille Greponne 689-234-7727,
LPT REALTY, LLC 877-366-2213
Source: Stellar MLS,MLS#: O6429026 Originating MLS: Orlando Regional
Originating MLS: Orlando Regional
Facts & features
Interior
Bedrooms & bathrooms
- Bedrooms: 2
- Bathrooms: 2
- Full bathrooms: 2
Rooms
- Room types: Attic
Primary bedroom
- Features: Window/Skylight in Bath, Built-in Closet
- Level: First
- Area: 157.5 Square Feet
- Dimensions: 15x10.5
Bedroom 2
- Features: Ceiling Fan(s), Built-in Closet
- Level: First
- Area: 144 Square Feet
- Dimensions: 12x12
Great room
- Features: Ceiling Fan(s), Coat Closet
- Level: First
- Area: 276 Square Feet
- Dimensions: 23x12
Kitchen
- Level: First
- Area: 162 Square Feet
- Dimensions: 13.5x12
Heating
- Central, Electric
Cooling
- Central Air
Appliances
- Included: Dishwasher, Disposal, Dryer, Electric Water Heater, Microwave, Range, Refrigerator, Washer
- Laundry: Electric Dryer Hookup, Inside, Laundry Room, Washer Hookup
Features
- Ceiling Fan(s), Eating Space In Kitchen, Living Room/Dining Room Combo, Open Floorplan, Primary Bedroom Main Floor
- Flooring: Laminate, Tile
- Doors: Sliding Doors
- Windows: Skylight(s), Hurricane Shutters
- Has fireplace: No
Interior area
- Total structure area: 1,031
- Total interior livable area: 1,031 sqft
Property
Features
- Levels: One
- Stories: 1
- Patio & porch: Covered, Porch, Rear Porch, Screened
- Exterior features: Lighting, Storage
Lot
- Size: 1,370 Square Feet
Details
- Additional structures: Storage
- Parcel number: 342230115507060
- Zoning: R-3B/AN
- Special conditions: None
Construction
Type & style
- Home type: Townhouse
- Architectural style: Colonial,Traditional
- Property subtype: Townhouse
Materials
- Brick
- Foundation: Slab
- Roof: Shingle
Condition
- Completed
- New construction: No
- Year built: 1974
Utilities & green energy
- Sewer: Public Sewer
- Water: Public
- Utilities for property: Cable Available, Electricity Available, Phone Available, Sewer Available, Water Available
Community & HOA
Community
- Features: Clubhouse, Dog Park, Park, Playground, Pool
- Pet fee: $0 monthly
- Subdivision: CANDLEWYCK EAST REP 01
HOA
- Has HOA: Yes
- Amenities included: Basketball Court, Clubhouse, Park, Playground, Pool
- Services included: Community Pool, Pool Maintenance, Private Road, Trash
- HOA fee: $237 monthly
- HOA name: Candlewyck East
- HOA phone: 407-801-1796
Location
- Region: Orlando
Financial & listing details
- Price per square foot: $194/sqft
- Tax assessed value: $184,392
- Annual tax amount: $2,913
- Date on market: 7/28/2026
- Cumulative days on market: 9 days
- Listing terms: Cash,Conventional,FHA,Owner May Carry,VA Loan
- Ownership: Fee Simple
- Total actual rent: 0
- Electric utility on property: Yes
- Road surface type: Asphalt
Estimated market value
Not available
Estimated sales range
Not available
Not available
Price history
| Date | Event | Price |
|---|---|---|
| 7/29/2026 | Listed for sale | $199,999+277.4%$194/sqft |
Source:  Stellar MLS #O6429026 Report a problem Stellar MLS #O6429026 Report a problem | ||
| 3/20/2000 | Sold | $53,000$51/sqft |
Source: Public Record Report a problem | ||
Public tax history
| Year | Property taxes | Tax assessment |
|---|---|---|
| 2024 | $2,781 +1084.3% | $184,392 +374.1% |
| 2023 | $235 +3.1% | $38,895 +3% |
| 2022 | $228 +1.9% | $37,762 +3% |
| 2021 | $223 +1% | $36,662 +1.4% |
| 2020 | $221 +1.5% | $36,156 +2.3% |
| 2019 | $218 +1.4% | $35,343 +1.9% |
| 2018 | $215 | $34,684 -48.8% |
| 2017 | $215 +1.9% | $67,713 +3% |
| 2016 | $211 +1.3% | $65,733 +3.1% |
| 2015 | $208 -0.6% | $63,787 +31.1% |
| 2014 | $209 +2.5% | $48,662 +34.7% |
| 2013 | $204 +2% | $36,116 +13.7% |
| 2012 | $200 -0.2% | $31,755 0% |
| 2011 | $200 -0.1% | $31,761 -1.5% |
| 2010 | $201 | $32,229 -58% |
| 2009 | -- | $76,774 -31.4% |
| 2008 | $322 +8.2% | $111,947 -7.6% |
| 2007 | $298 -41% | $121,141 +22.4% |
| 2006 | $504 +79.5% | $99,007 +29.8% |
| 2005 | $281 +13.8% | $76,273 +5.2% |
| 2004 | $247 -40.4% | $72,500 +22.8% |
| 2003 | $414 +5% | $59,022 +17.3% |
| 2002 | $394 +1% | $50,300 +24% |
| 2001 | $390 -2.1% | $40,570 |
| 2000 | $399 | $40,570 |
Find assessor info on the county website
Monthly payment
Est. payment
Payment breakdown
Explore the cost of this home by adjusting the details. Changes won't be saved.Climate risks
Neighborhood: Engelwood Park
Nearby schools
GreatSchools rating
- 4/10Engelwood Elementary SchoolGrades: PK-5Distance: 0.2 mi
- 4/10Roberto Clemente Middle SchoolGrades: 6-8Distance: 0.3 mi
- 3/10Colonial High SchoolGrades: 9-12Distance: 1.8 mi
Schools provided by the listing agent
- Elementary: Engelwood Elementary
- Middle: Roberto Clemente Middle
- High: Colonial High
Source: Stellar MLS. This data may not be complete. We recommend contacting the local school district to confirm school assignments for this home.
- $209,3002 bd2 ba1k sqft5858 La Costa Dr, Orlando, FL 32807Off Market
- $261,3004 bd2 ba1.6k sqft5862 La Costa Dr, Orlando, FL 32807Off Market
- $251,3004 bd2 ba1.6k sqft5864 La Costa Dr, Orlando, FL 32807Off Market
- $238,0003 bd2 ba1.3k sqft5856 La Costa Dr, Orlando, FL 32807Off Market
- $220,2002 bd2 ba1k sqft1241 Heritage Ln, Orlando, FL 32807Off Market
- $190,0002 bd2 ba1k sqft5866 La Costa Dr, Orlando, FL 32807Sold
- $207,2003 bd2 ba1k sqft1253 Heritage Ln, Orlando, FL 32807Off Market
- $213,3003 bd2 ba1k sqft5878 La Costa Dr, Orlando, FL 32807Off Market
A local agent can set up tours, give advice and negotiate with sellers.
Similar homes
- $200,0003 bd2 ba1k sqft403 MERCADO AVENUE, ORLANDO, FL 32807For Sale
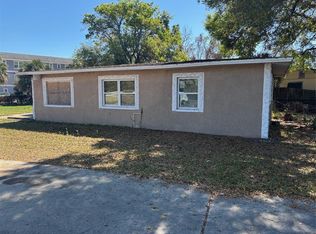
 MLS ID #O6389808, Ronnie Holloman, HOLLOMAN GORDON REALTY, INC.. Stellar MLS
 - $200,0002 bd2 ba846 sqft6031 SCOTCHWOOD GLEN #205, ORLANDO, FL 32822For Sale
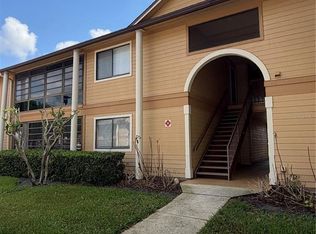 MLS ID #R4910965, Waleska Rodriguez Leon, HOMES UNLIMITED REAL ESTATE CORP. Stellar MLS
 - $169,0002 bd2 ba1k sqft4227 PERSHING POINTE PLACE #8, ORLANDO, FL 32822For Sale
 MLS ID #O6431231, Jeztbel Kuzma, LPT REALTY, LLC. Stellar MLS
 - $229,9002 bd3 ba1.3k sqft6007 SCOTCHWOOD GLEN #32, ORLANDO, FL 32822For Sale
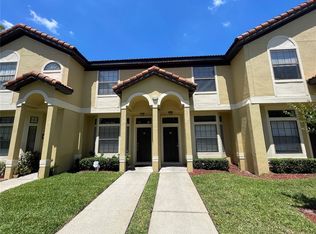 MLS ID #O6391480, Max Leo Donzi, IRM INVEST., REAL EST.& MGMT.. Stellar MLS
 - $156,0002 bd2 ba1k sqft1602 LITTLE FALLS CIRCLE #75, ORLANDO, FL 32807For SaleMLS ID #O6414423, Karen Albright, OPENDOOR BROKERAGE LLC. Stellar MLS
- $170,0003 bd2 ba1.2k sqft2210 LEE STREET, ORLANDO, FL 32805For SaleMLS ID #O6431396, Jasilyn Bing, BING REALTY CO.. Stellar MLS
- $250,0003 bd2 ba1k sqft3122 W SOUTH STREET, ORLANDO, FL 32805For SaleMLS ID #O6428944, Simi Lakhani, KELLER WILLIAMS CLASSIC. Stellar MLS
- $188,0002 bd1 ba810 sqft2550 N ALAFAYA TRAIL #3103, ORLANDO, FL 32826For SaleMLS ID #O6429682, Christina Nelson, LEGENDS REALTY. Stellar MLS
- $--2 bd1 ba851 sqft5211 Montague Pl, Orlando, FL 32808AuctionAuction.com 2
- $--4 bd2 ba1.3k sqft4783 Piedmont Ct, Orlando, FL 32811AuctionServiceLink Auction
- $266,0002 bd2 ba953 sqft7626 GOLDEN GLENN DRIVE, ORLANDO, FL 32807For SaleMLS ID #O6422273, Kristine Charles, CHARLES RUTENBERG REALTY ORLANDO. Stellar MLS
- $229,0002 bd2 ba1k sqft126 GARDEN COVE Court, Orlando, FL 32835For Sale
 MLS ID #B26061130, Rachael A Barach, RE/MAX Preferred. BeachesMLS
 - $200,0003 bd2 ba1.2k sqft5506 METROWEST BOULEVARD #13-103, ORLANDO, FL 32811For SaleMLS ID #O6410151, Theresa Choo Sau, PA, CENTURY 21 CARIOTI. Stellar MLS
- $220,0003 bd2 ba1.4k sqft2222 HARTWELL AVENUE, SANFORD, FL 32771For SaleMLS ID #O6430910, Shalonda Young, LPT REALTY, LLC. Stellar MLS
- $169,0003 bd2 ba972 sqft1312 LAWNE BOULEVARD, ORLANDO, FL 32808For SaleMLS ID #O6426391, Phat Nguyen, LPT REALTY, LLC. Stellar MLS
- $240,0002 bd2 ba995 sqft1128 SOPHIE BOULEVARD, ORLANDO, FL 32828For SaleMLS ID #O6414772, Dayse Grillo, COLDWELL BANKER REALTY. Stellar MLS
- $210,0002 bd2 ba1.2k sqft497 CLUB DRIVE, WINTER SPRINGS, FL 32708For SaleMLS ID #O6408474, Edyta Olejnik, WATSON REALTY CORP. Stellar MLS
- $188,0002 bd2 ba1.1k sqft6149 METROWEST BOULEVARD #208, ORLANDO, FL 32835For SaleMLS ID #O6414662, Judy Chou, ZEAL REALTY. Stellar MLS
- $190,0002 bd1 ba1.2k sqft2358 OLD DIXIE HIGHWAY, KISSIMMEE, FL 34744For SaleMLS ID #O6430489, Franklin Mateo, KELLER WILLIAMS LEGACY REALTY. Stellar MLS
- $289,9002 bd2 ba1k sqft7916 RICHWOOD DRIVE, ORLANDO, FL 32825For SaleMLS ID #S5154443, Haimdatt Sadoo, DELUXE REALTY OF CENTRAL FLORIDA. Stellar MLS
