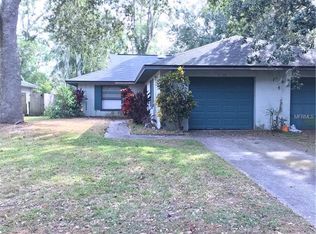
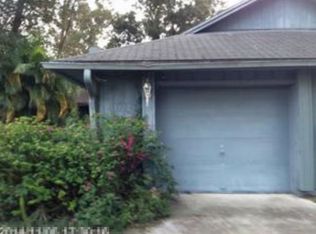
Looking for a truly move-in-ready home? Your search ends here! This beautifully updated half-duplex is packed with modern upgrades and ready for its new owner. The brand-new kitchen features elegant quartz countertops, new cabinetry, and a full suite of stainless-steel appliances. Enjoy a completely renovated guest bathroom, updated cabinetry in the primary bathroom, fresh interior paint throughout, including the ceilings and garage, a new garage door, and all-new window blinds. The roof was replaced in 2017, offering added peace of mind. Relax on the rear open patio overlooking the fenced yard. This home is just minutes from major universities, Downtown Orlando, shopping, dining, and convenient highway access. Don't miss this exceptional opportunity. Schedule your showing today!
For sale
Price cut: $10K (8/12)
$279,900
7916 RICHWOOD DRIVE, ORLANDO, FL 32825
2beds
1,056sqft
Duplex, Multi Family
Built in 1984
-- sqft lot
$272,000 Zestimate®
$265/sqft
$29/mo HOA
What's special
Fenced yardCompletely renovated guest bathroomFresh interior paint throughoutElegant quartz countertopsAll-new window blindsRear open patioNew garage door
- 28 days |
- 950 |
- 32 |
Likely to sell faster than
Zillow last checked:
Listing updated:
Listed by:
Haimdatt Sadoo 321-388-4128,
DELUXE REALTY OF CENTRAL FLORIDA 407-904-4974
Source: Stellar MLS,MLS#: S5154443 Originating MLS: Osceola
Originating MLS: Osceola
Facts & features
Interior
Bedrooms & bathrooms
- Bedrooms: 2
- Bathrooms: 2
- Full bathrooms: 2
Primary bedroom
- Features: Ceiling Fan(s), Walk-In Closet(s)
- Level: First
- Area: 195 Square Feet
- Dimensions: 13x15
Bedroom 2
- Features: Ceiling Fan(s), Built-in Closet
- Level: First
- Area: 130 Square Feet
- Dimensions: 10x13
Kitchen
- Features: Pantry
- Level: First
- Area: 96 Square Feet
- Dimensions: 8x12
Living room
- Level: First
- Area: 260 Square Feet
- Dimensions: 13x20
Heating
- Central, Electric
Cooling
- Central Air
Appliances
- Included: Dishwasher, Disposal, Electric Water Heater, Microwave, Range, Refrigerator
- Laundry: In Garage
Features
- Ceiling Fan(s), High Ceilings, Living Room/Dining Room Combo, Vaulted Ceiling(s), Walk-In Closet(s)
- Flooring: Ceramic Tile
- Windows: Skylight(s)
- Has fireplace: No
Interior area
- Total structure area: 1,587
- Total interior livable area: 1,056 sqft
Video & virtual tour
Property
Parking
- Total spaces: 1
- Parking features: Garage - Attached
- Attached garage spaces: 1
- Details: Garage Dimensions: 14x22
Features
- Levels: One
- Stories: 1
- Exterior features: Rain Gutters
- Fencing: Chain Link,Wood
Lot
- Size: 5,527 Square Feet
Details
- Parcel number: 232230742800035
- Zoning: R-2
- Special conditions: None
Construction
Type & style
- Home type: MultiFamily
- Property subtype: Duplex, Multi Family
Materials
- Block, Stucco
- Foundation: Slab
- Roof: Shingle
Condition
- New construction: No
- Year built: 1984
Utilities & green energy
- Sewer: Septic Tank
- Water: Public
- Utilities for property: Electricity Available, Public, Water Available
Community & HOA
Community
- Features: Sidewalks
- Pet fee: $0 monthly
- Subdivision: RICHWOOD ESTATES
HOA
- Has HOA: Yes
- Amenities included: Other
- Services included: None
- HOA fee: $29 monthly
- HOA name: Southwest Property Management
- HOA phone: 407-656-1081
Location
- Region: Orlando
Financial & listing details
- Price per square foot: $265/sqft
- Tax assessed value: $254,326
- Annual tax amount: $4,203
- Date on market: 7/29/2026
- Cumulative days on market: 29 days
- Listing terms: Cash,Conventional,FHA
- Ownership: Fee Simple
- Total actual rent: 0
- Electric utility on property: Yes
- Road surface type: Asphalt, Paved
Estimated market value
$272,000
$258,000 - $286,000
$1,921/mo
Price history
| Date | Event | Price |
|---|---|---|
| 8/12/2026 | Price change | $279,900-3.4%$265/sqft |
Source:  Stellar MLS #S5154443 Report a problem Stellar MLS #S5154443 Report a problem | ||
| 7/29/2026 | Listed for sale | $289,900+123%$275/sqft |
Source: Stellar MLS #S5154443 Report a problem | ||
| 8/19/2016 | Sold | $130,000+1.6%$123/sqft |
Source: Stellar MLS #O5454722 Report a problem | ||
| 7/26/2016 | Pending sale | $128,000$121/sqft |
Source: ABSOLUTE REALTY MANAGEMENT GRP #O5454722 Report a problem | ||
| 7/21/2016 | Listed for sale | $128,000+140.2%$121/sqft |
Source: ABSOLUTE REALTY MANAGEMENT GRP #O5454722 Report a problem | ||
| 5/1/1995 | Sold | $53,300$50/sqft |
Source: Public Record Report a problem | ||
Public tax history
| Year | Property taxes | Tax assessment |
|---|---|---|
| 2024 | $3,860 +11.9% | $186,690 +10% |
| 2023 | $3,450 +11.3% | $169,718 +10% |
| 2022 | $3,099 +8.3% | $154,289 +10% |
| 2021 | $2,862 +10.2% | $140,263 +10% |
| 2020 | $2,598 +5.9% | $127,512 +10% |
| 2019 | $2,453 +16.2% | $115,920 +10% |
| 2018 | $2,110 | $105,382 +10% |
| 2017 | $2,110 +10.6% | $95,802 +20% |
| 2016 | $1,907 +21.2% | $79,836 +4.7% |
| 2015 | $1,573 +6.9% | $76,252 +7.3% |
| 2014 | $1,471 +12.8% | $71,042 +22.9% |
| 2013 | $1,305 +9.6% | $57,811 +18.6% |
| 2012 | $1,190 -23.2% | $48,727 -29.4% |
| 2011 | $1,550 -6.5% | $69,052 -11.1% |
| 2010 | $1,658 | $77,693 -18.8% |
| 2009 | -- | $95,657 -32.1% |
| 2008 | $2,622 -3.7% | $140,833 -6.7% |
| 2007 | $2,723 +21.2% | $150,876 +35.5% |
| 2006 | $2,247 +27.6% | $111,338 +34.5% |
| 2005 | $1,761 +17.4% | $82,764 +18.3% |
| 2004 | $1,501 +1% | $69,969 +2.7% |
| 2003 | $1,486 +15.2% | $68,099 +18.1% |
| 2002 | $1,290 +0% | $57,663 +3.3% |
| 2001 | $1,290 | $55,797 |
Find assessor info on the county website
Monthly payment
Est. payment
Payment breakdown
Explore the cost of this home by adjusting the details. Changes won't be saved.Climate risks
Neighborhood: 32825
Nearby schools
GreatSchools rating
- 3/10Forsyth Woods ElementaryGrades: PK-5Distance: 1.1 mi
- 4/10Union Park Middle SchoolGrades: 6-8Distance: 1.9 mi
- 3/10Colonial High SchoolGrades: 9-12Distance: 1.6 mi
Schools provided by the listing agent
- Elementary: Forsyth Woods Elementary
- Middle: Union Park Middle
- High: Colonial High
Source: Stellar MLS. This data may not be complete. We recommend contacting the local school district to confirm school assignments for this home.
- $254,3002 bd2 ba1k sqft7914 Richwood Dr, Orlando, FL 32825Off Market
- $241,3002 bd2 ba1k sqft7920 Richwood Dr, Orlando, FL 32825Off Market
- $272,6002 bd2 ba1.1k sqft7910 Richwood Dr, Orlando, FL 32825Off Market
- $274,0002 bd2 ba1k sqft7922 Richwood Dr, Orlando, FL 32825Off Market
- $258,8002 bd2 ba1k sqft7908 Richwood Dr, Orlando, FL 32825Off Market
- $324,7003 bd2 ba1.2k sqft7926 Richwood Dr, Orlando, FL 32825Off Market
- $342,6003 bd2 ba1.5k sqft7917 Montezuma Trl, Orlando, FL 32825Off Market
- $260,5002 bd2 ba1k sqft7904 Richwood Dr, Orlando, FL 32825Off Market
A local agent can set up tours, give advice and negotiate with sellers.
Similar homes
- $260,0002 bd2 ba953 sqft7626 GOLDEN GLENN DRIVE, ORLANDO, FL 32807For Sale

 MLS ID #O6422273, Kristine Charles, CHARLES RUTENBERG REALTY ORLANDO. Stellar MLS
 - $310,0003 bd2 ba1k sqft1224 ROMA COURT, ORLANDO, FL 32825For Sale
 MLS ID #O6431771, Narindra Persaud, WEICHERT REALTORS HALLMARK PROPERTIES. Stellar MLS
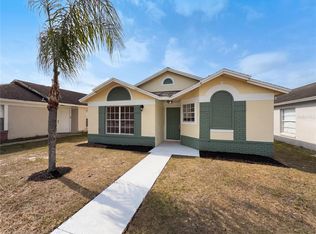
 - $296,0002 bd2 ba1k sqft9814 DEAN COVE LANE, ORLANDO, FL 32825For Sale
 MLS ID #O6401050, Karen Albright, OPENDOOR BROKERAGE LLC. Stellar MLS
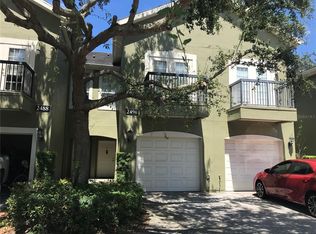
 - $275,0002 bd3 ba1.2k sqft2490 LANCIEN COURT #4, ORLANDO, FL 32826For Sale
 MLS ID #O6433707, Trisha Anderson, COLDWELL BANKER REALTY. Stellar MLS
 - $283,0003 bd2 ba1.2k sqft9307 8TH AVENUE, ORLANDO, FL 32824For SaleMLS ID #O6436374, Karen Albright, OPENDOOR BROKERAGE LLC. Stellar MLS
- $336,0003 bd2 ba1.1k sqft8310 ROLLING LOG DRIVE, ORLANDO, FL 32817For SaleMLS ID #O6432867, Karen Albright, OPENDOOR BROKERAGE LLC. Stellar MLS
- $295,0002 bd2 ba1k sqft2000 PLAINFIELD DRIVE, ORLANDO, FL 32812For SaleMLS ID #O6397969, Karen Albright, OPENDOOR BROKERAGE LLC. Stellar MLS
- $305,9903 bd2 ba1k sqft2212 ROSE BROOK COURT, ORLANDO, FL 32817For SaleMLS ID #R4911751, Celia Lee, LAWHUN ENTERPRISES IV, LLC DBA: FLORIDA REALTY INVESTMENTS IV. Stellar MLS
- $260,0003 bd2 ba1.1k sqft2419 RIO PINAR LAKES BOULEVARD, ORLANDO, FL 32822For SaleMLS ID #O6397509, Lizette Hernandez, EXP REALTY LLC. Stellar MLS
- $349,9003 bd2 ba1.2k sqft1313 SUMMER BREEZE ROAD, ORLANDO, FL 32822For SaleMLS ID #O6431042, Simeon Streeter, CLEAR BLUE SKY REAL ESTATE. Stellar MLS
- $229,9002 bd1 ba845 sqft5762 DOGWOOD DRIVE, ORLANDO, FL 32807For SaleMLS ID #O6431245, Lisa Terrell, PREMIER LUXURY PROPERTIES. Stellar MLS
- $229,9002 bd3 ba1.3k sqft6007 SCOTCHWOOD GLEN #32, ORLANDO, FL 32822For SaleMLS ID #O6391480, Max Leo Donzi, IRM INVEST., REAL EST.& MGMT.. Stellar MLS
- $219,9003 bd2 ba1.2k sqft1809 TOWNHALL LANE #1809, ORLANDO, FL 32807For SaleMLS ID #S5152351, Jennifer Waller, GARRETT PROPERTIES LLC. Stellar MLS
- $235,0002 bd2 ba995 sqft1128 SOPHIE BOULEVARD, ORLANDO, FL 32828For SaleMLS ID #O6414772, Dayse Grillo, COLDWELL BANKER REALTY. Stellar MLS
- $279,9003 bd2 ba1.1k sqft236 PANORAMA DR, WINTER SPRINGS, FL 32708For SaleMLS ID #O6429044, Carmen Vazquez, REALTY TECH INC. Stellar MLS
- $335,0003 bd2 ba964 sqft2768 GALATIAN PLACE, ORLANDO, FL 32817For SaleMLS ID #O6405520, Karen Albright, OPENDOOR BROKERAGE LLC. Stellar MLS
- $290,0004 bd3 ba1.2k sqft1307 W KALEY AVENUE, ORLANDO, FL 32805For SaleMLS ID #O6365624, William Jusme, MILLENNIUM REALTY CENTER LLC. Stellar MLS
- $270,0003 bd3 ba1.4k sqft600 NORTHERN WAY #1108, WINTER SPRINGS, FL 32708For SaleMLS ID #O6431829, Tae Harper, ALFANO PROPERTY MANAGEMENT. Stellar MLS
- $259,0002 bd2 ba946 sqft6518 SPRING LAND COURT, ORLANDO, FL 32818For SaleMLS ID #O6418060, Tony Scott, FRE ASSOCIATES LLC. Stellar MLS
- $239,9993 bd2 ba1.3k sqft5214 2ND STREET, ORLANDO, FL 32810For SaleMLS ID #O6397878, Krasimira Kakarova, WORLD PROPERTIES GROUP. Stellar MLS
