Welcome home to this updated 2-bedroom, 2-bath home located in a well-established Orlando neighborhood. This home has been updated with a new kitchen with contemporary cabinets, granite countertops and stainless steel appliances, luxury flooring throughout, new bathroom toilets, vanities, fixtures and new paint. Come check out this move-in ready property. Perfect for a starter home or an investment property. It has generated rental income of $1,800/month. Close to the 408, UCF and Valencia College and less than a 45 minute drive to the beach! You even have a private, fenced back yard! $50/ month HOA takes care of weekly mowing! AC - 2019 Roof - 2021
For sale
Price cut: $6K (8/15)
$260,000
7626 GOLDEN GLENN DRIVE, ORLANDO, FL 32807
2beds
953sqft
Duplex, Multi Family
Built in 1985
-- sqft lot
$258,500 Zestimate®
$273/sqft
$50/mo HOA
What's special
New paintGranite countertopsLuxury flooring throughoutStainless steel appliances
- 39 days |
- 518 |
- 23 |
Zillow last checked:
Listing updated:
Listed by:
Kristine Charles 407-592-0477,
CHARLES RUTENBERG REALTY ORLANDO 407-622-2122
Source: Stellar MLS,MLS#: O6422273 Originating MLS: Orlando Regional
Originating MLS: Orlando Regional
Facts & features
Interior
Bedrooms & bathrooms
- Bedrooms: 2
- Bathrooms: 2
- Full bathrooms: 2
Primary bedroom
- Features: Built-in Closet
- Level: First
- Area: 130 Square Feet
- Dimensions: 10x13
Bedroom 2
- Features: Built-in Closet
- Level: First
- Area: 121 Square Feet
- Dimensions: 11x11
Kitchen
- Features: Granite Counters
- Level: First
- Area: 126 Square Feet
- Dimensions: 9x14
Living room
- Level: First
- Area: 210 Square Feet
- Dimensions: 14x15
Heating
- Central
Cooling
- Central Air
Appliances
- Included: Dishwasher, Microwave, Range, Refrigerator
- Laundry: In Kitchen
Features
- Split Bedroom, Stone Counters
- Flooring: Ceramic Tile
- Windows: Window Treatments
- Has fireplace: No
Interior area
- Total structure area: 953
- Total interior livable area: 953 sqft
Video & virtual tour
Property
Parking
- Total spaces: 1
- Parking features: Carport
- Carport spaces: 1
Features
- Levels: One
- Stories: 1
- Exterior features: None
- Fencing: Board
Lot
- Size: 5,462 Square Feet
Details
- Parcel number: 232230739800021
- Zoning: R-3
- Special conditions: None
Construction
Type & style
- Home type: MultiFamily
- Property subtype: Duplex, Multi Family
Materials
- Stucco
- Foundation: Slab
- Roof: Shingle
Condition
- New construction: No
- Year built: 1985
Utilities & green energy
- Sewer: Private Sewer
- Water: Public
- Utilities for property: Electricity Connected, Water Connected
Community & HOA
Community
- Pet fee: $0 monthly
- Subdivision: RICH MOOR VILLAS/GOLDENROD
HOA
- Has HOA: Yes
- Services included: Maintenance Grounds
- HOA fee: $50 monthly
- HOA name: Extreme Management
- HOA phone: 352-366-0234
Location
- Region: Orlando
Financial & listing details
- Price per square foot: $273/sqft
- Tax assessed value: $201,766
- Annual tax amount: $3,887
- Date on market: 7/9/2026
- Cumulative days on market: 40 days
- Listing terms: Cash,Conventional,FHA,VA Loan
- Ownership: Fee Simple
- Total actual rent: 0
- Electric utility on property: Yes
- Road surface type: Paved
Estimated market value
$258,500
$246,000 - $271,000
$1,498/mo
Price history
| Date | Event | Price |
|---|---|---|
| 8/15/2026 | Price change | $260,000-2.3%$273/sqft |
Source:  Stellar MLS #O6422273 Report a problem Stellar MLS #O6422273 Report a problem | ||
| 7/30/2026 | Price change | $266,000-1.1%$279/sqft |
Source: Stellar MLS #O6422273 Report a problem | ||
| 7/9/2026 | Listed for sale | $269,000+35.2%$282/sqft |
Source: Stellar MLS #O6422273 Report a problem | ||
| 5/30/2024 | Listing removed | -- |
Source: Zillow Rentals Report a problem | ||
| 5/24/2024 | Listed for rent | $1,750$2/sqft |
Source: Zillow Rentals Report a problem | ||
| 10/4/2021 | Sold | $199,000$209/sqft |
Source: Public Record Report a problem | ||
Public tax history
| Year | Property taxes | Tax assessment |
|---|---|---|
| 2024 | $3,635 +12.5% | $199,097 +10% |
| 2023 | $3,233 +11.2% | $180,997 +10.3% |
| 2022 | $2,908 +31.6% | $164,088 +74.3% |
| 2021 | $2,210 +5.9% | $94,138 +10% |
| 2020 | $2,088 +6.3% | $85,580 +10% |
| 2019 | $1,964 +20.7% | $77,800 +10% |
| 2018 | $1,627 | $70,727 -7.2% |
| 2017 | $1,627 +10.4% | $76,176 +23.3% |
| 2016 | $1,474 +12.2% | $61,773 +2.3% |
| 2015 | $1,314 +6.6% | $60,392 +11.2% |
| 2014 | $1,233 +11.8% | $54,333 +22.6% |
| 2013 | $1,102 +6.6% | $44,321 +11% |
| 2012 | $1,034 +4.2% | $39,923 +5.4% |
| 2011 | $992 +9.3% | $37,864 +11.6% |
| 2010 | $907 | $33,935 -66% |
| 2009 | -- | $99,818 -31.2% |
| 2008 | $2,692 +6.2% | $145,079 +4.1% |
| 2007 | $2,535 | $139,379 |
Find assessor info on the county website
Monthly payment
Est. payment
Payment breakdown
Explore the cost of this home by adjusting the details. Changes won't be saved.Climate risks
Neighborhood: Azalea Park
Nearby schools
GreatSchools rating
- 3/10Forsyth Woods ElementaryGrades: PK-5Distance: 0.6 mi
- 4/10Roberto Clemente Middle SchoolGrades: 6-8Distance: 2.2 mi
- 3/10Colonial High SchoolGrades: 9-12Distance: 1 mi
Schools provided by the listing agent
- Elementary: Forsyth Woods Elementary
- Middle: Roberto Clemente Middle
- High: Colonial High
Source: Stellar MLS. This data may not be complete. We recommend contacting the local school district to confirm school assignments for this home.
- $268,3002 bd2 ba938 sqft7628 Golden Glenn Dr, Orlando, FL 32807Off Market
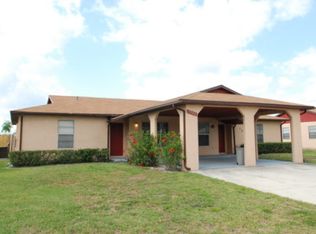
- $262,8002 bd2 ba953 sqft7620 Golden Glenn Dr, Orlando, FL 32807Off Market

- $291,7003 bd2 ba1.1k sqft7634 Golden Glenn Dr, Orlando, FL 32807Off Market

- $257,0002 bd2 ba953 sqft7618 Golden Glenn Dr, Orlando, FL 32807Off Market
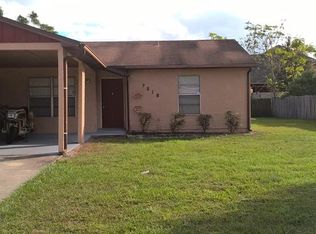
- $450,6003 bd2 ba2k sqft7330 Azalea Cove Cir, Orlando, FL 32807Off Market
- $419,0003 bd2 ba1.6k sqft7334 Azalea Cove Cir, Orlando, FL 32807Off Market
- $255,0002 bd2 ba938 sqft7612 Golden Glenn Dr, Orlando, FL 32807Off Market
- $379,4003 bd2 ba1.5k sqft7326 Azalea Cove Cir, Orlando, FL 32807Off Market
A local agent can set up tours, give advice and negotiate with sellers.
Similar homes
- $279,9002 bd2 ba1k sqft7916 RICHWOOD DRIVE, ORLANDO, FL 32825For Sale
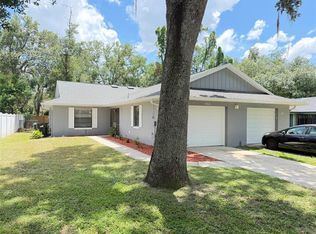
 MLS ID #S5154443, Haimdatt Sadoo, DELUXE REALTY OF CENTRAL FLORIDA. Stellar MLS
 - $310,0003 bd2 ba1k sqft1224 ROMA COURT, ORLANDO, FL 32825For Sale
 MLS ID #O6431771, Narindra Persaud, WEICHERT REALTORS HALLMARK PROPERTIES. Stellar MLS
 - $189,0002 bd2 ba934 sqft3245 CANDLE RIDGE DRIVE #203, ORLANDO, FL 32822For Sale
 MLS ID #O6431225, Jeztbel Kuzma, LPT REALTY, LLC. Stellar MLS
 - $235,0002 bd1 ba924 sqft2712 TORTOISE CV, WINTER PARK, FL 32792For Sale
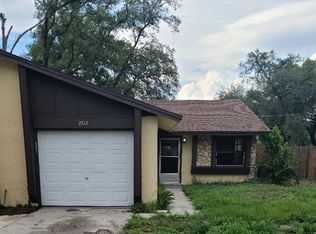 MLS ID #O6419150, Lisa Wright, CHARLES RUTENBERG REALTY ORLANDO. Stellar MLS
 - $229,9002 bd3 ba1.3k sqft6007 SCOTCHWOOD GLEN #32, ORLANDO, FL 32822For SaleMLS ID #O6391480, Max Leo Donzi, IRM INVEST., REAL EST.& MGMT.. Stellar MLS
- $296,0002 bd2 ba1k sqft9814 DEAN COVE LANE, ORLANDO, FL 32825For SaleMLS ID #O6401050, Karen Albright, OPENDOOR BROKERAGE LLC. Stellar MLS
- $305,9903 bd2 ba1k sqft2212 ROSE BROOK COURT, ORLANDO, FL 32817For SaleMLS ID #R4911751, Celia Lee, LAWHUN ENTERPRISES IV, LLC DBA: FLORIDA REALTY INVESTMENTS IV. Stellar MLS
- $295,0002 bd2 ba1k sqft2000 PLAINFIELD DRIVE, ORLANDO, FL 32812For SaleMLS ID #O6397969, Karen Albright, OPENDOOR BROKERAGE LLC. Stellar MLS
- $156,0002 bd2 ba1k sqft1602 LITTLE FALLS CIRCLE #75, ORLANDO, FL 32807For SaleMLS ID #O6414423, Karen Albright, OPENDOOR BROKERAGE LLC. Stellar MLS
- $340,0003 bd2 ba1.3k sqft5660 PECOS STREET, ORLANDO, FL 32807For SaleMLS ID #O6391698, Abel Henriquez, AMERICAN REALTY EXPERTS. Stellar MLS
- $259,0002 bd2 ba946 sqft6518 SPRING LAND COURT, ORLANDO, FL 32818For SaleMLS ID #O6418060, Tony Scott, FRE ASSOCIATES LLC. Stellar MLS
- $239,9993 bd2 ba1.3k sqft5214 2ND STREET, ORLANDO, FL 32810For SaleMLS ID #O6397878, Krasimira Kakarova, WORLD PROPERTIES GROUP. Stellar MLS
- $349,9003 bd2 ba1.2k sqft1313 SUMMER BREEZE ROAD, ORLANDO, FL 32822For SaleMLS ID #O6431042, Simeon Streeter, CLEAR BLUE SKY REAL ESTATE. Stellar MLS
- $225,0002 bd1 ba912 sqft1517 RILEY AVENUE, ORLANDO, FL 32805For SaleMLS ID #S5155247, Clarissa Estevez, WATSON REALTY CORP.. Stellar MLS
- $290,0004 bd3 ba1.2k sqft1307 W KALEY AVENUE, ORLANDO, FL 32805For SaleMLS ID #O6365624, William Jusme, MILLENNIUM REALTY CENTER LLC. Stellar MLS
- $207,0002 bd1 ba1.1k sqft5550 E MICHIGAN STREET #1306, ORLANDO, FL 32822For SaleMLS ID #O6331767, Kevin Song, HONEST REAL ESTATE COMPANY. Stellar MLS
- $263,0003 bd3 ba1.3k sqft3880 WHITE BIRCH RUN, WINTER SPRINGS, FL 32708For SaleMLS ID #O6427882, Kenji Mitsumori, WEICHERT REALTORS HALLMARK PROPERTIES. Stellar MLS
- $240,0003 bd2 ba1.4k sqft6548 SWISSCO DRIVE #628, ORLANDO, FL 32822For SaleMLS ID #O6340901, Kenny Silva, VIZCAYA INTERNATIONAL REALTY I. Stellar MLS
- $255,0002 bd2 ba1.1k sqft776 WOLF CREEK COURT, APOPKA, FL 32703For SaleMLS ID #O6390363, Valerie Casals, INVESTOR'S REAL ESTATE LLC. Stellar MLS
- $240,0002 bd2 ba1k sqft608 E WARREN AVENUE, LONGWOOD, FL 32750For SaleMLS ID #O6396270, Vicky Ramos, ALL COUNTY CFL PROPERTY MGMT. Stellar MLS
