**REDUCED TO SELL - DON'T MISS OUT!!*** This charming townhome-style condo just hit the market at a fantastic price! Located on the second floor with interior stairs, a private side-entry and a 1-car garage, there's so much to brag about with this one. Enjoy high ceilings throughout the unit, plenty of natural light, two balconies, and an open floor plan with a split bedroom plan. Laundry has its own designated room and YES, laundry appliances are included. Enjoy peace of mind upgrades such as NEW FLOORS (coming July 2026), NEW ROOF (2022), NEW AC (2024), fire sprinklers for added safety, and rain gutters around the building. Kitchen features an abundance of countertop space with solid wood cabinets and theres an adjacent area that's perfect for your large dining table. Not to mention tons of storage space with walk-in closets and hall closets, plus extra large bedrooms. But let's be honest... the real selling point is the community and its prime location to everything. HOA FEE COVERS water, trash, sewer, cable, internet, lawn maintenance, and features a community pool overlooking pond views. And the location? Located right off of Rinehart, you're literally close to EVERYTHING and no, that's not an exaggeration. You're less than 5 min from the Town Center (think shopping malls, restaurants, big retailers, entertainment, medical facilities and more), 5 min from the 417 ramp and I-4 entrance which makes commuting a breeze, 10 min from Downtown Sanford, 16 min from the Sanford Airport, and 25 min to get to UCF. If you've been looking for a sign, this is it. Low maintenance living and prime real estate.
For sale
Price cut: $5K (7/2)
$210,000
2210 SAN JACINTO CIRCLE, SANFORD, FL 32771
2beds
1,214sqft
:
Get pre-qualified$1,968/mo
Condominium
Built in 2006
-- sqft lot
$206,800 Zestimate®
$173/sqft
$538/mo HOA
What's special
Private side-entryExtra large bedroomsTwo balconiesPlenty of natural lightSolid wood cabinetsLaundry appliances are included
- 132 days |
- 372 |
- 21 |
Zillow last checked:
Listing updated:
Listed by:
Angie Kollcaku 407-454-4078,
REAL BROKER, LLC 855-450-0442
Source: Stellar MLS,MLS#: O6391634 Originating MLS: Orlando Regional
Originating MLS: Orlando Regional
Facts & features
Interior
Bedrooms & bathrooms
- Bedrooms: 2
- Bathrooms: 2
- Full bathrooms: 2
Primary bedroom
- Features: Walk-In Closet(s)
- Level: Second
- Area: 156 Square Feet
- Dimensions: 13x12
Bedroom 2
- Features: Storage Closet
- Level: Second
- Area: 180 Square Feet
- Dimensions: 15x12
Dining room
- Features: No Closet
- Level: Second
- Area: 120 Square Feet
- Dimensions: 15x8
Kitchen
- Features: Storage Closet
- Level: Second
- Area: 88 Square Feet
- Dimensions: 11x8
Living room
- Features: No Closet
- Level: Second
- Area: 240 Square Feet
- Dimensions: 16x15
Heating
- Central
Cooling
- Central Air
Appliances
- Included: Dishwasher, Disposal, Dryer, Microwave, Range, Refrigerator, Washer
- Laundry: Inside, Laundry Room
Features
- Ceiling Fan(s), Eating Space In Kitchen, High Ceilings, Kitchen/Family Room Combo, Living Room/Dining Room Combo, Open Floorplan, Solid Surface Counters, Solid Wood Cabinets, Split Bedroom, Walk-In Closet(s)
- Flooring: Ceramic Tile, Luxury Vinyl
- Doors: Sliding Doors
- Has fireplace: No
Interior area
- Total structure area: 1,452
- Total interior livable area: 1,214 sqft
Video & virtual tour
Property
Parking
- Total spaces: 1
- Parking features: Driveway, Garage Door Opener, On Street
- Attached garage spaces: 1
- Has uncovered spaces: Yes
Features
- Levels: Two
- Stories: 2
- Exterior features: Balcony, Rain Gutters
Lot
- Size: 1,771 Square Feet
- Features: Sidewalk
Details
- Parcel number: 28193052100000490
- Zoning: PD
- Special conditions: None
Construction
Type & style
- Home type: Condo
- Property subtype: Condominium
Materials
- Block, Stucco
- Foundation: Slab
- Roof: Shingle
Condition
- New construction: No
- Year built: 2006
Utilities & green energy
- Sewer: Public Sewer
- Water: Public
- Utilities for property: Cable Connected, Electricity Connected, Sewer Connected, Water Connected
Community & HOA
Community
- Features: Pool, Sidewalks
- Security: Fire Sprinkler System, Smoke Detector(s)
- Pet fee: $0 monthly
- Subdivision: FLAGSHIP PARK A CONDO
HOA
- Has HOA: Yes
- Amenities included: Cable TV, Maintenance, Pool
- Services included: Cable TV, Community Pool, Insurance, Internet, Maintenance Structure, Maintenance Grounds, Maintenance Repairs, Pool Maintenance, Sewer, Trash, Water
- HOA fee: $538 monthly
- HOA name: Sentry Management - Jesse Hix
- HOA phone: 407-788-6700
Location
- Region: Sanford
Financial & listing details
- Price per square foot: $173/sqft
- Tax assessed value: $216,320
- Annual tax amount: $2,997
- Date on market: 3/18/2026
- Cumulative days on market: 133 days
- Listing terms: Cash,Conventional
- Ownership: Condominium
- Total actual rent: 0
- Electric utility on property: Yes
- Road surface type: Paved, Asphalt
Estimated market value
$206,800
$196,000 - $217,000
$1,818/mo
Price history
| Date | Event | Price |
|---|---|---|
| 7/2/2026 | Price change | $1,900+11.8%$2/sqft |
Source: Stellar MLS #O6421963 Report a problem | ||
| 7/2/2026 | Price change | $210,000-2.3%$173/sqft |
Source:  Stellar MLS #O6391634 Report a problem Stellar MLS #O6391634 Report a problem | ||
| 6/10/2026 | Price change | $215,000-4.4%$177/sqft |
Source: Stellar MLS #O6391634 Report a problem | ||
| 4/15/2026 | Price change | $224,900-1.8%$185/sqft |
Source: Stellar MLS #O6391634 Report a problem | ||
| 3/18/2026 | Listed for sale | $229,000-11.6%$189/sqft |
Source: Stellar MLS #O6391634 Report a problem | ||
| 4/25/2024 | Sold | $259,000$213/sqft |
Source: Stellar MLS #O6166476 Report a problem | ||
| 3/21/2024 | Pending sale | $259,000$213/sqft |
Source: Stellar MLS #O6166476 Report a problem | ||
| 3/13/2024 | Listed for sale | $259,000$213/sqft |
Source: Stellar MLS #O6166476 Report a problem | ||
| 2/12/2024 | Pending sale | $259,000$213/sqft |
Source: Stellar MLS #O6166476 Report a problem | ||
| 1/12/2024 | Price change | $259,000-2.6%$213/sqft |
Source: Stellar MLS #O6166476 Report a problem | ||
| 1/5/2024 | Listed for sale | $266,000+61.2%$219/sqft |
Source: Stellar MLS #O6166476 Report a problem | ||
| 11/18/2022 | Price change | $1,700+3%$1/sqft |
Source: Zillow Rental Network_1 Report a problem | ||
| 11/16/2022 | Listed for rent | $1,650$1/sqft |
Source: Zillow Rental Network_1 Report a problem | ||
| 7/5/2020 | Listing removed | $165,000$136/sqft |
Source: BLISSFUL REAL ESTATE LLC #O5864168 Report a problem | ||
| 6/5/2020 | Price change | $165,000-2.4%$136/sqft |
Source: BLISSFUL REAL ESTATE LLC #O5864168 Report a problem | ||
| 5/20/2020 | Listed for sale | $169,000+148.5%$139/sqft |
Source: BLISSFUL REAL ESTATE LLC #O5864168 Report a problem | ||
| 5/2/2012 | Sold | $68,000-65.3%$56/sqft |
Source: Public Record Report a problem | ||
| 11/27/2006 | Sold | $196,000$161/sqft |
Source: Public Record Report a problem | ||
Public tax history
| Year | Property taxes | Tax assessment |
|---|---|---|
| 2025 | $3,922 +30.8% | $216,320 +44.3% |
| 2024 | $2,998 +11.1% | $149,923 +10% |
| 2023 | $2,699 +16.1% | $136,294 +10% |
| 2022 | $2,326 +13.2% | $123,904 +10% |
| 2021 | $2,055 +5.3% | $112,640 +6% |
| 2020 | $1,951 +2.6% | $106,240 +3.8% |
| 2019 | $1,902 | $102,400 +3.9% |
| 2018 | $1,902 +5.5% | $98,560 +14.3% |
| 2017 | $1,803 +7.3% | $86,207 +3.6% |
| 2016 | $1,681 +4.6% | $83,200 |
| 2015 | $1,607 | $83,200 +10.2% |
| 2014 | $1,607 +33.9% | $75,520 +28.3% |
| 2013 | $1,201 +114% | $58,880 |
| 2012 | $561 -4.3% | $58,880 -4.2% |
| 2011 | $586 -4.1% | $61,440 -4% |
| 2010 | $611 -36.7% | $64,000 -28.6% |
| 2009 | $966 -49.1% | $89,600 -36.1% |
| 2008 | $1,897 -28.1% | $140,160 -15.8% |
| 2007 | $2,638 | $166,400 |
Find assessor info on the county website
Monthly payment
Est. payment
Payment breakdown
Explore the cost of this home by adjusting the details. Changes won't be saved.Climate risks
Neighborhood: 32771
Nearby schools
GreatSchools rating
- 8/10Bentley Elementary SchoolGrades: PK-5Distance: 1 mi
- 6/10Markham Woods Middle SchoolGrades: 6-8Distance: 3.7 mi
- 5/10Seminole High SchoolGrades: 9-12Distance: 3.3 mi
Schools provided by the listing agent
- Elementary: Bentley Elementary
- Middle: Markham Woods Middle
- High: Seminole High
Source: Stellar MLS. This data may not be complete. We recommend contacting the local school district to confirm school assignments for this home.
- $208,7002 bd2 ba1.2k sqft2210 San Jacinto Cir #0, Sanford, FL 32771Off Market

- $261,3003 bd2 ba1.6k sqft2220 San Jacinto Cir, Sanford, FL 32771Off Market

- $251,1003 bd2 ba1.5k sqft2230 San Jacinto Cir, Sanford, FL 32771Off Market
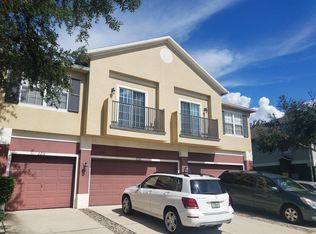
- $277,1003 bd2 ba1.5k sqft2320 San Jacinto Cir, Sanford, FL 32771Off Market

- $206,8002 bd2 ba1.2k sqft2310 San Jacinto Cir, Sanford, FL 32771Off Market
- $259,3003 bd2 ba1.6k sqft2130 San Jacinto Cir, Sanford, FL 32771Off Market
- $272,0003 bd2 ba1.6k sqft2330 San Jacinto Cir, Sanford, FL 32771Sold
- $220,5002 bd2 ba1.2k sqft2110 San Jacinto Cir, Sanford, FL 32771Off Market
A local agent can set up tours, give advice and negotiate with sellers.
Similar homes
- $239,9002 bd3 ba1.1k sqft1621 STOCKTON DRIVE, SANFORD, FL 32771For Sale

 MLS ID #O6408636, Sri Wagh, CHARLES RUTENBERG REALTY ORLANDO. Stellar MLS
 - $259,9003 bd3 ba1.6k sqft3221 SAN JACINTO CIRCLE #3221, SANFORD, FL 32771For Sale
 MLS ID #O6420936, John Dannel, CFRP REALTY LLC. Stellar MLS
 - $224,0002 bd3 ba1.1k sqft1450 STOCKTON DRIVE, SANFORD, FL 32771For Sale
 MLS ID #O6385066, Tala Nijmeh, COLDWELL BANKER REALTY. Stellar MLS
 - $250,0002 bd2 ba1.2k sqft426 ARBOR LAKES #426, SANFORD, FL 32771For Sale
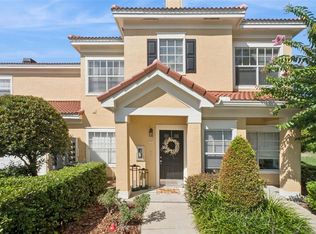 MLS ID #O6423724, Jenni Swindell, FLORIDA REALTY INVESTMENTS. Stellar MLS
 - $255,0003 bd2 ba1.4k sqft409 HILGARD COVE #106, SANFORD, FL 32771For SaleMLS ID #O6389679, Lan Lee, REAL BROKER, LLC. Stellar MLS
- $250,0002 bd3 ba1.1k sqft5354 HAWKSTONE DRIVE, SANFORD, FL 32771For SaleMLS ID #O6424665, David Miller, KELLER WILLIAMS HERITAGE REALTY. Stellar MLS
- $239,0002 bd3 ba1.1k sqft727 SHROPSHIRE LOOP, SANFORD, FL 32771For SaleMLS ID #O6413339, Armelio Fernandez Aponte, Sr, DOVER INTERNATIONAL CO., INC.. Stellar MLS
- $189,0002 bd2 ba1.2k sqft126 VISTA VERDI CIRCLE #108, LAKE MARY, FL 32746For SaleMLS ID #O6427439, Maribel Ramos, LLC, VESTI LLC. Stellar MLS
- $220,0002 bd2 ba1k sqft215 ARBOR CIRCLE, SANFORD, FL 32773For SaleMLS ID #O6425937, Patti Merrick, REAL ESTATE HOUSE FL INC. Stellar MLS
- $214,0002 bd3 ba1k sqft5221 WINDSOR LAKE CIRCLE, SANFORD, FL 32773For SaleMLS ID #O6414572, Cheryl Geluso, RE/MAX ASSURED. Stellar MLS
- $209,9002 bd2 ba899 sqft2501 GRASSY POINT DRIVE #103, LAKE MARY, FL 32746For SaleMLS ID #O6396099, Michael Domi, COMPASS FLORIDA LLC. Stellar MLS
- $185,0003 bd2 ba1k sqft930 MOONLIGHT COVE ROAD #11-107, ORANGE CITY, FL 32763For SaleMLS ID #O6422803, Nora Rios, WEICHERT REALTORS HALLMARK PRO. Stellar MLS
- $225,0002 bd3 ba1k sqft1121 TRILLIUM PARK LANE, SANFORD, FL 32773For SaleMLS ID #O6391398, Maria Nunez, COMPASS FLORIDA LLC. Stellar MLS
- $279,5003 bd3 ba1.4k sqft2761 RETREAT VIEW CIRCLE, SANFORD, FL 32771For SaleMLS ID #O6418685, Mae Wang, FL SUNSHINE STATE REALTY. Stellar MLS
- $224,9002 bd3 ba1k sqft1251 TRILLIUM PARK LANE, SANFORD, FL 32773For SaleMLS ID #O6382398, Abbas Sultanali, ALPHA EQUITY REALTY & MANAGEMENT INC. Stellar MLS
- $215,0002 bd3 ba1.3k sqft3116 CLUBSIDE DRIVE, LONGWOOD, FL 32779For SaleMLS ID #O6413117, Kathleen Bousquet, WEICHERT REALTORS HALLMARK PRO. Stellar MLS
- $215,0003 bd3 ba1.4k sqft441 S NETHERWOOD CRESCENT #206, ALTAMONTE SPRINGS, FL 32714For SaleMLS ID #O6424883, Patricia Do Rosario, EMPIRE NETWORK REALTY. Stellar MLS
- $189,0002 bd2 ba1.3k sqft425 SUMMIT RIDGE PLACE #211, LONGWOOD, FL 32779For SaleMLS ID #O6418036, Todd Schroth, PA, EXP REALTY LLC. Stellar MLS
- $210,0002 bd2 ba1.2k sqft2847 SHADOW VIEW CIRCLE #2847, MAITLAND, FL 32751For SaleMLS ID #O6414837, Brian Piekos, MARKET CONNECT REALTY LLC. Stellar MLS
- $179,9002 bd2 ba1.2k sqft132 VISTA VERDI CIRCLE #136, LAKE MARY, FL 32746For SaleMLS ID #O6385786, Heather Pryor, KELLER WILLIAMS ADVANTAGE REALTY. Stellar MLS
