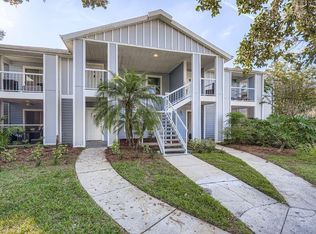
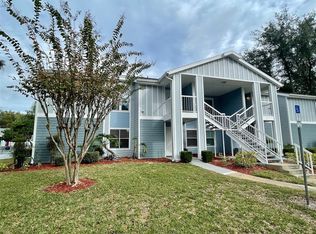
Preferred Lender Credit Available. Welcome home to your updated first floor condo located in the highly desirable gated community of Regency Park at Lake Mary. Updates from 2025 to this 2-bedroom, 2-bath unit include a new 2 ½ ton Goodman HVAC system, new exterior and interior paint and new exterior siding. Other key updates include roof replaced in 2020 and water heater replaced in 2023. The Renovated Kitchen and Bathrooms feature matching Granite counters and Espresso wood cabinets. Split floor plan with interior utility room, easy guest access to second bath from hallway and a large screened-in porch. With a strong rental history and meticulous maintenance, this unit provides an exceptional opportunity for an Owner Occupant or Investment. Enjoy the resort lifestyle complete with two Gated entrances, Fully equipped Fitness Center, Two Crystal Clear Swimming Pools, a Hot tub, and Two Tennis Courts. Additional Community Amenities include Basketball courts, Playgrounds, Clubhouse, Daily Trash Valet, EV Charging Stations, Car Washing Stations and a Peaceful Fishing Pier and Activities on beautiful Greenwood Lake.
For sale
$209,900
2501 GRASSY POINT DRIVE #103, LAKE MARY, FL 32746
2beds
899sqft
Condominium
Built in 1994
-- sqft lot
$-- Zestimate®
$233/sqft
$562/mo HOA
What's special
Basketball courtsHot tubTwo tennis courtsRenovated kitchenLarge screened-in porchGranite countersPeaceful fishing pier
- 176 days
- 139
- 4
Zillow last checked:
Listing updated:
Listed by:
Michael Domi 407-212-8841,
COMPASS FLORIDA LLC 407-203-9441,
Marie Hallo-Domi 407-312-3792,
COMPASS FLORIDA LLC
Source: Stellar MLS,MLS#: O6396099 Originating MLS: Orlando Regional
Originating MLS: Orlando Regional
Facts & features
Interior
Bedrooms & bathrooms
- Bedrooms: 2
- Bathrooms: 2
- Full bathrooms: 2
Rooms
- Room types: Great Room, Utility Room
Other
- Features: Ceiling Fan(s), Walk-In Closet(s)
- Level: First
- Area: 120 Square Feet
- Dimensions: 12x10
Other
- Features: Ceiling Fan(s), En Suite Bathroom, Walk-In Closet(s)
- Level: First
- Area: 132 Square Feet
- Dimensions: 12x11
Bathroom 1
- Features: En Suite Bathroom, Exhaust Fan, Granite Counters, Tub With Shower
- Level: First
Bathroom 2
- Features: Granite Counters
- Level: First
Balcony porch lanai
- Features: Ceiling Fan(s)
- Level: First
- Area: 86.25 Square Feet
- Dimensions: 11.5x7.5
Dining room
- Features: Ceiling Fan(s)
- Level: First
- Area: 72 Square Feet
- Dimensions: 9x8
Kitchen
- Features: Pantry, Exhaust Fan, Granite Counters
- Level: First
- Area: 80 Square Feet
- Dimensions: 10x8
Laundry
- Features: Built-In Shelving
- Level: First
Living room
- Features: Ceiling Fan(s)
- Level: First
- Area: 143 Square Feet
- Dimensions: 13x11
Heating
- Central, Electric, Exhaust Fan
Cooling
- Central Air
Appliances
- Included: Dishwasher, Disposal, Dryer, Electric Water Heater, Exhaust Fan, Microwave, Range, Range Hood, Refrigerator, Washer
- Laundry: Inside, Laundry Room
Features
- Ceiling Fan(s), Living Room/Dining Room Combo, Open Floorplan, Primary Bedroom Main Floor, Solid Wood Cabinets, Split Bedroom, Stone Counters, Thermostat, Walk-In Closet(s)
- Flooring: Carpet, Laminate, Tile
- Has fireplace: No
- Common walls with other units/homes: Corner Unit,End Unit
Interior area
- Total structure area: 1,027
- Total interior livable area: 899 sqft
Property
Parking
- Parking features: Open
- Has uncovered spaces: Yes
Features
- Levels: One
- Stories: 1
- Patio & porch: Covered, Enclosed, Front Porch, Screened, Side Porch
- Exterior features: Lighting, Sidewalk, Storage, Tennis Court(s)
- Has spa: Yes
- Spa features: Heated
- Has view: Yes
- View description: Park/Greenbelt, Water, Lake, Pond
- Has water view: Yes
- Water view: Water,Lake,Pond
- Waterfront features: Lake, Waterfront, Lake Front, Lake Privileges, Fishing Pier
- Body of water: GREENWOOD LAKE
Lot
- Size: 515 Square Feet
- Features: Landscaped, Rolling Slope, Sidewalk
- Residential vegetation: Mature Landscaping, Oak Trees, Trees/Landscaped
Details
- Parcel number: 19203052035001030
- Zoning: PUD
- Special conditions: None
Construction
Type & style
- Home type: Condo
- Architectural style: Contemporary
- Property subtype: Condominium
Materials
- Stucco, Wood Siding
- Foundation: Slab
- Roof: Shingle
Condition
- New construction: No
- Year built: 1994
Utilities & green energy
- Sewer: Public Sewer
- Water: Public
- Utilities for property: BB/HS Internet Available, Cable Connected, Electricity Connected, Fire Hydrant, Phone Available, Public, Sewer Connected, Street Lights, Water Connected
Community & HOA
Community
- Features: Fishing, Lake, Waterfront, Clubhouse, Community Mailbox, Deed Restrictions, Fitness Center, Gated Community - No Guard, Park, Playground, Pool, Sidewalks, Tennis Court(s)
- Security: Gated Community, Security Gate, Security System, Smoke Detector(s)
- Pet fee: $0 monthly
- Subdivision: REGENCY PARK AT LAKE MARY A CONDO
HOA
- Has HOA: Yes
- Amenities included: Basketball Court, Clubhouse, Fitness Center, Gated, Laundry, Maintenance, Park, Playground, Pool, Recreation Facilities, Spa/Hot Tub, Tennis Court(s)
- Services included: Community Pool, Reserve Fund, Maintenance Structure, Maintenance Grounds, Maintenance Repairs, Manager, Pool Maintenance, Recreational Facilities, Security, Sewer, Trash
- HOA fee: $562 monthly
- HOA name: First Service Residential/Mike Piazza
- HOA phone: 407-328-8208
- Second HOA name: The Crossings-Sentry Management
- Second HOA phone: 407-788-6700
Location
- Region: Lake Mary
Financial & listing details
- Price per square foot: $233/sqft
- Tax assessed value: $176,510
- Annual tax amount: $2,414
- Date on market: 4/17/2026
- Cumulative days on market: 495 days
- Listing terms: Cash,Conventional,FHA,VA Loan
- Ownership: Condominium
- Total actual rent: 0
- Electric utility on property: Yes
- Road surface type: Paved
Estimated market value
Not available
Estimated sales range
Not available
Not available
Price history
| Date | Event | Price |
|---|---|---|
| 9/30/2026 | Listing removed | $1,695$2/sqft |
Source: Zillow Rentals Report a problem | ||
| 9/16/2026 | Listed for rent | $1,695+41.3%$2/sqft |
Source: Zillow Rentals Report a problem | ||
| 6/24/2026 | Price change | $209,900-1.7%$233/sqft |
Source:  Stellar MLS #O6396099 Report a problem Stellar MLS #O6396099 Report a problem | ||
| 5/23/2026 | Price change | $213,500-2%$237/sqft |
Source: Stellar MLS #O6396099 Report a problem | ||
| 4/17/2026 | Listed for sale | $217,900$242/sqft |
Source: Stellar MLS #O6396099 Report a problem | ||
| 4/3/2026 | Listing removed | $217,900$242/sqft |
Source: Stellar MLS #O6308406 Report a problem | ||
| 12/27/2025 | Price change | $217,900-1%$242/sqft |
Source: Stellar MLS #O6308406 Report a problem | ||
| 8/14/2025 | Price change | $219,999-2.2%$245/sqft |
Source: Stellar MLS #O6308406 Report a problem | ||
| 5/18/2025 | Listed for sale | $224,900+13%$250/sqft |
Source: Stellar MLS #O6308406 Report a problem | ||
| 8/18/2023 | Sold | $199,000$221/sqft |
Source: Public Record Report a problem | ||
| 7/28/2023 | Pending sale | $199,000$221/sqft |
Source: Stellar MLS #O6121893 Report a problem | ||
| 6/27/2023 | Listed for sale | $199,000+65.8%$221/sqft |
Source: Stellar MLS #O6121893 Report a problem | ||
| 3/5/2020 | Listing removed | $1,200$1/sqft |
Source: SUNNY 365 REALTY GROUP #O5838498 Report a problem | ||
| 1/22/2020 | Listed for rent | $1,200+0.4%$1/sqft |
Source: SUNNY 365 REALTY GROUP #O5838498 Report a problem | ||
| 11/25/2019 | Sold | $120,000-3.1%$133/sqft |
Source: Public Record Report a problem | ||
| 11/5/2019 | Pending sale | $123,900$138/sqft |
Source: KUNERT REALTY INC #O5814165 Report a problem | ||
| 9/27/2019 | Listed for sale | $123,900+112.8%$138/sqft |
Source: KUNERT REALTY INC #O5814165 Report a problem | ||
| 1/3/2019 | Listing removed | $1,195$1/sqft |
Source: Kunert Realty & Management Report a problem | ||
| 12/12/2018 | Price change | $1,195-6.3%$1/sqft |
Source: Kunert Realty & Management Report a problem | ||
| 11/21/2018 | Listed for rent | $1,275+15.9%$1/sqft |
Source: Kunert Realty & Management Report a problem | ||
| 9/21/2017 | Listing removed | $1,100$1/sqft |
Source: Kunert Realty & Management Report a problem | ||
| 9/16/2017 | Listed for rent | $1,100$1/sqft |
Source: Zillow Rental Manager Report a problem | ||
| 1/7/2015 | Sold | $58,214-14.6%$65/sqft |
Source: Public Record Report a problem | ||
| 12/4/2014 | Pending sale | $68,200$76/sqft |
Source: BHHS RESULTS REALTY #S4806980 Report a problem | ||
| 11/13/2014 | Listed for sale | $68,200-66.9%$76/sqft |
Source: BHHS RESULTS REALTY #S4806980 Report a problem | ||
| 6/29/2007 | Sold | $206,000$229/sqft |
Source: Public Record Report a problem | ||
Public tax history
| Year | Property taxes | Tax assessment |
|---|---|---|
| 2025 | $2,428 +7% | $176,510 +2.7% |
| 2024 | $2,270 +21% | $171,865 +34.1% |
| 2023 | $1,876 +15.4% | $128,147 +10% |
| 2022 | $1,626 +10.7% | $116,497 +10% |
| 2021 | $1,468 +2.7% | $105,906 +3.6% |
| 2020 | $1,429 +14% | $102,190 +22.8% |
| 2019 | $1,254 | $83,183 -0.5% |
| 2018 | $1,254 +9.8% | $83,610 +21.6% |
| 2017 | $1,141 +12.8% | $68,746 +8.8% |
| 2016 | $1,012 +4.7% | $63,172 +1.5% |
| 2015 | $967 | $62,243 +11.7% |
| 2014 | $967 +21.1% | $55,740 +9.1% |
| 2009 | $798 -58.6% | $51,095 -60.1% |
| 2008 | $1,931 -12% | $128,202 -13.8% |
| 2007 | $2,195 -4.8% | $148,640 +3.9% |
| 2006 | $2,306 | $143,066 |
Find assessor info on the county website
Monthly payment
Est. payment
Payment breakdown
Explore the cost of this home by adjusting the details. Changes won't be saved.Climate risks
Neighborhood: 32746
Nearby schools
Schools provided by the listing agent
- Elementary: Longwood Elementary
- Middle: Greenwood Lakes Middle
- High: Lake Mary High
Source: Stellar MLS. This data may not be complete. We recommend contacting the local school district to confirm school assignments for this home.
- $168,0002 bd2 ba899 sqft2501 Grassy Point Dr UNIT 107, Lake Mary, FL 32746Sold

- $159,5002 bd2 ba899 sqft2501 Grassy Point Dr UNIT 101, Lake Mary, FL 32746Off Market

- $150,7002 bd2 ba899 sqft2501 Grassy Point Dr UNIT 105, Lake Mary, FL 32746Off Market

- $147,0002 bd2 ba899 sqft2501 Grassy Point Dr UNIT 201, Lake Mary, FL 32746Off Market

Similar homes
- $177,0003 bd2 ba1.1k sqft2548 GRASSY POINT DRIVE #202, LAKE MARY, FL 32746For Sale
 MLS ID #O6353267, John Silva, JOHN SILVA REALTY & ASSOCIATES. Stellar MLS
 - $165,0002 bd2 ba947 sqft729 SECRET HARBOR LANE #105, LAKE MARY, FL 32746For Sale
 MLS ID #O6440661, Derrick Thomas, PORZIG REALTY. Stellar MLS
 - $199,9002 bd2 ba1.1k sqft179 VILLA DI ESTE TERRACE #201, LAKE MARY, FL 32746For Sale
 MLS ID #O6426968, Maria Burrafato, CHARLES RUTENBERG REALTY ORLANDO. Stellar MLS
 - $175,0002 bd2 ba1k sqft962 NEWCASTLE CIRCLE #202, LAKE MARY, FL 32746For Sale
 MLS ID #O6440369, Ryan Barnett, MARKET CONNECT REALTY LLC. Stellar MLS
 - $144,9002 bd2 ba954 sqft717 SECRET HARBOR LANE #203, LAKE MARY, FL 32746For SaleMLS ID #O6405894, Derrick Thomas, PORZIG REALTY. Stellar MLS
- $219,9002 bd3 ba1k sqft866 VINELAND PLACE, LAKE MARY, FL 32746For SaleMLS ID #O6428047, Daniel Robinson, HOUWZER INC. Stellar MLS
- $145,0001 bd1 ba648 sqft2569 GRASSY POINT DRIVE #207, LAKE MARY, FL 32746For SaleMLS ID #O6386360, Jenny Wemert, WEMERT GROUP REALTY LLC. Stellar MLS
- $200,0002 bd2 ba1.2k sqft420 SUMMIT RIDGE PLACE #314, LONGWOOD, FL 32779For SaleMLS ID #O6443408, Rex Hunter, REALTY ONE GROUP INSPIRATION. Stellar MLS
- $214,9002 bd2 ba1.1k sqft202 E SOUTH STREET #2039, ORLANDO, FL 32801For SaleMLS ID #O6395211, Mary Herrod De Boer, SERHANT. Stellar MLS
- $215,0003 bd3 ba1.1k sqft510 YELLOWWOOD COURT, ALTAMONTE SPRINGS, FL 32714For SaleMLS ID #O6447357, Julie Boyd-Elrod, PA, CHARLES RUTENBERG REALTY ORLANDO. Stellar MLS
- $199,0003 bd2 ba1.1k sqft429 SHEOAH BOULEVARD #9, WINTER SPRINGS, FL 32708For SaleMLS ID #TB8519810, Freddy Escobar, LPT REALTY, LLC. Stellar MLS
- $212,0002 bd2 ba1.2k sqft206 E SOUTH STREET #6007, ORLANDO, FL 32801For SaleMLS ID #O6314652, Bridgette Ross, BRIDGETTE ROSS P A. Stellar MLS
- $190,0002 bd2 ba1.1k sqft300 E SOUTH STREET #2001, ORLANDO, FL 32801For SaleMLS ID #O6430122, Brad Merrell, COLDWELL BANKER REALTY. Stellar MLS
- $144,9001 bd1 ba846 sqft143 VILLA DI ESTE TERRACE #209, LAKE MARY, FL 32746For SaleMLS ID #O6397206, Lauren Campbell, LLC, COLDWELL BANKER REALTY. Stellar MLS
- $214,9003 bd2 ba1.1k sqft900 NORTHERN DANCER WAY #206, CASSELBERRY, FL 32707For SaleMLS ID #O6439718, Shirley Jones, COLDWELL BANKER REALTY. Stellar MLS
- $178,9002 bd2 ba1k sqft70 MOREE LOOP #61, WINTER SPRINGS, FL 32708For SaleMLS ID #O6431944, Susan Schneider, COLDWELL BANKER REALTY. Stellar MLS
- $230,0002 bd2 ba1.3k sqft16 ESCONDIDO CIRCLE #221, ALTAMONTE SPRINGS, FL 32701For SaleMLS ID #O6437803, Brad Merrell, COLDWELL BANKER REALTY. Stellar MLS
- $184,9992 bd2 ba1.1k sqft648 KENWICK CIRCLE #102, CASSELBERRY, FL 32707For SaleMLS ID #O6432843, Angel Ayala, KELLER WILLIAMS ADVANTAGE III. Stellar MLS
- $180,0002 bd2 ba1.2k sqft300 E SOUTH STREET #2014, ORLANDO, FL 32801For SaleMLS ID #O6394367, Danielle Miller, BALDWIN PARK REALTY LLC. Stellar MLS
- $200,0002 bd2 ba1.2k sqft2637 LEGACY VILLAS DRIVE #2637, MAITLAND, FL 32751For SaleMLS ID #OM731401, Jai Phillips, EXP REALTY SOUTH LLC. Stellar MLS
