Welcome to 16 Escondido, Unit 221—a beautifully updated, spacious residence located in the well-maintained and peaceful Escondido community in the heart of Altamonte Springs. This move-in-ready home features an open, flexible floor plan, soaring living room ceiling, wood-look tile flooring throughout, a fresh neutral color palette, upgraded lighting and ceiling fans, abundant storage, and a desirable split-bedroom design. The completely updated kitchen is a standout, featuring 42-inch cabinetry finished with crown molding, quartz countertops, subway tile backsplash, under-cabinet lighting, stainless steel appliances, glass cooktop, built-in microwave, three-door refrigerator, oversized stainless steel sink, and a convenient cabinet pantry. The spacious living and dining area offers plenty of flexibility for furniture placement and features a dramatic high ceiling, wood-burning fireplace with whitewashed brick, upgraded ceiling fan, stylish dining chandelier, and French doors opening to the private screened porch. Conveniently located just off the dining area is a large wet bar complete with a sink, wine refrigerator, dry wine storage, and generous cabinetry—perfect for entertaining. The 15' x 12' screened porch provides a wonderful extension of the living space and includes a large double-door storage closet. With no immediate rear neighbors, the porch overlooks mature trees with a pond beyond, creating a private and relaxing setting. A secured door also provides convenient access to the rear staircase. The spacious primary suite offers excellent privacy and features an updated bath with an adult-height vanity, quartz countertop, abundant storage, walk-in shower, 5' x 5' walk-in closet, and a separate dressing area. On the opposite side of the home, the generously sized guest bedroom features a large double-door closet and convenient access to the beautifully updated guest bath with an adult-height quartz vanity, floor-to-ceiling linen cabinetry, and tub/shower combination. Additional features include an inside laundry closet with plenty of storage and room for a side-by-side washer and dryer. Escondido offers beautifully landscaped grounds and an impressive collection of amenities, including a heated community pool, pickleball courts, tennis courts, clubhouse, pond with fountain, and car wash area. Each unit has one assigned parking space, along with plenty of guest parking. The community is tucked away in a quiet, low-traffic setting while remaining exceptionally convenient to Altamonte Springs shopping and dining, AdventHealth, Cranes Roost Park, I-4, SR 436, and the SunRail station. Enjoy an updated, low-maintenance home in a beautiful and established community with an outstanding Altamonte Springs location. Escondido is a 55+ community, with at least one owner required to be 55 years of age or older.
For sale
$230,000
16 ESCONDIDO CIRCLE #221, ALTAMONTE SPRINGS, FL 32701
2beds
1,339sqft
Condominium
Built in 1981
-- sqft lot
$221,500 Zestimate®
$172/sqft
$733/mo HOA
What's special
Completely updated kitchenQuartz countertopsUpgraded ceiling fanBuilt-in microwaveOpen flexible floor planBeautifully landscaped groundsAbundant storage
- 40 days
- 57
- 3
Zillow last checked:
Listing updated:
Listed by:
Brad Merrell 407-920-7800,
COLDWELL BANKER REALTY 407-696-8000
Source: Stellar MLS,MLS#: O6437803 Originating MLS: Orlando Regional
Originating MLS: Orlando Regional
Facts & features
Interior
Bedrooms & bathrooms
- Bedrooms: 2
- Bathrooms: 2
- Full bathrooms: 2
Rooms
- Room types: Great Room, Utility Room
Primary bedroom
- Features: Walk-In Closet(s)
- Level: First
- Area: 192 Square Feet
- Dimensions: 16x12
Bedroom 2
- Features: Built-in Closet
- Level: First
- Area: 154 Square Feet
- Dimensions: 14x11
Balcony porch lanai
- Features: Storage Closet
- Level: First
- Area: 180 Square Feet
- Dimensions: 15x12
Dining room
- Level: First
- Area: 168 Square Feet
- Dimensions: 14x12
Kitchen
- Level: First
- Area: 130 Square Feet
- Dimensions: 13x10
Living room
- Level: First
- Area: 221 Square Feet
- Dimensions: 17x13
Heating
- Central
Cooling
- Central Air
Appliances
- Included: Dishwasher, Disposal, Dryer, Electric Water Heater, Microwave, Range, Refrigerator, Washer, Wine Refrigerator
- Laundry: Inside, Laundry Closet
Features
- Ceiling Fan(s), Eating Space In Kitchen, High Ceilings, Kitchen/Family Room Combo, Living Room/Dining Room Combo, Open Floorplan, Solid Surface Counters, Split Bedroom, Thermostat, Walk-In Closet(s), Wet Bar
- Flooring: Ceramic Tile
- Doors: French Doors
- Windows: Window Treatments
- Has fireplace: Yes
- Fireplace features: Living Room, Wood Burning
Interior area
- Total structure area: 1,630
- Total interior livable area: 1,339 sqft
Property
Parking
- Parking features: Assigned, Guest
Features
- Levels: Two
- Stories: 2
- Patio & porch: Deck, Front Porch, Rear Porch, Screened
- Exterior features: Balcony, Irrigation System, Lighting, Sidewalk, Tennis Court(s)
- Has view: Yes
- View description: Trees/Woods
- Waterfront features: Lake
Lot
- Size: 2,210 Square Feet
- Features: City Lot, Landscaped, Sidewalk
- Residential vegetation: Mature Landscaping, Trees/Landscaped
Details
- Parcel number: 14212951300002210
- Zoning: R-3
- Special conditions: None
Construction
Type & style
- Home type: Condo
- Architectural style: Traditional
- Property subtype: Condominium
Materials
- Block, Stucco
- Foundation: Slab
- Roof: Shingle
Condition
- Completed
- New construction: No
- Year built: 1981
Utilities & green energy
- Sewer: Public Sewer
- Water: Public
- Utilities for property: BB/HS Internet Available, Cable Available, Electricity Connected, Phone Available, Sewer Connected, Water Connected
Community & HOA
Community
- Features: Lake, Clubhouse, Pool, Sidewalks, Special Community Restrictions, Tennis Court(s)
- Pet fee: $0 monthly
- Senior community: Yes
- Subdivision: ESCONDIDO SEC 7
HOA
- Has HOA: Yes
- Amenities included: Clubhouse, Maintenance, Pickleball Court(s), Pool, Tennis Court(s)
- Services included: Insurance, Maintenance Structure, Maintenance Grounds, Manager, Pool Maintenance, Recreational Facilities
- HOA fee: $733 monthly
- HOA name: Candace Keeler
- HOA phone: 407-339-6162
Location
- Region: Altamonte Springs
Financial & listing details
- Price per square foot: $172/sqft
- Tax assessed value: $169,440
- Annual tax amount: $403
- Date on market: 9/4/2026
- Cumulative days on market: 41 days
- Listing terms: Cash,Conventional
- Ownership: Fee Simple
- Total actual rent: 0
- Electric utility on property: Yes
- Road surface type: Paved, Asphalt
Estimated market value
$221,500
$210,000 - $233,000
$1,986/mo
Price history
| Date | Event | Price |
|---|---|---|
| 9/4/2026 | Listed for sale | $230,000-0.4%$172/sqft |
Source:  Stellar MLS #O6437803 Report a problem Stellar MLS #O6437803 Report a problem | ||
| 3/7/2022 | Sold | $231,000-5.3%$173/sqft |
Source: Public Record Report a problem | ||
| 1/10/2022 | Pending sale | $244,000$182/sqft |
Source: Stellar MLS #O5994186 Report a problem | ||
| 1/3/2022 | Listed for sale | $244,000$182/sqft |
Source: Stellar MLS #O5994186 Report a problem | ||
| 11/23/2021 | Listing removed | -- |
Source: Stellar MLS #O5979506 Report a problem | ||
| 11/16/2021 | Listed for sale | $244,000$182/sqft |
Source: Stellar MLS #O5979506 Report a problem | ||
| 11/8/2021 | Listing removed | -- |
Source: Stellar MLS #O5979506 Report a problem | ||
| 10/13/2021 | Listed for sale | $244,000+76.8%$182/sqft |
Source: Stellar MLS #O5979506 Report a problem | ||
| 5/11/2021 | Sold | $138,000-4.8%$103/sqft |
Source: Public Record Report a problem | ||
| 4/12/2021 | Pending sale | $145,000$108/sqft |
Source: Stellar MLS #O5920866 Report a problem | ||
| 4/8/2021 | Listing removed | -- |
Source: Berkshire Hathaway HomeServices Florida Realty Report a problem | ||
| 4/2/2021 | Price change | $145,000-2%$108/sqft |
Source: Berkshire Hathaway HomeServices Florida Realty #O5920866 Report a problem | ||
| 3/15/2021 | Price change | $148,000-1.3%$111/sqft |
Source: Berkshire Hathaway HomeServices Florida Realty #O5920866 Report a problem | ||
| 3/4/2021 | Listed for sale | $149,900$112/sqft |
Source: Berkshire Hathaway HomeServices Florida Realty #O5920866 Report a problem | ||
| 3/2/2021 | Pending sale | $149,900$112/sqft |
Source: BHHS FLORIDA REALTY #O5920866 Report a problem | ||
| 2/2/2021 | Listed for sale | $149,900+3.4%$112/sqft |
Source: Florida Realty #O5920866 Report a problem | ||
| 12/2/2020 | Listing removed | $145,000$108/sqft |
Source: Orlando / Winter Park #O5906990 Report a problem | ||
| 11/19/2020 | Pending sale | $145,000$108/sqft |
Source: BHHS FLORIDA REALTY #O5906990 Report a problem | ||
| 11/19/2020 | Listed for sale | $145,000-3%$108/sqft |
Source: BHHS FLORIDA REALTY #O5906990 Report a problem | ||
| 11/8/2018 | Listing removed | $1,150-4.2%$1/sqft |
Source: HomeRiver Group - Florida Report a problem | ||
| 10/2/2018 | Listed for rent | $1,200+20.6%$1/sqft |
Source: Zillow Rental Network Premium Report a problem | ||
| 9/28/2018 | Listing removed | $149,500$112/sqft |
Source: HOMERIVER GROUP #O5700102 Report a problem | ||
| 4/11/2018 | Listed for sale | $149,500+153.4%$112/sqft |
Source: HOME ENCOUNTER LLC #O5700102 Report a problem | ||
| 5/18/2012 | Listing removed | $995$1/sqft |
Source: TCG Realty Inc. Report a problem | ||
| 1/12/2012 | Listed for rent | $995$1/sqft |
Source: TCG Realty Inc. Report a problem | ||
| 4/5/1994 | Sold | $59,000$44/sqft |
Source: Public Record Report a problem | ||
Public tax history
| Year | Property taxes | Tax assessment |
|---|---|---|
| 2025 | $404 +4.3% | $88,537 +2.9% |
| 2024 | $387 +4.1% | $86,042 +3% |
| 2023 | $372 -84.7% | $83,536 -43.7% |
| 2022 | $2,431 +21.6% | $148,260 +25.8% |
| 2021 | $1,999 +6.4% | $117,836 +10% |
| 2020 | $1,879 +8.2% | $107,124 +10% |
| 2019 | $1,736 | $97,385 -1.5% |
| 2018 | $1,736 +8.7% | $98,840 +22.8% |
| 2017 | $1,597 +12.9% | $80,484 +9.6% |
| 2016 | $1,415 +6.2% | $73,424 +4% |
| 2015 | $1,333 | $70,600 +11.1% |
| 2014 | $1,333 +25.6% | $63,540 +12.5% |
| 2013 | $1,061 +130.6% | $56,480 +11.1% |
| 2012 | $460 -5.4% | $50,832 -5.3% |
| 2011 | $486 -10.9% | $53,656 -11.6% |
| 2010 | $546 -9.3% | $60,716 -12.2% |
| 2009 | $602 +3.1% | $69,147 +0.1% |
| 2008 | $584 -18.9% | $69,078 +3% |
| 2007 | $719 -4.6% | $67,066 +2.5% |
| 2006 | $754 +2.1% | $65,430 +3% |
| 2005 | $738 +2.3% | $63,524 +3% |
| 2004 | $722 +3.2% | $61,674 +1.9% |
| 2003 | $699 +4.5% | $60,524 +2.4% |
| 2002 | $669 | $59,105 |
Find assessor info on the county website
Monthly payment
Est. payment
Payment breakdown
Explore the cost of this home by adjusting the details. Changes won't be saved.Climate risks
Neighborhood: 32701
Nearby schools
Schools provided by the listing agent
- Elementary: Lake Orienta Elementary
- Middle: Milwee Middle
- High: Lyman High
Source: Stellar MLS. This data may not be complete. We recommend contacting the local school district to confirm school assignments for this home.
- $172,0003 bd2 ba1.4k sqft16 Escondido Cir UNIT 213, Altamonte Springs, FL 32701Sold

- $225,0003 bd2 ba1.6k sqft16 Escondido Cir UNIT 223, Altamonte Springs, FL 32701For Sale
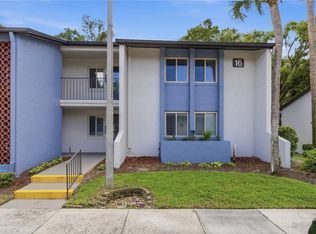
- $170,0002 bd2 ba1.3k sqft16 Escondido Cir UNIT 216, Altamonte Springs, FL 32701Sold

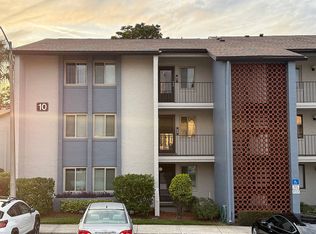
- $197,5003 bd2 ba1.7k sqft10 Escondido Cir UNIT 91, Altamonte Springs, FL 32701Pending
Similar homes
- $213,8992 bd2 ba1.3k sqft5 ESCONDIDO CIRCLE #46, ALTAMONTE SPRINGS, FL 32701For Sale
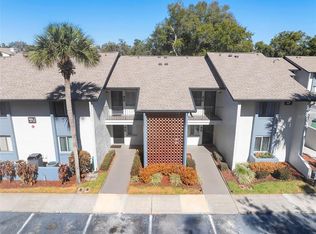
 MLS ID #O6381305, Shay Embrey, LA ROSA REALTY CW PROPERTIES L. Stellar MLS
 - $210,0003 bd2 ba1.2k sqft605 NORTHLAKE BOULEVARD #33, ALTAMONTE SPRINGS, FL 32701For Sale
 MLS ID #O6434170, Linda Schulte, SCHULTE REALTY LLC. Stellar MLS
 - $220,0003 bd2 ba1.4k sqft530 CRANES WAY #107, ALTAMONTE SPRINGS, FL 32701For Sale
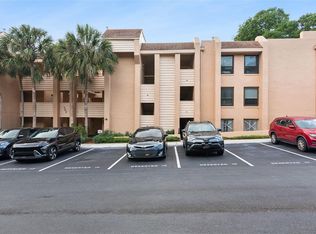 MLS ID #O6397315, Veronica Figueroa, EXP REALTY LLC. Stellar MLS
 - $250,0002 bd2 ba1.1k sqft683 POST OAK CIRCLE #105, ALTAMONTE SPRINGS, FL 32701For Sale
 MLS ID #O6411931, Kyle Madorin PA, UPWELL REALTY LLC. Stellar MLS
 - $239,0003 bd3 ba1.7k sqft654 LAKE VILLAS DRIVE #654, ALTAMONTE SPRINGS, FL 32701For SaleMLS ID #O6373244, Adriana Abdin, LPT REALTY, LLC. Stellar MLS
- $275,9003 bd3 ba1.7k sqft611 CHESTNUT OAK CIRCLE #113, ALTAMONTE SPRINGS, FL 32701For SaleMLS ID #O6441073, Betsy Green, COLDWELL BANKER REALTY. Stellar MLS
- $235,0002 bd3 ba1.1k sqft505 SUN RIDGE PLACE #123, ALTAMONTE SPRINGS, FL 32714For SaleMLS ID #V4949015, Andres Fajardo, MAINSTREET REALTY. Stellar MLS
- $275,0002 bd3 ba1.6k sqft683 POST OAK CIRCLE #117, ALTAMONTE SPRINGS, FL 32701For SaleMLS ID #O6380053, Hank Paxson, LPT REALTY, LLC. Stellar MLS
- $224,9002 bd2 ba1.4k sqft820 PARK LAKE CIRCLE #11, MAITLAND, FL 32751For SaleMLS ID #O6431194, Brian Rotenberger, COMPASS FLORIDA LLC. Stellar MLS
- $209,0002 bd2 ba1.2k sqft174 WATERFALL WAY #101, ALTAMONTE SPRINGS, FL 32714For SaleMLS ID #O6420724, George Freelove, KELLER WILLIAMS REALTY AT THE PARKS. Stellar MLS
- $199,9003 bd2 ba1.3k sqft445 S NETHERWOOD CRESCENT #2, ALTAMONTE SPRINGS, FL 32714For SaleMLS ID #O6418567, Linda Santoro, CHARLES RUTENBERG REALTY ORLANDO. Stellar MLS
- $214,9003 bd2 ba1.1k sqft900 NORTHERN DANCER WAY #206, CASSELBERRY, FL 32707For SaleMLS ID #O6439718, Shirley Jones, COLDWELL BANKER REALTY. Stellar MLS
- $235,0002 bd2 ba1k sqft1500 GAY ROAD #3C, WINTER PARK, FL 32789For SaleMLS ID #O6417533, Heather Frazee, FANNIE HILLMAN & ASSOCIATES. Stellar MLS
- $255,0003 bd2 ba1.7k sqft1055 KENSINGTON PARK DRIVE #613, ALTAMONTE SPRINGS, FL 32714For SaleMLS ID #O6414422, Rebecca Simms, WEICHERT REALTORS HALLMARK PRO. Stellar MLS
- $255,0003 bd2 ba1.3k sqft550 VIA DEL ORO DRIVE #102, ALTAMONTE SPRINGS, FL 32714For SaleMLS ID #O6413783, Tara Haefner, KELLER WILLIAMS HERITAGE REALTY. Stellar MLS
- $234,9002 bd2 ba1.2k sqft2383 SUN VALLEY CIRCLE #2383, WINTER PARK, FL 32792For SaleMLS ID #O6440965, Carmen Aridas, RE/MAX PRIME PROPERTIES. Stellar MLS
- $224,9002 bd2 ba1.1k sqft1066 VILLA LANE #63, APOPKA, FL 32712For SaleMLS ID #G5118172, Terri Steck, RE/MAX TITANIUM GROUP. Stellar MLS
- $223,5002 bd3 ba1.3k sqft6206 BAYHILL LANE #6206, LONGWOOD, FL 32779For SaleMLS ID #O6399633, Rosanna Rivera, REDFIN CORPORATION. Stellar MLS
- $259,0002 bd3 ba1.3k sqft3336 GRAY FOX COVE #3336, APOPKA, FL 32703For SaleMLS ID #O6417771, Ileana Vincenty, LPT REALTY, LLC. Stellar MLS
- $309,9003 bd3 ba1.6k sqft671 POST OAK CIRCLE #107, ALTAMONTE SPRINGS, FL 32701For SaleMLS ID #O6399678, Evelyn Hartnett, SOUTHERN REALTY ENTERPRISES. Stellar MLS
