Enjoy low-maintenance condo lifestyle in the heart of Casselberry! Comfortable as well as a gated community. Step inside this second floor unit to find beautiful bay windows bathing the large living room with natural light. A cozy wood-burning fireplace adds character and charm to the space, as does the laminate flooring running throughout the house. (No carpet.) The open-concept kitchen and breakfast bar is perfect entertaining or holiday gatherings. Start your day out on your screened patio enjoying your morning coffee while listening to bird's chirp in the mature oak trees throughout the neighborhood. The house features two large bedroom suites, each with a full bathroom. Hunters Chase is a gated neighborhood where the HOA takes care of your water, landscaping, exterior insurance, and sparkling pool and jacuzzi, clubhouse. On top of that, you have your own reserved parking spot---just steps from your front door. Situated strategically in Casselberry, you're perfectly connected to major roadways, ensuring seamless commutes around Central Florida, or to enjoy quick errands, great shopping, and some of the best restaurants in the area!
For sale
$225,000
900 NORTHERN DANCER WAY #206, CASSELBERRY, FL 32707
3beds
1,151sqft
Condominium
Built in 1990
-- sqft lot
$-- Zestimate®
$195/sqft
$470/mo HOA
What's special
Gated communityBeautiful bay windowsCozy wood-burning fireplaceScreened patio
- 4 days
- 228
- 16
Zillow last checked:
Listing updated:
Listed by:
Shirley Jones 407-719-9180,
COLDWELL BANKER REALTY 407-647-1211
Source: Stellar MLS,MLS#: O6439718 Originating MLS: Orlando Regional
Originating MLS: Orlando Regional
Facts & features
Interior
Bedrooms & bathrooms
- Bedrooms: 3
- Bathrooms: 2
- Full bathrooms: 2
Rooms
- Room types: Utility Room
Primary bedroom
- Features: Built-in Closet
- Level: First
- Area: 240 Square Feet
- Dimensions: 16x15
Bedroom 2
- Features: Built-in Closet
- Level: First
- Area: 180 Square Feet
- Dimensions: 15x12
Bedroom 3
- Features: Built-in Closet
- Level: First
- Area: 144 Square Feet
- Dimensions: 12x12
Dining room
- Level: First
- Area: 100 Square Feet
- Dimensions: 10x10
Kitchen
- Level: First
- Area: 143 Square Feet
- Dimensions: 13x11
Living room
- Level: First
- Area: 306 Square Feet
- Dimensions: 18x17
Heating
- Central
Cooling
- Central Air
Appliances
- Included: Dishwasher, Dryer, Range, Refrigerator, Washer
- Laundry: Laundry Chute
Features
- Ceiling Fan(s), Eating Space In Kitchen, Living Room/Dining Room Combo
- Flooring: Carpet, Laminate
- Has fireplace: Yes
- Fireplace features: Living Room, Wood Burning
Interior area
- Total structure area: 1,151
- Total interior livable area: 1,151 sqft
Video & virtual tour
Property
Features
- Levels: One
- Stories: 1
- Exterior features: Balcony, Lighting
Lot
- Size: 790 Square Feet
Details
- Parcel number: 22213050902000130
- Zoning: PRD
- Special conditions: None
Construction
Type & style
- Home type: Condo
- Property subtype: Condominium
Materials
- Stucco, Wood Frame (FSC Certified)
- Foundation: Slab
- Roof: Tile
Condition
- New construction: No
- Year built: 1990
Utilities & green energy
- Sewer: Public Sewer
- Water: Public
- Utilities for property: Cable Available, Electricity Available
Community & HOA
Community
- Features: Deed Restrictions, Fitness Center, Gated Community - No Guard, Pool, Sidewalks
- Pet fee: $0 monthly
- Subdivision: HUNTERS CHASE CONDO PH 1
HOA
- Has HOA: Yes
- Services included: Maintenance Structure, Maintenance Grounds, Pool Maintenance, Recreational Facilities
- HOA fee: $470 monthly
- HOA name: Sentry Management
- HOA phone: 407-788-6700
Location
- Region: Casselberry
Financial & listing details
- Price per square foot: $195/sqft
- Annual tax amount: $521
- Date on market: 9/6/2026
- Cumulative days on market: 4 days
- Ownership: Condominium
- Total actual rent: 0
- Electric utility on property: Yes
- Road surface type: Paved
Estimated market value
Not available
Estimated sales range
Not available
Not available
Price history
| Date | Event | Price |
|---|---|---|
| 9/6/2026 | Listed for sale | $225,000$195/sqft |
Source:  Stellar MLS #O6439718 Report a problem Stellar MLS #O6439718 Report a problem | ||
Public tax history
Tax history is unavailable.
Monthly payment
Est. payment
Payment breakdown
Explore the cost of this home by adjusting the details. Changes won't be saved.Climate risks
Neighborhood: 32707
Nearby schools
Schools provided by the listing agent
- Elementary: Sterling Park Elementary
- Middle: South Seminole Middle
- High: Lake Howell High
Source: Stellar MLS. This data may not be complete. We recommend contacting the local school district to confirm school assignments for this home.
- $202,0003 bd2 ba1.1k sqft900 Northern Dancer Way APT 106, Casselberry, FL 32707Sold

- $213,2003 bd2 ba1.1k sqft900 Northern Dancer 104 Way, Casselberry, FL 32707Off Market
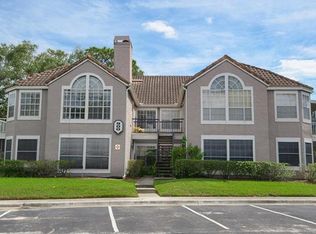
- $231,5003 bd2 ba1.1k sqft900 Northern Dancer 202 Way, Casselberry, FL 32707Off Market
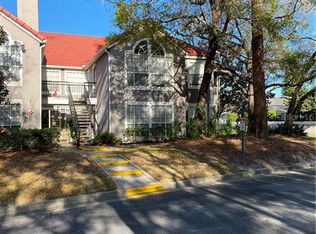
- $203,7002 bd2 ba1.1k sqft900 Northern Dancer 206 Way, Casselberry, FL 32707Off Market
Similar homes
- $239,0003 bd2 ba1.1k sqft1141 EXCELLER CT. #105, CASSELBERRY, FL 32707For Sale

 MLS ID #S5152881, Diego Francisco, WEICHERT REALTORS HALLMARK PRO. Stellar MLS
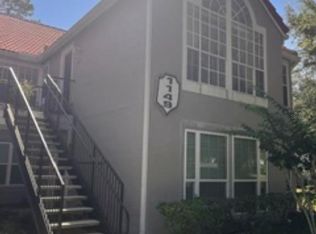
 - $218,0003 bd2 ba1.1k sqft1149 EXCELLER COURT #201, CASSELBERRY, FL 32707For Sale
 MLS ID #O6434729, Catherine Tirado, FIRST ADVANTAGE MANAGEMENT LLC. Stellar MLS
 - $220,0003 bd2 ba1.3k sqft955 NORTHERN DANCER WAY #205, CASSELBERRY, FL 32707For Sale
 MLS ID #O6425313, Sam Andrews Jarvis, BHHS FLORIDA REALTY. Stellar MLS
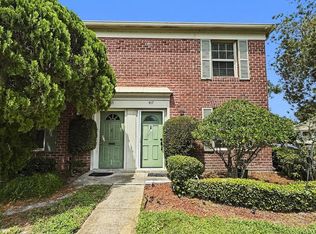
 - $185,0002 bd2 ba1.1k sqft417 GEORGETOWN DRIVE #417, CASSELBERRY, FL 32707For Sale
 MLS ID #O6439775, Jim Travis, FLORIDA REALTY INVESTMENTS. Stellar MLS
 - $220,0003 bd2 ba1.2k sqft509 POLARIS LOOP #101, CASSELBERRY, FL 32707For SaleMLS ID #O6425772, Jomar Concepcion, REALTY OF AMERICA. Stellar MLS
- $235,0002 bd2 ba1.1k sqft1162 CARMEL CIRCLE #440, CASSELBERRY, FL 32707For SaleMLS ID #O6406222, John Herndon, COLDWELL BANKER REALTY. Stellar MLS
- $220,0002 bd2 ba905 sqft170 HILL STREET, CASSELBERRY, FL 32707For SaleMLS ID #O6434490, Kristin Vogt PLLC, KGV REALTY GROUP. Stellar MLS
- $220,0002 bd2 ba905 sqft283 HILL STREET #283, CASSELBERRY, FL 32707For SaleMLS ID #O6434204, Lauren Fletcher, WEICHERT REALTORS HALLMARK PROPERTIES. Stellar MLS
- $260,0002 bd2 ba1.2k sqft638 SAUSALITO BOULEVARD #B5, CASSELBERRY, FL 32707For SaleMLS ID #O6435244, David Bredahl, CENTURY 21 CARIOTI. Stellar MLS
- $215,0003 bd2 ba1.6k sqft2308 HAYWOOD COURT #100, MAITLAND, FL 32751For SaleMLS ID #O6439694, Frank Kusiak, MY FLORIDA HOME CENTER REAL ESTATE. Stellar MLS
- $205,0003 bd2 ba986 sqft3716 IDLEBROOK CIRCLE #212, CASSELBERRY, FL 32707For SaleMLS ID #O6409955, Joseph Aponte, KELLER WILLIAMS ADVANTAGE III. Stellar MLS
- $187,5002 bd2 ba1.1k sqft648 KENWICK CIRCLE #102, CASSELBERRY, FL 32707For SaleMLS ID #O6432843, Angel Ayala, KELLER WILLIAMS ADVANTAGE III. Stellar MLS
- $262,0002 bd2 ba1k sqft296 N POST WAY, CASSELBERRY, FL 32707For SaleMLS ID #O6436228, Jody Deabenderfer, CHARLES RUTENBERG REALTY ORLANDO. Stellar MLS
- $229,9002 bd2 ba1.1k sqft4008 W MARYLAND PLACE, CASSELBERRY, FL 32707For SaleMLS ID #O6429194, Freddie Crespo, INVESTOR'S REAL ESTATE LLC. Stellar MLS
- $176,9002 bd1 ba987 sqft530 CASCADE CIRCLE #100, CASSELBERRY, FL 32707For SaleMLS ID #O6432672, Dennis Garmon, CHARLES RUTENBERG REALTY ORLANDO. Stellar MLS
- $164,9002 bd2 ba1.1k sqft670 KENWICK CIRCLE #205, CASSELBERRY, FL 32707For SaleMLS ID #O6435687, Carmen Serrano Giubilei, RE/MAX EXCLUSIVE COLLECTION. Stellar MLS
- $289,0003 bd3 ba1.4k sqft2820 REVERE COURT, CASSELBERRY, FL 32707For SaleMLS ID #O6434439, Mel Bernstein, PREMIER SOTHEBYS INT'L REALTY. Stellar MLS
- $270,0002 bd3 ba1.2k sqft2996 LOWELL COURT, CASSELBERRY, FL 32707For SaleMLS ID #S5155279, Chauncey Behrens, PA, CHARLES RUTENBERG REALTY ORLANDO. Stellar MLS
- $249,0003 bd2 ba1.4k sqft791 N WINTER PARK DRIVE, CASSELBERRY, FL 32707For SaleMLS ID #O6430270, Venersy Tejeda, NONA LEGACY POWERED BY LA ROSA. Stellar MLS
- $325,0003 bd2 ba1.5k sqft649 SAUSALITO BOULEVARD, CASSELBERRY, FL 32707For SaleMLS ID #O6437168, Nick McKee, KELLER WILLIAMS WINTER PARK. Stellar MLS
