Welcome Home! Come see this fully REMODELED Home, situated in the heart of Casselberry with tons of upgrades, fully REMODELED Kitchen with NEW cabinets, NEW QUARTZ counter top and NEW Appliances, NEWER Roof 2023, NEW AC, NEW light Fixtures, NEW vinyl floor plank, NEW Baseboards, NEW windows, NEW Ceiling fans with remote control, Fully REMODELED master bathroom and guest bathroom, NEW interior / exterior paint, This beautiful House is conveniently located near various amenities such as shopping, restaurants, parks and recreation!
For sale
Price cut: $10K (8/20)
$249,000
791 N WINTER PARK DRIVE, CASSELBERRY, FL 32707
3beds
1,456sqft
Manufactured Home, Single Family Residence
Built in 1983
6,854 Square Feet Lot
$243,700 Zestimate®
$171/sqft
$-- HOA
What's special
New light fixturesNew baseboardsFully remodeled kitchenNew quartz countertopNew appliancesNew acFully remodeled master bathroom
- 27 days
- 758
- 64
Zillow last checked:
Listing updated:
Listed by:
Venersy Tejeda 321-217-9321,
NONA LEGACY POWERED BY LA ROSA 407-270-6841
Source: Stellar MLS,MLS#: O6430270 Originating MLS: Osceola
Originating MLS: Osceola
Facts & features
Interior
Bedrooms & bathrooms
- Bedrooms: 3
- Bathrooms: 2
- Full bathrooms: 2
Primary bedroom
- Features: Ceiling Fan(s), Dual Sinks, Walk-In Closet(s)
- Level: First
- Area: 156 Square Feet
- Dimensions: 12x13
Bedroom 1
- Features: Ceiling Fan(s), Walk-In Closet(s)
- Level: First
- Area: 143 Square Feet
- Dimensions: 13x11
Bedroom 2
- Features: Ceiling Fan(s), Walk-In Closet(s)
- Level: First
- Area: 110 Square Feet
- Dimensions: 11x10
Dining room
- Features: No Closet
- Level: First
- Area: 104 Square Feet
- Dimensions: 8x13
Family room
- Features: No Closet
- Level: First
- Area: 143 Square Feet
- Dimensions: 13x11
Kitchen
- Features: Granite Counters, Kitchen Island, Pantry, No Closet
- Level: First
- Area: 121 Square Feet
- Dimensions: 11x11
Laundry
- Level: First
- Area: 35 Square Feet
- Dimensions: 5x7
Living room
- Features: No Closet
- Level: First
- Area: 234 Square Feet
- Dimensions: 18x13
Heating
- Central
Cooling
- Central Air
Appliances
- Included: Dishwasher, Microwave, Range, Refrigerator
- Laundry: Inside
Features
- Ceiling Fan(s), Kitchen/Family Room Combo, Living Room/Dining Room Combo, Thermostat, Walk-In Closet(s)
- Flooring: Luxury Vinyl
- Has fireplace: No
Interior area
- Total structure area: 1,456
- Total interior livable area: 1,456 sqft
Video & virtual tour
Property
Parking
- Parking features: Driveway
- Has uncovered spaces: Yes
Features
- Levels: One
- Stories: 1
- Patio & porch: Deck
- Exterior features: Other
- Fencing: Wood
Lot
- Size: 6,854 Square Feet
Details
- Parcel number: 0921305140E000100
- Zoning: RMH-8
- Special conditions: None
Construction
Type & style
- Home type: MobileManufactured
- Property subtype: Manufactured Home, Single Family Residence
Materials
- Vinyl Siding, Wood Frame
- Foundation: Crawlspace
- Roof: Other
Condition
- Completed
- New construction: No
- Year built: 1983
Utilities & green energy
- Sewer: Public Sewer
- Water: Public
- Utilities for property: Cable Available, Electricity Connected, Phone Available, Sewer Connected, Water Connected
Community & HOA
Community
- Pet fee: $0 monthly
- Subdivision: LAKE KATHRYN PARK 4TH ADD
HOA
- Has HOA: No
Location
- Region: Casselberry
Financial & listing details
- Price per square foot: $171/sqft
- Tax assessed value: $106,714
- Annual tax amount: $1,940
- Date on market: 8/5/2026
- Cumulative days on market: 26 days
- Listing terms: Cash,Conventional,FHA
- Ownership: Fee Simple
- Total actual rent: 0
- Electric utility on property: Yes
- Road surface type: Paved
- Body type: Double Wide
Estimated market value
$243,700
$232,000 - $256,000
$1,883/mo
Price history
| Date | Event | Price |
|---|---|---|
| 8/20/2026 | Price change | $249,000-3.9%$171/sqft |
Source:  Stellar MLS #O6430270 Report a problem Stellar MLS #O6430270 Report a problem | ||
| 8/5/2026 | Listed for sale | $259,000+204.7%$178/sqft |
Source: Stellar MLS #O6430270 Report a problem | ||
| 1/30/2026 | Sold | $85,000-14.1%$58/sqft |
Source: Stellar MLS #O6368342 Report a problem | ||
| 1/15/2026 | Pending sale | $99,000$68/sqft |
Source:  BeachesMLS #RX-11154087 Report a problem BeachesMLS #RX-11154087 Report a problem | ||
| 12/18/2025 | Listed for sale | $99,000+65%$68/sqft |
Source: Stellar MLS #O6368342 Report a problem | ||
| 9/30/2024 | Sold | $60,000+87.5%$41/sqft |
Source: Public Record Report a problem | ||
| 9/30/2008 | Sold | $32,000-55.6%$22/sqft |
Source: Public Record Report a problem | ||
| 1/29/2004 | Sold | $72,000$49/sqft |
Source: Public Record Report a problem | ||
Public tax history
| Year | Property taxes | Tax assessment |
|---|---|---|
| 2025 | $1,985 +39.8% | $106,714 +64.7% |
| 2024 | $1,420 +13.8% | $64,775 +10% |
| 2023 | $1,248 +12.8% | $58,886 +10% |
| 2022 | $1,106 +10.2% | $53,533 +10% |
| 2021 | $1,003 +10.3% | $48,666 +10% |
| 2020 | $909 +9% | $44,242 +10% |
| 2019 | $834 | $40,220 0% |
| 2018 | $834 +21.6% | $40,239 +21.1% |
| 2017 | $686 +11.2% | $33,240 +8.2% |
| 2016 | $617 -0.9% | $30,711 -8.4% |
| 2015 | $622 | $33,520 -5.1% |
| 2014 | $622 -13.3% | $35,311 -6.5% |
| 2013 | $718 -7.6% | $37,771 -10.7% |
| 2012 | $777 -9.3% | $42,288 -8.5% |
| 2011 | $857 -35.9% | $46,215 -35.3% |
| 2010 | $1,337 -8.9% | $71,478 -9.3% |
| 2009 | $1,469 -4.6% | $78,823 -10.3% |
| 2008 | $1,540 +94.4% | $87,908 +2% |
| 2007 | $792 -15.3% | $86,206 +2.5% |
| 2006 | $935 -31.7% | $84,103 +14.5% |
| 2005 | $1,368 -0.7% | $73,440 +2.1% |
| 2004 | $1,377 +362.1% | $71,945 +367.9% |
| 2003 | $298 -1.4% | $15,375 |
| 2002 | $302 -0.3% | $15,375 |
| 2000 | $303 | $15,375 |
Find assessor info on the county website
Monthly payment
Climate risks
Neighborhood: 32707
- $198,0002 bd2 ba1.2k sqft781 N Winter Park Dr, Casselberry, FL 32707Off Market
- $54,918-- bd-- ba-- sqft793 N Winter Park Dr, Casselberry, FL 32707Off Market
- $138,7002 bd2 ba1k sqft790 Crestview Dr, Casselberry, FL 32707Off Market
- $170,4003 bd2 ba1.5k sqft780 Crestview Dr, Casselberry, FL 32707Off Market
Similar homes
- $278,0002 bd2 ba1k sqft190 PINE KNOLL COURT, CASSELBERRY, FL 32707For Sale

 MLS ID #O6436641, Karen Albright, OPENDOOR BROKERAGE LLC. Stellar MLS
 - $299,0003 bd2 ba1.3k sqft1043 LOMMLER STREET, LONGWOOD, FL 32750For Sale
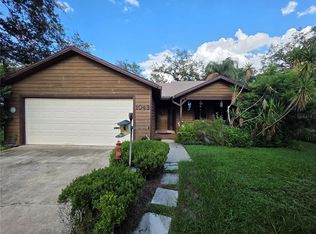 MLS ID #A4703753, Erica Kolinski, LLC, FLORIDA FUTURE REALTY INC. Stellar MLS
 - $270,0003 bd3 ba1.8k sqft2487 HARBOUR WAY, WINTER PARK, FL 32792For Sale
 MLS ID #O6422155, Joel Garay, LOKATION. Stellar MLS
 - $250,0003 bd2 ba1.1k sqft3004 HUNKIN CIRCLE, DELTONA, FL 32738For Sale
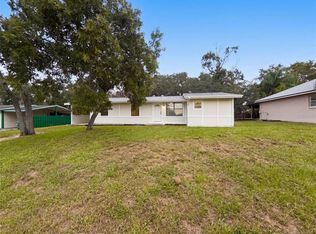 MLS ID #O6436464, Karen Albright, OPENDOOR BROKERAGE LLC. Stellar MLS
 - $269,9003 bd1 ba849 sqft5228 ANDRUS AVENUE, ORLANDO, FL 32810For SaleMLS ID #S5156378, Joel Torres, ZARIA REALTY GROUP LLC. Stellar MLS
- $268,0004 bd2 ba1.7k sqft109 3RD STREET, ORLANDO, FL 32824For SaleMLS ID #S5156065, Myriam Quintero, MY Q REALTY, LLC. Stellar MLS
- $235,0002 bd2 ba1k sqft5457 LAKE MARGARET DRIVE #19-1, ORLANDO, FL 32812For SaleMLS ID #S5154908, Celines Pomales, LA ROSA REALTY LLC. Stellar MLS
- $285,0003 bd2 ba1k sqft393 WALNUT AVENUE, ORANGE CITY, FL 32763For SaleMLS ID #V4950936, Danielle Diana, WATSON REALTY CORP. Stellar MLS
- $259,5003 bd3 ba2k sqft4421 TODD AVENUE, ORLANDO, FL 32822For SaleMLS ID #O6364569, Ken Anderson, APEXONE REALTY. Stellar MLS
- $180,0002 bd2 ba1k sqft16 N CHRISTIANA AVENUE, APOPKA, FL 32703For SaleMLS ID #G5116640, Esteban Moya, ARELLANO REALTY & INVESTMENTS. Stellar MLS
- $244,9003 bd2 ba1k sqft9514 11TH AVENUE, ORLANDO, FL 32824For SaleMLS ID #O6403464, Julio Lopez, JCL REALTY INC. Stellar MLS
- $229,9003 bd2 ba1.1k sqft912 LAKE DESTINY ROAD #G, ALTAMONTE SPRINGS, FL 32714For SaleMLS ID #O6272523, Lilyan Cavalcante Rocha, FORTRESS REAL ESTATE TEAM LLC. Stellar MLS
- $333,0003 bd2 ba1.7k sqft635 WOODRIDGE DR, FERN PARK, FL 32730For SaleMLS ID #O6430401, Gary Medley, MEDLEY REALTY LLC. Stellar MLS
- $352,9004 bd2 ba1.7k sqft221 SHERRY AVE, WINTER SPRINGS, FL 32708For SaleMLS ID #O6404854, Rodrigo Chavez, LA ROSA REALTY ORLANDO LLC. Stellar MLS
- $354,0003 bd3 ba1.7k sqft830 DUNBAR TERRACE, WINTER SPRINGS, FL 32708For SaleMLS ID #O6418603, Karen Albright, OPENDOOR BROKERAGE LLC. Stellar MLS
- $155,0002 bd1 ba768 sqft3756 IDLEBROOK CIRCLE #108, CASSELBERRY, FL 32707For SaleMLS ID #GC541200, Amy Yang, BOSSHARDT REALTY SERVICES LLC. Stellar MLS
- $278,9003 bd2 ba1.3k sqft2423 SAVOY DRIVE, ORLANDO, FL 32808For SaleMLS ID #O6427613, Darrin McCoy, ROI HOMES. Stellar MLS
- $258,9003 bd1 ba1.1k sqft7224 VALIANT COURT, ORLANDO, FL 32818For SaleMLS ID #O6360580, Serghei Lungu, REALTY HUB. Stellar MLS
- $315,0004 bd1 ba1.3k sqft610 CAPEHART DRIVE, ORLANDO, FL 32822For SaleMLS ID #S5156476, Gian Balsamo, LA ROSA REALTY KISSIMMEE. Stellar MLS
- $283,0003 bd2 ba1.2k sqft9307 8TH AVENUE, ORLANDO, FL 32824For SaleMLS ID #O6436374, Karen Albright, OPENDOOR BROKERAGE LLC. Stellar MLS
