This is a nice clean home with lots of space.The Dining Room is over 13', while the living room is 24'It also has a family room with its own bathroom and shower. The yard is great for dogs and has a large patio area for the master griller. The street is quiet and loops around. It is about 3 miles to the airport so convenient for those that travel. This is a lot of home for the money, don't delay.
For sale
$259,500
4421 TODD AVENUE, ORLANDO, FL 32822
3beds
2,092sqft
Mobile Home
Built in 1975
6,084 Square Feet Lot
$253,800 Zestimate®
$124/sqft
$-- HOA
What's special
Large patio area
- 267 days |
- 145 |
- 3 |
Zillow last checked:
Listing updated:
Listed by:
Ken Anderson 321-246-3190,
APEXONE REALTY 321-246-3190
Source: Stellar MLS,MLS#: O6364569 Originating MLS: Orlando Regional
Originating MLS: Orlando Regional
Facts & features
Interior
Bedrooms & bathrooms
- Bedrooms: 3
- Bathrooms: 3
- Full bathrooms: 3
Primary bedroom
- Features: Walk-In Closet(s)
- Level: First
- Area: 143 Square Feet
- Dimensions: 13x11
Bedroom 2
- Features: Walk-In Closet(s)
- Level: First
- Area: 143 Square Feet
- Dimensions: 13x11
Bedroom 3
- Features: Walk-In Closet(s)
- Level: First
- Area: 121 Square Feet
- Dimensions: 11x11
Dining room
- Level: First
- Area: 143 Square Feet
- Dimensions: 13x11
Family room
- Level: First
- Area: 121 Square Feet
- Dimensions: 11x11
Kitchen
- Level: First
- Area: 132 Square Feet
- Dimensions: 12x11
Living room
- Level: First
- Area: 264 Square Feet
- Dimensions: 24x11
Heating
- Central, Electric
Cooling
- Central Air, Wall/Window Unit(s)
Appliances
- Included: Dishwasher, Disposal, Dryer, Electric Water Heater, Microwave, Range, Washer
- Laundry: Electric Dryer Hookup, Laundry Room, Washer Hookup
Features
- Ceiling Fan(s), Eating Space In Kitchen
- Flooring: Laminate
- Has fireplace: No
Interior area
- Total structure area: 2,092
- Total interior livable area: 2,092 sqft
Video & virtual tour
Property
Parking
- Total spaces: 4
- Parking features: Carport
- Carport spaces: 4
Features
- Levels: One
- Stories: 1
- Exterior features: Storage
- Fencing: Vinyl
Lot
- Size: 6,084 Square Feet
Details
- Parcel number: 142330125001310
- Zoning: R-T-1
- Special conditions: None
Construction
Type & style
- Home type: MobileManufactured
- Property subtype: Mobile Home
Materials
- Metal Siding
- Foundation: Crawlspace
- Roof: Metal
Condition
- Completed
- New construction: No
- Year built: 1975
Utilities & green energy
- Sewer: Public Sewer
- Water: Public
- Utilities for property: BB/HS Internet Available, Cable Available, Electricity Connected, Sewer Connected
Community & HOA
Community
- Pet fee: $0 monthly
- Subdivision: CHARLIN PARK SECOND ADD
HOA
- Has HOA: No
Location
- Region: Orlando
Financial & listing details
- Price per square foot: $124/sqft
- Tax assessed value: $91,985
- Annual tax amount: $1,568
- Date on market: 12/2/2025
- Cumulative days on market: 216 days
- Listing terms: Cash
- Ownership: Fee Simple
- Total actual rent: 0
- Electric utility on property: Yes
- Road surface type: Asphalt
- Body type: Double Wide
Estimated market value
$253,800
$241,000 - $266,000
$2,354/mo
Price history
| Date | Event | Price |
|---|---|---|
| 2/13/2026 | Price change | $259,500-3.4%$124/sqft |
Source:  Stellar MLS #O6364569 Report a problem Stellar MLS #O6364569 Report a problem | ||
| 12/2/2025 | Listed for sale | $268,500+98.6%$128/sqft |
Source: Stellar MLS #O6364569 Report a problem | ||
| 9/18/2025 | Sold | $135,200+0.1%$65/sqft |
Source: Stellar MLS #O6322782 Report a problem | ||
| 9/1/2025 | Pending sale | $135,000$65/sqft |
Source: Stellar MLS #O6322782 Report a problem | ||
| 8/29/2025 | Listed for sale | $135,000+1161.7%$65/sqft |
Source: Stellar MLS #O6322782 Report a problem | ||
| 11/6/2021 | Listing removed | -- |
Source: Zillow Rental Network Premium Report a problem | ||
| 10/29/2021 | Listed for rent | $1,495$1/sqft |
Source: Zillow Rental Network Premium Report a problem | ||
| 5/31/1997 | Sold | $10,700$5/sqft |
Source: Public Record Report a problem | ||
Public tax history
| Year | Property taxes | Tax assessment |
|---|---|---|
| 2024 | $1,569 +9.9% | $66,268 +10% |
| 2023 | $1,427 +12.6% | $60,244 +10% |
| 2022 | $1,268 +10.6% | $54,767 +10% |
| 2021 | $1,146 +7.4% | $49,788 +10% |
| 2020 | $1,067 +4% | $45,262 +10% |
| 2019 | $1,026 +15.3% | $41,147 +10% |
| 2018 | $890 | $37,406 +3.4% |
| 2017 | $890 +8.1% | $36,180 +14.3% |
| 2016 | $823 +9.6% | $31,645 +12.6% |
| 2015 | $751 0% | $28,104 |
| 2014 | $751 +0.4% | $28,104 +0.5% |
| 2013 | $748 +5% | $27,971 +9.1% |
| 2012 | $712 -4.8% | $25,631 -7.2% |
| 2011 | $748 -8.6% | $27,631 -15% |
| 2010 | $818 | $32,516 -23% |
| 2009 | -- | $42,247 -18.1% |
| 2008 | $1,092 +14% | $51,612 +9.9% |
| 2007 | $958 -2.3% | $46,966 +6.9% |
| 2006 | $980 +2.1% | $43,939 +3.4% |
| 2005 | $960 +12.5% | $42,505 +13.3% |
| 2004 | $853 +8.2% | $37,505 +11.9% |
| 2003 | $789 +13.8% | $33,505 +17.5% |
| 2002 | $693 | $28,505 |
Find assessor info on the county website
Monthly payment
Climate risks
Neighborhood: 32822
Nearby schools
GreatSchools rating
- 4/10Three Points Elementary SchoolGrades: PK-5Distance: 0.3 mi
- 6/10Liberty Middle SchoolGrades: 6-8Distance: 1 mi
- 3/10Colonial High SchoolGrades: 9-12Distance: 4.6 mi
Schools provided by the listing agent
- Elementary: Three Points Elem
- Middle: Liberty Middle
- High: Colonial High
Source: Stellar MLS. This data may not be complete. We recommend contacting the local school district to confirm school assignments for this home.
- $191,8002 bd2 ba1.1k sqft4427 Todd Ave, Orlando, FL 32822Off Market
- $155,0003 bd1 ba1.1k sqft8114 Parsons Ln, Orlando, FL 32822Off Market
- $182,5003 bd1 ba1k sqft4410 Usher Ave, Orlando, FL 32822Off Market
- $247,0003 bd2 ba2k sqft4416 Usher Ave, Orlando, FL 32822Off Market
- $167,7003 bd2 ba1.1k sqft4422 Todd Ave, Orlando, FL 32822Off Market
- $266,7003 bd2 ba1.2k sqft4416 Todd Ave, Orlando, FL 32822Off Market
- $190,8003 bd2 ba1.2k sqft4433 Todd Ave, Orlando, FL 32822Off Market
- $183,4002 bd2 ba896 sqft4428 Todd Ave, Orlando, FL 32822Off Market
A local agent can set up tours, give advice and negotiate with sellers.
Similar homes
- $224,0003 bd2 ba1k sqft4521 DUNKELD AVENUE, ORLANDO, FL 32822For Sale
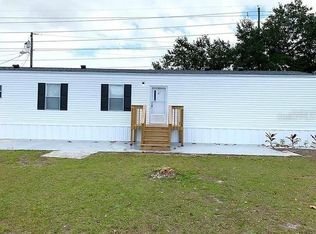
 MLS ID #O6321182, Andreina Maldonado Morocho, AGENT TRUST REALTY CORPORATION. Stellar MLS
 - $268,0004 bd2 ba1.7k sqft109 3RD STREET, ORLANDO, FL 32824For Sale
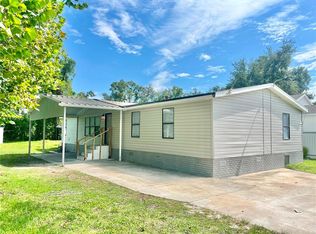 MLS ID #S5156065, Myriam Quintero, MY Q REALTY, LLC. Stellar MLS
 - $283,0003 bd2 ba1.2k sqft9307 8TH AVENUE, ORLANDO, FL 32824For Sale
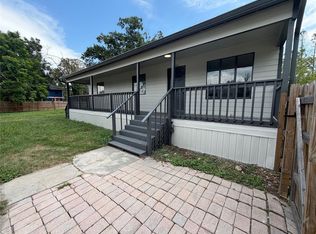 MLS ID #O6436374, Karen Albright, OPENDOOR BROKERAGE LLC. Stellar MLS
 - $184,9003 bd3 ba1.3k sqft6003 VILLAGE CIRCLE #GE, ORLANDO, FL 32822For Sale
 MLS ID #O6209846, Robert McDugald, FUTURE HOME REALTY INC. Stellar MLS
 - $279,9003 bd2 ba1.6k sqft9653 4TH AVENUE, ORLANDO, FL 32824For SaleMLS ID #O6407485, Julio Lopez, JCL REALTY INC. Stellar MLS
- $219,9003 bd2 ba1.2k sqft1809 TOWNHALL LANE #1809, ORLANDO, FL 32807For SaleMLS ID #S5152351, Jennifer Waller, GARRETT PROPERTIES LLC. Stellar MLS
- $185,0003 bd3 ba1.6k sqft4419 S SEMORAN BOULEVARD #7, ORLANDO, FL 32822For SaleMLS ID #O6281852, Stephane Loth, COLDWELL BANKER REALTY. Stellar MLS
- $244,9003 bd2 ba1k sqft9514 11TH AVENUE, ORLANDO, FL 32824For SaleMLS ID #O6403464, Julio Lopez, JCL REALTY INC. Stellar MLS
- $155,0002 bd3 ba1.1k sqft6060 VILLAGE CIRCLE #6060, ORLANDO, FL 32822For SaleMLS ID #V4946125, Millie Doyle, THE KEYES COMPANY. Stellar MLS
- $164,0002 bd3 ba1.1k sqft5930 VILLAGE CIRCLE #GE, ORLANDO, FL 32822For SaleMLS ID #O6368821, Milena Nunez, REALTY ONE GROUP EVOLUTION. Stellar MLS
- $379,9993 bd2 ba1.2k sqft7014 HERSHEY WAY, ORLANDO, FL 32822For SaleMLS ID #O6427524, Tami Afamasaga Luna, DISTINGUISHED FL PROPERTIES INC. Stellar MLS
- $249,0003 bd2 ba1.4k sqft791 N WINTER PARK DRIVE, CASSELBERRY, FL 32707For SaleMLS ID #O6430270, Venersy Tejeda, NONA LEGACY POWERED BY LA ROSA. Stellar MLS
- $255,0003 bd3 ba2.5k sqft1023 W GORE STREET W, ORLANDO, FL 32805For SaleMLS ID #O6067777, Leterra Clark, PROSOURCE REALTY INC. Stellar MLS
- $249,9003 bd2 ba1k sqft1704 MISSOURI AVENUE, ST CLOUD, FL 34769For SaleMLS ID #W7887607, Ralph Harvey, LISTWITHFREEDOM.COM. Stellar MLS
- $149,0002 bd2 ba1k sqft5861 CURRY FORD ROAD #12, ORLANDO, FL 32822For SaleMLS ID #O6400914, Noor Masri, PA, LA ROSA REALTY PREMIER LLC. Stellar MLS
- $270,0003 bd3 ba1.8k sqft2487 HARBOUR WAY, WINTER PARK, FL 32792For SaleMLS ID #O6422155, Joel Garay, LOKATION. Stellar MLS
- $149,0002 bd2 ba1.1k sqft4548 COMMANDER DRIVE #1412, ORLANDO, FL 32822For SaleMLS ID #S5148096, Marcos Piccone, ADVISERS REALTY & MANAGEMENT. Stellar MLS
- $149,9902 bd2 ba1.2k sqft4263 S SEMORAN BOULEVARD #9, ORLANDO, FL 32822For SaleMLS ID #O6427119, Liceth Puma, ADVANCE REALTY, LLC. Stellar MLS
- $360,0003 bd2 ba1.2k sqft4332 BLONIGEN AVENUE, ORLANDO, FL 32812For SaleMLS ID #R4911812, Patrick Westervelt, LLC, VINTAGE REALTY SOLUTIONS. Stellar MLS
- $380,0003 bd2 ba1.6k sqft45 CASWELL DRIVE, ORLANDO, FL 32825For SaleMLS ID #O6424450, Yolanda Aviles, LPT REALTY, LLC. Stellar MLS
