
Short Sale. Price Drop!!!! Cash Only. This 3/3 home is a must See! Super beautiful potential for investment property while offering all the space you will need for a single-family home with a walk in laundry plus two kitchens in main home. This property has full access to all major highways within minutes, including a bonus room. Great location central to downtown Orlando. Home offers additional detached structure for additional income. With a few additions and upgrades this could be the dream home your client has been looking for or investment. Owner occupied. ALL SHOWINGS MUST BE AFTER 12PM.
For sale
$255,000
1023 W GORE STREET W, ORLANDO, FL 32805
3beds
2,578sqft
Single Family Residence
Built in 1954
6,598 Square Feet Lot
$258,800 Zestimate®
$99/sqft
$-- HOA
What's special
Bonus room
- 825 days
- 637
- 36
Zillow last checked:
Listing updated:
Listed by:
Leterra Clark 407-350-0174,
PROSOURCE REALTY INC 904-757-6417
Source: Stellar MLS,MLS#: O6067777 Originating MLS: Orlando Regional
Originating MLS: Orlando Regional
Facts & features
Interior
Bedrooms & bathrooms
- Bedrooms: 3
- Bathrooms: 3
- Full bathrooms: 3
Rooms
- Room types: Utility Room
Primary bedroom
- Features: Bath w Spa/Hydro Massage Tub
- Level: First
- Area: 247 Square Feet
- Dimensions: 19x13
Other
- Features: Other
- Level: First
- Area: 50 Square Feet
- Dimensions: 10x5
Bedroom 1
- Features: Other
- Level: First
- Area: 110 Square Feet
- Dimensions: 10x11
Bedroom 2
- Features: Other
- Level: First
- Area: 120 Square Feet
- Dimensions: 12x10
Bedroom 3
- Features: Other
- Level: First
- Area: 182 Square Feet
- Dimensions: 13x14
Primary bathroom
- Features: Other
- Level: First
- Area: 56 Square Feet
- Dimensions: 4x14
Bathroom 2
- Features: Single Vanity
- Level: First
- Area: 70 Square Feet
- Dimensions: 14x5
Bathroom 3
- Features: Single Vanity
- Level: First
- Area: 30 Square Feet
- Dimensions: 6x5
Balcony porch lanai
- Features: Other
- Level: First
- Area: 225 Square Feet
- Dimensions: 25x9
Other
- Features: Other
- Level: First
- Area: 88 Square Feet
- Dimensions: 44x2
Kitchen
- Features: Granite Counters
- Level: First
- Area: 160 Square Feet
- Dimensions: 16x10
Kitchen
- Features: Bar
- Level: First
- Area: 160 Square Feet
- Dimensions: 16x10
Living room
- Features: Other
- Level: First
- Area: 150 Square Feet
- Dimensions: 15x10
Utility room
- Features: Other
- Level: First
- Area: 50 Square Feet
- Dimensions: 10x5
Heating
- Wall Units / Window Unit
Cooling
- Wall/Window Unit(s)
Appliances
- Included: Electric Water Heater, Refrigerator, Washer
- Laundry: Inside, Other
Features
- Primary Bedroom Main Floor, Other
- Flooring: Carpet, Ceramic Tile
- Has fireplace: No
Interior area
- Total interior livable area: 2,578 sqft
Video & virtual tour
Property
Parking
- Total spaces: 1
- Parking features: Other
- Garage spaces: 1
Features
- Levels: One
- Stories: 1
- Fencing: Cross Fenced,Fenced
Lot
- Size: 6,598 Square Feet
Details
- Additional structures: Guest House, Other
- Parcel number: 342229943607191
- Zoning: R-3B/T/PH
- Special conditions: Short Sale
Construction
Type & style
- Home type: SingleFamily
- Property subtype: Single Family Residence
Materials
- Block
- Foundation: Slab
- Roof: Built-Up
Condition
- New construction: No
- Year built: 1954
Utilities & green energy
- Sewer: Public Sewer
- Water: Public
- Utilities for property: BB/HS Internet Available, Cable Available, Cable Connected, Electricity Available, Electricity Connected, Phone Available, Street Lights, Water Available, Water Connected
Community & HOA
Community
- Pet fee: $0 monthly
- Subdivision: JAMES A WOOD
HOA
- Has HOA: No
Location
- Region: Orlando
Financial & listing details
- Price per square foot: $99/sqft
- Tax assessed value: $261,303
- Annual tax amount: $3,761
- Date on market: 10/22/2022
- Cumulative days on market: 1017 days
- Listing terms: Cash
- Ownership: Fee Simple
- Total actual rent: 0
- Electric utility on property: Yes
- Road surface type: Dirt
Estimated market value
$258,800
$246,000 - $272,000
$2,757/mo
Price history
| Date | Event | Price |
|---|---|---|
| 3/2/2026 | Listed for sale | $255,000$99/sqft |
Source:  Stellar MLS #O6067777 Report a problem Stellar MLS #O6067777 Report a problem | ||
| 1/5/2026 | Pending sale | $255,000$99/sqft |
Source: Stellar MLS #O6067777 Report a problem | ||
| 10/16/2025 | Listed for sale | $255,000-5.6%$99/sqft |
Source: Stellar MLS #O6067777 Report a problem | ||
| 1/9/2025 | Price change | $270,000-6.9%$105/sqft |
Source: Stellar MLS #O6067777 Report a problem | ||
| 7/23/2024 | Listed for sale | $290,000$112/sqft |
Source: Stellar MLS #O6067777 Report a problem | ||
| 11/8/2023 | Listing removed | -- |
Source: Stellar MLS #O6067777 Report a problem | ||
| 9/27/2023 | Listed for sale | $290,000$112/sqft |
Source: Stellar MLS #O6067777 Report a problem | ||
| 5/25/2023 | Pending sale | $290,000$112/sqft |
Source: Stellar MLS #O6067777 Report a problem | ||
| 2/10/2023 | Price change | $290,000-17.1%$112/sqft |
Source: Stellar MLS #O6067777 Report a problem | ||
| 10/22/2022 | Listed for sale | $350,000$136/sqft |
Source: Stellar MLS #O6067777 Report a problem | ||
Public tax history
| Year | Property taxes | Tax assessment |
|---|---|---|
| 2024 | $4,730 +13.1% | $243,896 +10% |
| 2023 | $4,183 +11.2% | $221,724 +10% |
| 2022 | $3,761 +2356.9% | $201,567 +636.2% |
| 2021 | $153 +4.6% | $27,381 +1.4% |
| 2020 | $146 +8% | $27,003 +2.3% |
| 2019 | $136 +7.2% | $26,396 +1.9% |
| 2018 | $126 | $25,904 -46.1% |
| 2017 | $126 +8.6% | $48,070 +8.8% |
| 2016 | $116 +6.5% | $44,174 +23.8% |
| 2015 | $109 | $35,687 +2.4% |
| 2014 | $109 | $34,842 +44.5% |
| 2013 | $109 -18.3% | $24,118 -8.2% |
| 2012 | $134 -12.5% | $26,267 -3.6% |
| 2011 | $153 -42.1% | $27,248 -18% |
| 2010 | $264 | $33,223 -55.9% |
| 2009 | -- | $75,310 -35.9% |
| 2008 | $831 -17.8% | $117,437 -5.3% |
| 2007 | $1,011 +17.3% | $124,004 +25.1% |
| 2006 | $862 +3.9% | $99,161 +9% |
| 2005 | $830 +3.5% | $90,996 +33.3% |
| 2004 | $802 +3.3% | $68,288 +2.1% |
| 2003 | $776 +2.4% | $66,894 +6.1% |
| 2002 | $758 | $63,051 |
Find assessor info on the county website
Monthly payment
Est. payment
Payment breakdown
Explore the cost of this home by adjusting the details. Changes won't be saved.Climate risks
Neighborhood: Holden-Parramore
Similar homes
- $274,9993 bd2 ba1.3k sqft3032 PINDER COURT, ORLANDO, FL 32811For Sale
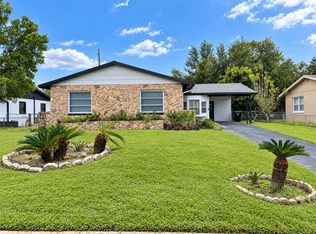
 MLS ID #O6441017, Karina Rodriguez, EVOLV REALTY GROUP INC. Stellar MLS
 - $279,0003 bd2 ba1.3k sqft5800 SAGUNTO STREET, ORLANDO, FL 32807For Sale
 MLS ID #O6451342, Wendy Rodriguez, COLDWELL BANKER REALTY. Stellar MLS
 - $287,5003 bd2 ba1.4k sqft723 GASTON FOSTER ROAD, ORLANDO, FL 32807For Sale
 MLS ID #O6432396, Edwin J Perez, EDWIN J PEREZ LLC. Stellar MLS
 - $270,0003 bd2 ba1.3k sqft1535 DALY STREET, ORLANDO, FL 32808For Sale
 MLS ID #O6445193, Kiye Rudolph, THE KLR GROUP LLC. Stellar MLS
 - $255,0003 bd2 ba1.3k sqft6233 BALBOA DRIVE, ORLANDO, FL 32808For SaleMLS ID #O6370057, Efrain Reyes, COLDWELL BANKER REALTY. Stellar MLS
- $350,0006 bd4 ba1.6k sqft1307 W KALEY AVENUE, ORLANDO, FL 32805For SaleMLS ID #O6445822, Claire Sims, LLC, LPT REALTY, LLC. Stellar MLS
- $240,0003 bd1 ba1.4k sqft313 S OBSERVATORY DRIVE, ORLANDO, FL 32835For SaleMLS ID #O6413628, Kelly Popchock, KELLER WILLIAMS REALTY AT THE PARKS. Stellar MLS
- $315,0003 bd2 ba1.5k sqft1824 37TH STREET, ORLANDO, FL 32839For SaleMLS ID #O6436152, Patricia Padron, PROPERTY PARTNERS REALTY INC. Stellar MLS
- $259,9003 bd2 ba1.7k sqft7407 SABRE STREET, ORLANDO, FL 32822For SaleMLS ID #O6448169, Heidi Smith, FERN C BURR LLC. Stellar MLS
- $315,0003 bd2 ba1.3k sqft5937 UONA AVENUE, ORLANDO, FL 32835For SaleMLS ID #O6417037, Suzanne Docobo, EXP REALTY LLC. Stellar MLS
- $295,0003 bd2 ba1.6k sqft1827 APPLEWOOD COURT, ORLANDO, FL 32818For SaleMLS ID #O6439729, Martineau Dimanche, INTELLIGENCE CHOICE REALTY LLC. Stellar MLS
- $275,0004 bd2 ba1.6k sqft6234 SPARLING HILLS CIRCLE, ORLANDO, FL 32808For SaleMLS ID #O6431109, Andrea Lovett, COLDWELL BANKER REALTY. Stellar MLS
- $219,9003 bd2 ba1.4k sqft4401 S SEMORAN BOULEVARD #4, ORLANDO, FL 32822For SaleMLS ID #O6449803, Jorge Rodriguez, JR REALTY GROUP LLC. Stellar MLS
- $300,0003 bd2 ba1.3k sqft5906 JUDY DEE DRIVE, ORLANDO, FL 32808For SaleMLS ID #S5153306, Julio Salgado, REMAX PREMIER PROPERTIES. Stellar MLS
- $285,0004 bd2 ba1.5k sqft6829 ALPERT DRIVE, ORLANDO, FL 32810For SaleMLS ID #O6435040, Jason Hamilton, THE REALTY MEDICS. Stellar MLS
- $230,0003 bd3 ba1.5k sqft3139 AZOLLA STREET, ORLANDO, FL 32808For SaleMLS ID #O6422186, David Dorman, CENTURY 21 CARIOTI. Stellar MLS
- $259,5003 bd3 ba2k sqft4421 TODD AVENUE, ORLANDO, FL 32822For SaleMLS ID #O6364569, Ken Anderson, APEXONE REALTY. Stellar MLS
- $339,9004 bd2 ba1.4k sqft908 S SOLANDRA DRIVE, ORLANDO, FL 32807For SaleMLS ID #O6428157, Pedro Hernandez, COLDWELL BANKER REALTY. Stellar MLS
- $300,0003 bd2 ba1.3k sqft7927 ARABIAN PLACE, ORLANDO, FL 32818For SaleMLS ID #O6438283, Stacy Deligne, EMPIRE NETWORK REALTY. Stellar MLS
- $299,9993 bd2 ba1.6k sqft5910 INDIAN HILL ROAD, ORLANDO, FL 32808For SaleMLS ID #O6424205, Sonja Caraballo, MAPLEVEST REALTY. Stellar MLS
