Welcome to 4332 Blonigan Ave, Orlando! This well-maintained 3-bedroom, 2-bath home offers a functional split-bedroom floor plan with comfortable living spaces and plenty of outdoor space. The living room and dining room provide an inviting area for everyday living and entertaining, while the spacious primary suite is privately situated on one side of the home and features an en-suite bathroom. Two additional bedrooms and a full bathroom are located on the opposite side of the home, providing added privacy and flexibility. Enjoy Florida living from the screened-in rear porch overlooking the large, fully fenced backyard—perfect for entertaining, relaxing, or enjoying time outdoors. The home also features a dedicated laundry room for added convenience. Located in a quiet Orlando community just minutes from Downtown Orlando, with convenient access to shopping, dining, entertainment, major roadways, and everything the Orlando area has to offer.
For sale
Price cut: $15K (9/10)
$345,000
4332 BLONIGEN AVENUE, ORLANDO, FL 32812
3beds
1,281sqft
Single Family Residence
Built in 1962
7,652 Square Feet Lot
$343,100 Zestimate®
$269/sqft
$-- HOA
What's special
En-suite bathroomComfortable living spacesSpacious primary suiteLarge fully fenced backyardFunctional split-bedroom floor planScreened-in rear porchDedicated laundry room
- 62 days
- 474
- 44
Zillow last checked:
Listing updated:
Listed by:
Patrick Westervelt, LLC 407-533-1000,
VINTAGE REALTY SOLUTIONS 407-421-3949
Source: Stellar MLS,MLS#: R4911812 Originating MLS: Other
Originating MLS: Other
Facts & features
Interior
Bedrooms & bathrooms
- Bedrooms: 3
- Bathrooms: 2
- Full bathrooms: 2
Primary bedroom
- Features: Built-in Closet
- Level: First
Bedroom 1
- Features: Built-in Closet
- Level: First
Bedroom 2
- Features: Built-in Closet
- Level: First
Primary bathroom
- Level: First
Bathroom 1
- Level: First
Dining room
- Level: First
Kitchen
- Level: First
Living room
- Level: First
Heating
- Electric
Cooling
- Central Air
Appliances
- Included: Convection Oven, Dishwasher, Refrigerator
- Laundry: Laundry Room
Features
- Ceiling Fan(s)
- Flooring: Tile
- Has fireplace: No
Interior area
- Total structure area: 2,136
- Total interior livable area: 1,281 sqft
Video & virtual tour
Property
Parking
- Total spaces: 2
- Parking features: Garage - Attached
- Attached garage spaces: 2
Features
- Levels: One
- Stories: 1
- Exterior features: Private Mailbox, Sidewalk
- Fencing: Chain Link
Lot
- Size: 7,652 Square Feet
Details
- Parcel number: 162330167202070
- Zoning: R-1A
- Special conditions: None
Construction
Type & style
- Home type: SingleFamily
- Property subtype: Single Family Residence
Materials
- Block
- Foundation: Slab
- Roof: Shingle
Condition
- New construction: No
- Year built: 1962
Utilities & green energy
- Sewer: Public Sewer
- Water: Public
- Utilities for property: BB/HS Internet Available, Cable Connected, Water Connected
Community & HOA
Community
- Pet fee: $0 monthly
- Subdivision: CONWAY HILLS
HOA
- Has HOA: No
Location
- Region: Orlando
Financial & listing details
- Price per square foot: $269/sqft
- Tax assessed value: $310,712
- Annual tax amount: $1,930
- Date on market: 8/12/2026
- Cumulative days on market: 52 days
- Listing terms: Cash,Conventional,FHA,VA Loan
- Ownership: Fee Simple
- Total actual rent: 0
- Road surface type: Paved
Estimated market value
$343,100
$326,000 - $360,000
$2,513/mo
Price history
| Date | Event | Price |
|---|---|---|
| 10/13/2026 | Listed for sale | $345,000$269/sqft |
Source:  Stellar MLS #R4911812 Report a problem Stellar MLS #R4911812 Report a problem | ||
| 10/3/2026 | Pending sale | $345,000$269/sqft |
Source: Stellar MLS #R4911812 Report a problem | ||
| 9/10/2026 | Price change | $345,000-4.2%$269/sqft |
Source: Stellar MLS #R4911812 Report a problem | ||
| 8/13/2026 | Listed for sale | $360,000+102.2%$281/sqft |
Source: Stellar MLS #R4911812 Report a problem | ||
| 8/4/2008 | Sold | $178,000-13.1%$139/sqft |
Source: Public Record Report a problem | ||
| 5/1/2008 | Listed for sale | $204,900$160/sqft |
Source: Postlets #O4804822 Report a problem | ||
Public tax history
| Year | Property taxes | Tax assessment |
|---|---|---|
| 2024 | $1,779 +7.6% | $129,737 +3% |
| 2023 | $1,653 +5.5% | $125,958 +3% |
| 2022 | $1,567 +2.5% | $122,289 +3% |
| 2021 | $1,529 +1.1% | $118,727 +1.4% |
| 2020 | $1,513 +2.3% | $117,088 +2.3% |
| 2019 | $1,479 +1.5% | $114,456 +1.9% |
| 2018 | $1,457 | $112,322 -23.8% |
| 2017 | $1,457 +2.6% | $147,438 +1.3% |
| 2016 | $1,421 +2% | $145,491 +3.5% |
| 2015 | $1,393 -4.3% | $140,551 +21.5% |
| 2014 | $1,455 +2.4% | $115,636 +10.6% |
| 2013 | $1,421 +0.2% | $104,582 +0.8% |
| 2012 | $1,418 -2.4% | $103,741 -1.6% |
| 2011 | $1,452 -5.1% | $105,437 -6.5% |
| 2010 | $1,531 | $112,791 -17% |
| 2009 | -- | $135,961 -5.7% |
| 2008 | $2,612 -5.5% | $144,165 -8.3% |
| 2007 | $2,763 -7% | $157,192 +1.4% |
| 2006 | $2,971 +21.3% | $155,098 +26% |
| 2005 | $2,450 +43.5% | $123,064 +12.6% |
| 2004 | $1,708 -16.2% | $109,249 +8.6% |
| 2003 | $2,037 +56.8% | $100,555 +16.7% |
| 2002 | $1,299 | $86,163 |
Find assessor info on the county website
Monthly payment
Est. payment
Payment breakdown
Explore the cost of this home by adjusting the details. Changes won't be saved.Climate risks
Neighborhood: 32812

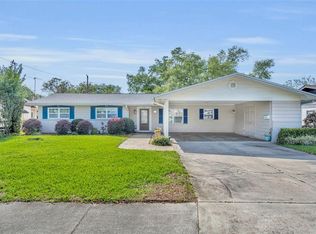
Similar homes
- $290,0003 bd1 ba948 sqft4309 MIZELL STREET, ORLANDO, FL 32812For Sale

 MLS ID #O6440994, Jaimon Perry, WATTS REALTY PROFESSIONALS LLC. Stellar MLS
 - $359,9003 bd2 ba1k sqft2125 CARLTON DRIVE, ORLANDO, FL 32806For Sale
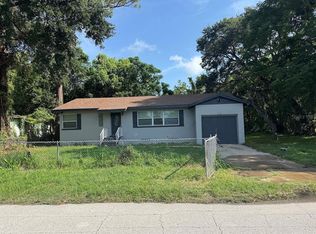 MLS ID #O6432250, Yogi Ganeshram, EXP REALTY LLC. Stellar MLS
 - $339,9004 bd2 ba1.4k sqft908 S SOLANDRA DRIVE, ORLANDO, FL 32807For Sale
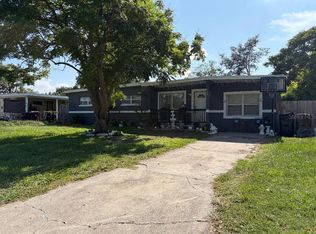 MLS ID #O6428157, Pedro Hernandez, COLDWELL BANKER REALTY. Stellar MLS
 - $349,9003 bd2 ba1.2k sqft1313 SUMMER BREEZE ROAD, ORLANDO, FL 32822For Sale
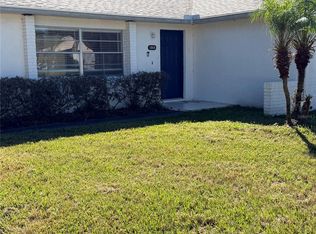 MLS ID #O6431042, Simeon Streeter, CLEAR BLUE SKY REAL ESTATE. Stellar MLS
 - $349,0003 bd2 ba1.5k sqft2750 SAFFRON DRIVE, ORLANDO, FL 32837For SaleMLS ID #O6448173, Sau Hiu, FLORLANDO PROPERTIES, INC.. Stellar MLS
- $315,0003 bd2 ba1.5k sqft1824 37TH STREET, ORLANDO, FL 32839For SaleMLS ID #O6436152, Patricia Padron, PROPERTY PARTNERS REALTY INC. Stellar MLS
- $336,0003 bd2 ba1.1k sqft8310 ROLLING LOG DRIVE, ORLANDO, FL 32817For SaleMLS ID #O6432867, Karen Albright, OPENDOOR BROKERAGE LLC. Stellar MLS
- $369,0004 bd2 ba1.7k sqft3120 TRADEWINDS TRAIL, ORLANDO, FL 32805For SaleMLS ID #O6436475, Missy Tift, WEICHERT REALTORS HALLMARK PRO. Stellar MLS
- $389,9003 bd2 ba1.6k sqft7925 NAPOLEON STREET, ORLANDO, FL 32825For SaleMLS ID #O6448305, Rafael Casallas, PA, EMPIRE NETWORK REALTY. Stellar MLS
- $287,5003 bd2 ba1.4k sqft723 GASTON FOSTER ROAD, ORLANDO, FL 32807For SaleMLS ID #O6432396, Edwin J Perez, EDWIN J PEREZ LLC. Stellar MLS
- $319,9902 bd1 ba888 sqft1025 LAKE JESSAMINE DRIVE, ORLANDO, FL 32839For SaleMLS ID #O6426967, Steven Koleno, BEYCOME OF FLORIDA LLC. Stellar MLS
- $344,9993 bd2 ba1.1k sqft1757 QUAIL RIDGE LOOP, KISSIMMEE, FL 34744For SaleMLS ID #O6391222, Peggy Moore, 407 PROPERTIES. Stellar MLS
- $350,0003 bd2 ba1.2k sqft1982 GREYSTONE TRAIL, ORLANDO, FL 32818For SaleMLS ID #O6445164, Jason Ni, REALTY HUB. Stellar MLS
- $375,0004 bd3 ba1.3k sqft7912 ANTIBES COURT, ORLANDO, FL 32825For SaleMLS ID #O6447868, Cameron Hasan, FLORIDA USA REALTY. Stellar MLS
- $380,0003 bd2 ba1.6k sqft45 CASWELL DRIVE, ORLANDO, FL 32825For SaleMLS ID #O6424450, Yolanda Aviles, LPT REALTY, LLC. Stellar MLS
- $274,9993 bd2 ba1.3k sqft3032 PINDER COURT, ORLANDO, FL 32811For SaleMLS ID #O6441017, Karina Rodriguez, EVOLV REALTY GROUP INC. Stellar MLS
- $374,9993 bd2 ba1.5k sqft10626 BRESSLYN BOULEVARD, ORLANDO, FL 32825For SaleMLS ID #S5154626, Crystal Cruz, LPT REALTY, LLC. Stellar MLS
- $329,9003 bd2 ba1.3k sqft5937 UONA AVENUE, ORLANDO, FL 32835For SaleMLS ID #O6417037, Suzanne Docobo, EXP REALTY LLC. Stellar MLS
- $340,0003 bd2 ba1.4k sqft3050 GOLDEN ROCK DRIVE, ORLANDO, FL 32818For SaleMLS ID #O6402581, Scott Taylor LLC, RE/MAX PRIME PROPERTIES. Stellar MLS
- $325,0003 bd2 ba947 sqft7728 WHISPER PLACE, ORLANDO, FL 32810For SaleMLS ID #O6441969, Deborah Saleem, EXP REALTY LLC. Stellar MLS
