Welcome to this spacious Conway Hills home offering exceptional space and flexibility in a desirable Orlando location. This 4-bedroom, 3-bathroom residence features approximately 2,335 square feet of living space on an oversized fenced lot with a 2-car garage, additional 2-car carport, and a large detached accessory building ideal for storage, workshop, or hobbies. The home features a versatile layout with two primary suites, including one located on the main floor and another upstairs. One of the primary suites offers a private rear exterior entrance and additional living space, providing flexibility for guests, extended family, a home office, or a private retreat. This space can also be easily integrated back into the main living area if desired. The updated kitchen features 42-inch maple cabinetry, granite countertops, cooktop, wall oven, and stainless steel appliances. Enjoy multiple living areas, including a spacious family room with a stone fireplace and access to the outdoor patio. The private fenced backyard features a covered patio, mature oak tree, and additional storage/workshop building. Recent improvements include a new roof installed in 2025. Located in established Conway Hills with no HOA, this home offers a rare combination of space, functionality, and flexibility in a convenient Orlando location.
For sale
$529,000
4326 BLONIGEN AVENUE, ORLANDO, FL 32812
4beds
2,335sqft
Single Family Residence
Built in 1962
7,654 Square Feet Lot
$515,200 Zestimate®
$227/sqft
$-- HOA
What's special
Granite countertopsMature oak treeOversized fenced lotCovered patioUpdated kitchenWall ovenPrivate fenced backyard
- 9 days
- 253
- 11
Likely to sell faster than
Zillow last checked:
Listing updated:
Listed by:
Andres Ospina Rivera 321-821-8446,
LPT REALTY, LLC 877-366-2213
Source: Stellar MLS,MLS#: O6444690 Originating MLS: Orlando Regional
Originating MLS: Orlando Regional
Facts & features
Interior
Bedrooms & bathrooms
- Bedrooms: 4
- Bathrooms: 3
- Full bathrooms: 3
Rooms
- Room types: Bonus Room, Breakfast Room Separate, Family Room, Living Room
Primary bedroom
- Features: Walk-In Closet(s)
- Level: Second
- Area: 400 Square Feet
- Dimensions: 20x20
Primary bedroom
- Features: Shower No Tub, Walk-In Closet(s)
- Level: First
- Area: 132 Square Feet
- Dimensions: 12x11
Family room
- Features: Ceiling Fan(s)
- Level: First
- Area: 400 Square Feet
- Dimensions: 20x20
Kitchen
- Features: Granite Counters
- Level: First
- Area: 100 Square Feet
- Dimensions: 10x10
Living room
- Level: First
- Area: 156 Square Feet
- Dimensions: 13x12
Heating
- Central, Electric
Cooling
- Central Air, Humidity Control
Appliances
- Included: Oven, Convection Oven, Cooktop, Dishwasher, Dryer, Electric Water Heater, Exhaust Fan, Microwave, Range, Refrigerator
- Laundry: Other
Features
- Ceiling Fan(s), Primary Bedroom Main Floor
- Flooring: Carpet, Ceramic Tile
- Has fireplace: Yes
- Fireplace features: Family Room, Gas
- Furnished: Yes
Interior area
- Total structure area: 2,955
- Total interior livable area: 2,335 sqft
Video & virtual tour
Property
Parking
- Total spaces: 4
- Parking features: Driveway
- Attached garage spaces: 2
- Carport spaces: 2
- Covered spaces: 4
- Has uncovered spaces: Yes
- Details: Garage Dimensions: 19x19
Features
- Levels: Two
- Stories: 2
- Patio & porch: Front Porch, Patio, Porch, Rear Porch
- Exterior features: Irrigation System, Lighting
- Fencing: Fenced
Lot
- Size: 7,654 Square Feet
- Features: City Lot, Level
- Residential vegetation: Mature Landscaping, Oak Trees, Trees/Landscaped
Details
- Additional structures: Shed(s), Storage
- Parcel number: 162330167202080
- Zoning: R-1A
- Special conditions: None
Construction
Type & style
- Home type: SingleFamily
- Architectural style: Ranch
- Property subtype: Single Family Residence
Materials
- Block, Concrete
- Foundation: Slab
- Roof: Shingle
Condition
- New construction: No
- Year built: 1962
Details
- Warranty included: Yes
Utilities & green energy
- Sewer: Septic Tank
- Water: Well
- Utilities for property: Cable Available, Electricity Connected, Public
Community & HOA
Community
- Pet fee: $0 monthly
- Subdivision: CONWAY HILLS
HOA
- Has HOA: No
Location
- Region: Orlando
Financial & listing details
- Price per square foot: $227/sqft
- Tax assessed value: $403,672
- Annual tax amount: $11,063
- Date on market: 9/25/2026
- Cumulative days on market: 9 days
- Listing terms: Cash,Conventional,FHA,Owner May Carry,VA Loan
- Ownership: Fee Simple
- Total actual rent: 0
- Electric utility on property: Yes
- Road surface type: Asphalt
Estimated market value
$515,200
$489,000 - $541,000
$3,335/mo
Price history
| Date | Event | Price |
|---|---|---|
| 9/25/2026 | Listed for sale | $529,000+85.6%$227/sqft |
Source:  Stellar MLS #O6444690 Report a problem Stellar MLS #O6444690 Report a problem | ||
| 1/9/2026 | Price change | $3,450-8%$1/sqft |
Source: Stellar MLS #O6119607 Report a problem | ||
| 1/6/2026 | Price change | $3,750-1.3%$2/sqft |
Source: Stellar MLS #O6119607 Report a problem | ||
| 12/29/2025 | Listed for rent | $3,800-15.6%$2/sqft |
Source: Stellar MLS #O6119607 Report a problem | ||
| 6/20/2023 | Listed for rent | $4,500$2/sqft |
Source: Stellar MLS #O6119607 Report a problem | ||
| 8/6/2020 | Sold | $285,000-2.7%$122/sqft |
Source: Public Record Report a problem | ||
| 7/15/2020 | Pending sale | $292,900$125/sqft |
Source: LOVELAND PROPERTIES #O5854962 Report a problem | ||
| 7/1/2020 | Price change | $292,900-0.7%$125/sqft |
Source: LOVELAND PROPERTIES #O5854962 Report a problem | ||
| 6/13/2020 | Price change | $294,900-0.3%$126/sqft |
Source: LOVELAND PROPERTIES #O5854962 Report a problem | ||
| 5/26/2020 | Price change | $295,900-0.5%$127/sqft |
Source: LOVELAND PROPERTIES #O5854962 Report a problem | ||
| 4/30/2020 | Pending sale | $297,500$127/sqft |
Source: LOVELAND PROPERTIES #O5854962 Report a problem | ||
| 4/20/2020 | Price change | $297,500-0.5%$127/sqft |
Source: LOVELAND PROPERTIES #O5854962 Report a problem | ||
| 4/1/2020 | Price change | $298,900-3.6%$128/sqft |
Source: LOVELAND PROPERTIES #O5854962 Report a problem | ||
| 2/23/2020 | Price change | $310,000-2.8%$133/sqft |
Source: EXP REALTY LLC #O5822522 Report a problem | ||
| 1/7/2020 | Price change | $319,000-1.8%$137/sqft |
Source: EXP REALTY LLC #O5822522 Report a problem | ||
| 11/7/2019 | Listed for sale | $325,000$139/sqft |
Source: EXP REALTY LLC #O5822522 Report a problem | ||
Public tax history
| Year | Property taxes | Tax assessment |
|---|---|---|
| 2024 | $6,833 +9.1% | $403,672 +5% |
| 2023 | $6,261 +27.2% | $384,440 +43.9% |
| 2022 | $4,921 +19.6% | $267,115 +10% |
| 2021 | $4,114 +148.6% | $242,832 +92.7% |
| 2020 | $1,655 +2.1% | $126,006 +2.3% |
| 2019 | $1,620 +1.4% | $123,173 +1.9% |
| 2018 | $1,598 | $120,876 -36.7% |
| 2017 | $1,598 +2.4% | $191,095 +1.4% |
| 2016 | $1,560 +1.8% | $188,366 +5.3% |
| 2015 | $1,532 -4.1% | $178,806 +23.5% |
| 2014 | $1,598 +2.4% | $144,741 +28.6% |
| 2013 | $1,561 -0.2% | $112,547 +0.5% |
| 2012 | $1,564 -2.7% | $111,988 -1.9% |
| 2011 | $1,607 -1.8% | $114,180 -5.8% |
| 2010 | $1,638 | $121,258 -16.8% |
| 2009 | -- | $145,820 -16.4% |
| 2008 | $1,503 -7.2% | $174,337 -8.1% |
| 2007 | $1,619 -5.2% | $189,775 -1.8% |
| 2006 | $1,707 +1.7% | $193,333 +24.3% |
| 2005 | $1,679 +4.9% | $155,563 +9.2% |
| 2004 | $1,600 +0.8% | $142,450 +5.3% |
| 2003 | $1,587 +3.1% | $135,288 +13.6% |
| 2002 | $1,540 -0.9% | $119,124 +9.5% |
| 2001 | $1,554 +2.4% | $108,795 +4.7% |
| 2000 | $1,517 | $103,906 |
Find assessor info on the county website
Monthly payment
Est. payment
Payment breakdown
Explore the cost of this home by adjusting the details. Changes won't be saved.Climate risks
Neighborhood: 32812
Nearby schools
Schools provided by the listing agent
- Elementary: Shenandoah Elem
- Middle: Conway Middle
- High: Boone High
Source: Stellar MLS. This data may not be complete. We recommend contacting the local school district to confirm school assignments for this home.


Similar homes
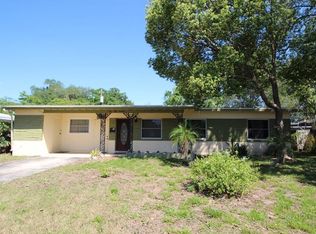
- $525,0004 bd2 ba1.8k sqft4224 FALLWOOD CIRCLE, ORLANDO, FL 32812For Sale
 MLS ID #O6443792, Jason Black, UPSIDE REAL ESTATE INC. Stellar MLS
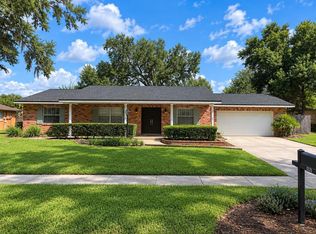
 - $525,0004 bd3 ba2k sqft3625 GATLIN PLACE CIRCLE, ORLANDO, FL 32812For Sale
 MLS ID #O6444699, Brad Young, HOMEVEST REALTY. Stellar MLS
 - $475,0004 bd2 ba1.6k sqft4762 ARROW ROAD, ORLANDO, FL 32812For Sale
 MLS ID #O6443256, Lauren Deem, RE/MAX TITANIUM GROUP. Stellar MLS
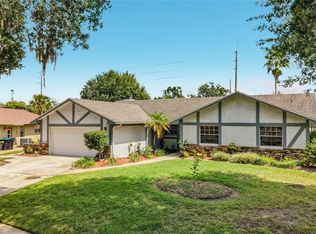
 - $564,9003 bd2 ba1.8k sqft4148 FLORALWOOD COURT, ORLANDO, FL 32812For Sale
 MLS ID #S5158384, Anthony Vargas, THE DISTRICT REAL ESTATE OF FLORIDA. Stellar MLS
 - $555,0003 bd2 ba1.8k sqft5206 HAWFORD CIRCLE, BELLE ISLE, FL 32812For SaleMLS ID #O6445969, Kristine Charles, CHARLES RUTENBERG REALTY ORLANDO. Stellar MLS
- $600,0004 bd3 ba2.7k sqft4325 FARRELL LANE, ORLANDO, FL 32812For SaleMLS ID #O6441953, Corey Lott, NEXTHOME LOTT PREMIER REALTY. Stellar MLS
- $525,0004 bd3 ba2.6k sqft4661 N SAINT BRIDES CIRCLE, ORLANDO, FL 32812For SaleMLS ID #O6436181, Roxanna Coon, RE/MAX ASSURED. Stellar MLS
- $575,0005 bd3 ba2.7k sqft4511 LONGWORTH DRIVE, ORLANDO, FL 32812For SaleMLS ID #O6442559, Debbie Jones, KELLER WILLIAMS REALTY AT THE PARKS. Stellar MLS
- $675,0003 bd2 ba2.5k sqft4417 TIDEWATER DRIVE, ORLANDO, FL 32812For SaleMLS ID #O6445371, Brad Young, HOMEVEST REALTY. Stellar MLS
- $610,0003 bd3 ba2.3k sqft4627 CANARY STREET, ORLANDO, FL 32812For SaleMLS ID #O6414318, Melina Elmendorf, KELLER WILLIAMS ELITE REALTY. Stellar MLS
- $435,0003 bd2 ba1.5k sqft4542 FLAGG STREET, ORLANDO, FL 32812For SaleMLS ID #O6442209, Meagan McCutcheon, CENTURY 21 ALTON CLARK. Stellar MLS
- $490,0004 bd2 ba1.8k sqft3726 SARASOTA COURT, ORLANDO, FL 32812For SaleMLS ID #O6422857, Victor Hernandez Penton, LPT REALTY, LLC. Stellar MLS
- $499,9504 bd2 ba1.9k sqft3019 TAMPICO DRIVE, ORLANDO, FL 32812For SaleMLS ID #O6424122, Tamara Rorman, RE/MAX TOWN CENTRE. Stellar MLS
- $456,9003 bd3 ba2k sqft5157 FORMBY DRIVE, ORLANDO, FL 32812For SaleMLS ID #O6429216, Bethanne Baer, BEAR TEAM REAL ESTATE. Stellar MLS
- $415,0004 bd2 ba2k sqft4510 FETROW DRIVE, ORLANDO, FL 32812For SaleMLS ID #O6400236, Elena Cruz, ELENA CRUZ HOMES, LLC. Stellar MLS
- $659,9004 bd3 ba2.8k sqft3743 GATLIN WOODS DRIVE, ORLANDO, FL 32812For SaleMLS ID #O6435995, Bethanne Baer, BEAR TEAM REAL ESTATE. Stellar MLS
- $499,9004 bd2 ba1.8k sqft3217 LAKE ANDERSON AVENUE, ORLANDO, FL 32812For SaleMLS ID #O6403235, Henry Victor, GENSTONE REALTY. Stellar MLS
- $510,0004 bd2 ba2.4k sqft4925 HOPERITA STREET, ORLANDO, FL 32812For SaleMLS ID #O6398739, Rita Johnson, KELLER WILLIAMS ELITE PARTNERS III REALTY. Stellar MLS
- $489,9004 bd4 ba1.9k sqft4114 E MICHIGAN STREET, ORLANDO, FL 32812For SaleMLS ID #O6427894, Kasey Hilyard, PLLC, PALM CIRCLE REALTY. Stellar MLS
- $624,9004 bd3 ba2.3k sqft4247 CRANMORE COURT, BELLE ISLE, FL 32812For SaleMLS ID #O6444726, Shane Jordan, COLDWELL BANKER REALTY. Stellar MLS
