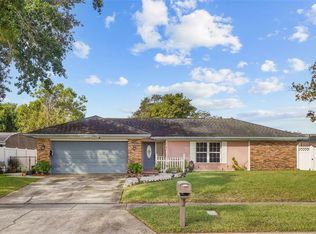
PRICED TO SELL! Discover this CUSTOM-REMODELED BELLE ISLE POOL HOME with NO HOA and access to the coveted Conway Chain of Lakes! This 3-bedroom, 2-bath home features an open-concept living space with BEAUTIFUL BAMBOO HARDWOOD FLOORING that creates a warm, inviting feel throughout the great room and kitchen. The STUNNING KITCHEN offers granite countertops, stainless steel appliances, convenient auto-stop drawers, and an oversized island perfect for cooking, gathering, and entertaining. A custom barn door opens to your own BACKYARD OASIS, complete with lush professional landscaping, a covered patio, BRAND-NEW PERGOLA, and a gorgeous swimming pool. Enjoy Florida living at its best with space to entertain, unwind, and make the most of sunny days. The 2.5-car garage provides extra room for parking and storage. With access to the CONWAY CHAIN OF LAKES for boating, fishing, and waterfront recreation, this home offers a special combination of custom upgrades and outdoor enjoyment. NO HOA, a private pool, and a price designed to sell—this Belle Isle gem is a MUST-SEE! Discounted rate options and no-lender-fee future refinancing may be available for qualified buyers.
For sale
$512,000
5111 DARDEN AVENUE, BELLE ISLE, FL 32812
3beds
1,773sqft
Single Family Residence
Built in 1967
10,786 Square Feet Lot
$-- Zestimate®
$289/sqft
$-- HOA
What's special
Private poolGorgeous swimming poolGranite countertopsBackyard oasisOpen-concept living spaceConvenient auto-stop drawersBeautiful bamboo hardwood flooring
- 14 days
- 329
- 18
Likely to sell faster than
Zillow last checked:
Listing updated:
Listed by:
Jamey Briscoe 615-428-8775,
ORCHARD BROKERAGE, LLC 844-515-9880
Source: Stellar MLS,MLS#: O6451878 Originating MLS: Orlando Regional
Facts & features
Interior
Bedrooms & bathrooms
- Bedrooms: 3
- Bathrooms: 2
- Full bathrooms: 2
Primary bedroom
- Features: Walk-In Closet(s)
- Level: First
- Area: 154 Square Feet
- Dimensions: 14x11
Primary bathroom
- Features: Shower No Tub
- Level: First
Bathroom 2
- Level: First
- Area: 130 Square Feet
- Dimensions: 13x10
Bathroom 3
- Level: First
- Area: 110 Square Feet
- Dimensions: 11x10
Dining room
- Level: First
- Area: 130 Square Feet
- Dimensions: 13x10
Family room
- Level: First
- Area: 176 Square Feet
- Dimensions: 16x11
Kitchen
- Features: Breakfast Bar
- Level: First
- Area: 192 Square Feet
- Dimensions: 16x12
Living room
- Level: First
- Area: 195 Square Feet
- Dimensions: 15x13
Heating
- Central
Cooling
- Central Air
Appliances
- Included: Electric Water Heater
- Laundry: Other
Features
- Eating Space In Kitchen
- Flooring: Bamboo, Ceramic Tile, Terrazzo
- Has fireplace: No
Interior area
- Total structure area: 2,403
- Total interior livable area: 1,773 sqft
Video & virtual tour
Property
Parking
- Total spaces: 2
- Parking features: Driveway
- Attached garage spaces: 2
- Has uncovered spaces: Yes
Features
- Levels: One
- Stories: 1
- Patio & porch: Covered, Deck, Patio, Porch, Screened
- Exterior features: Other
- Has private pool: Yes
- Pool features: In Ground
- Fencing: Fenced
Lot
- Size: 10,786 Square Feet
- Features: Landscaped, Level
- Residential vegetation: Trees/Landscaped
Details
- Parcel number: 172330438503510
- Zoning: R-1-AA
- Special conditions: None
- Horse amenities: None
Construction
Type & style
- Home type: SingleFamily
- Architectural style: Traditional
- Property subtype: Single Family Residence
Materials
- Block, Stucco
- Foundation: Slab
- Roof: Shingle
Condition
- Completed
- New construction: No
- Year built: 1967
Utilities & green energy
- Sewer: Public Sewer
- Water: Public
- Utilities for property: Electricity Connected, Public
Community & HOA
Community
- Features: Clubhouse, Tennis Court(s)
- Security: Smoke Detector(s)
- Pet fee: $0 monthly
- Subdivision: LAKE CONWAY ESTATES
HOA
- Has HOA: No
- Amenities included: Other
- Services included: Other, Recreational Facilities
- HOA name: Jason Hunter (President)
- HOA phone: 407-602-4994
- Second HOA name: Lake Conway Estates Residents' Association (LCERA)
Location
- Region: Belle Isle
Financial & listing details
- Price per square foot: $289/sqft
- Tax assessed value: $408,214
- Annual tax amount: $4,781
- Date on market: 10/22/2026
- Cumulative days on market: 15 days
- Listing terms: Cash,Conventional,FHA,VA Loan
- Ownership: Fee Simple
- Total actual rent: 0
- Electric utility on property: Yes
- Road surface type: Paved, Asphalt
Estimated market value
Not available
Estimated sales range
Not available
Not available
Price history
| Date | Event | Price |
|---|---|---|
| 10/22/2026 | Listed for sale | $512,000+52.8%$289/sqft |
Source:  Stellar MLS #O6451878 Report a problem | ||
| 8/21/2018 | Sold | $335,000-1.4%$189/sqft |
Source: Public Record Report a problem | ||
| 7/3/2018 | Price change | $339,900-2.9%$192/sqft |
Source: GECKO REALTY, INC #O5715346 Report a problem | ||
| 6/19/2018 | Price change | $349,9000%$197/sqft |
Source: GECKO REALTY, INC #O5715346 Report a problem | ||
| 5/31/2018 | Listed for sale | $350,000+31.1%$197/sqft |
Source: Owner Report a problem | ||
| 8/14/2015 | Sold | $267,000+81.6%$151/sqft |
Source: Stellar MLS #O5361544 Report a problem | ||
| 1/15/2015 | Sold | $147,000+56.4%$83/sqft |
Source: Public Record Report a problem | ||
| 10/13/2014 | Listing removed | $94,000$53/sqft |
Source: HomeSearch.com Realty Services Inc #S4804999 Report a problem | ||
| 10/3/2014 | Price change | $94,000-47.8%$53/sqft |
Source: HomeSearch.com Realty Services Inc #S4804999 Report a problem | ||
| 9/30/2014 | Listed for sale | $180,000+43.9%$102/sqft |
Source: BHHS RESULTS REALTY #S4804999 Report a problem | ||
| 8/28/2014 | Sold | $125,100-39.9%$71/sqft |
Source: Public Record Report a problem | ||
| 7/23/2014 | Listed for sale | -- |
Source: Auction.com Report a problem | ||
| 9/9/2003 | Sold | $208,000$117/sqft |
Source: Public Record Report a problem | ||
Public tax history
| Year | Property taxes | Tax assessment |
|---|---|---|
| 2024 | $4,559 +3.5% | $290,560 +3% |
| 2023 | $4,404 +4.4% | $282,097 +3% |
| 2022 | $4,219 +2.1% | $273,881 +3% |
| 2021 | $4,133 +1% | $265,904 +1.4% |
| 2020 | $4,090 -10.4% | $262,233 -8.8% |
| 2019 | $4,564 +25% | $287,459 +24% |
| 2018 | $3,651 | $231,787 -1.3% |
| 2017 | $3,651 +2.5% | $234,817 +5.6% |
| 2016 | $3,561 +0.3% | $222,351 +21.2% |
| 2015 | $3,550 +45.9% | $183,392 +4.3% |
| 2014 | $2,433 +1.5% | $175,891 +13.6% |
| 2013 | $2,397 +0.1% | $154,856 +0.7% |
| 2012 | $2,394 -4.8% | $153,831 -4.4% |
| 2011 | $2,513 +0.4% | $160,899 -2.3% |
| 2010 | $2,503 | $164,770 -11% |
| 2009 | -- | $185,161 -15.2% |
| 2008 | $2,207 -5.4% | $218,412 -7% |
| 2007 | $2,332 -4.1% | $234,961 +2% |
| 2006 | $2,432 +0.1% | $230,254 +26.1% |
| 2005 | $2,428 +7% | $182,626 +19.4% |
| 2004 | $2,270 +44.7% | $152,954 +5.5% |
| 2003 | $1,569 +6.2% | $144,953 +13.2% |
| 2002 | $1,478 -1.1% | $128,051 +6.2% |
| 2001 | $1,495 +2.1% | $120,556 +7.6% |
| 2000 | $1,464 | $112,077 |
Find assessor info on the county website
Monthly payment
Est. payment
Payment breakdown
Explore the cost of this home by adjusting the details. Changes won't be saved.Climate risks
Neighborhood: 32812
Nearby schools
Schools provided by the listing agent
- Elementary: Shenandoah Elem
- Middle: Conway Middle
- High: Oak Ridge High
Source: Stellar MLS. This data may not be complete. We recommend contacting the local school district to confirm school assignments for this home.
Similar homes
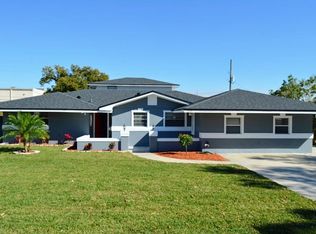
- $425,0003 bd2 ba1.5k sqft4542 FLAGG STREET, ORLANDO, FL 32812For Sale

 MLS ID #O6442209, Meagan McCutcheon, CENTURY 21 ALTON CLARK. Stellar MLS
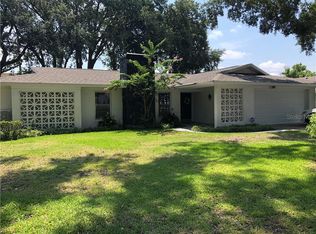
- $474,9003 bd2 ba1.7k sqft1915 MELVIN AVENUE, ORLANDO, FL 32806For Sale
 MLS ID #O6455085, Steven Horner, RE/MAX PRIME PROPERTIES. Stellar MLS
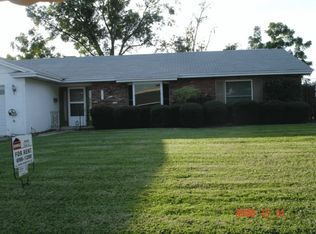
- $499,0003 bd2 ba1.8k sqft1224 ROSEMARY DRIVE, ORLANDO, FL 32807For Sale
 MLS ID #O6453907, Godfrey Coxe PA, CHARLES RUTENBERG REALTY ORLANDO. Stellar MLS
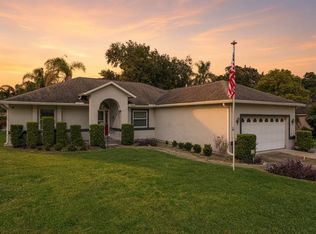
- $650,0003 bd2 ba1.9k sqft6610 ORANGE KNOLL DRIVE, BELLE ISLE, FL 32812For Sale
 MLS ID #O6440247, Jeremy Seymour, KELLER WILLIAMS ADVANTAGE REALTY. Stellar MLS
- $514,9003 bd2 ba1.8k sqft5020 THE OAKS CIRCLE, ORLANDO, FL 32809For SaleMLS ID #O6415849, Sherell Joseph Wolford, LPT REALTY, LLC. Stellar MLS
- $537,9003 bd2 ba1.4k sqft2806 VINE STREET, ORLANDO, FL 32806For SaleMLS ID #O6413605, Kristy McKay, KELLER WILLIAMS REALTY AT THE PARKS. Stellar MLS
- $509,9993 bd2 ba1.4k sqft808 DENSMORE DRIVE, WINTER PARK, FL 32792For SaleMLS ID #O6451977, Karly Campbell, NOVA REAL ESTATE SERVICES INC. Stellar MLS
- $459,9004 bd2 ba1.7k sqft644 VISCAYA AVENUE, ORLANDO, FL 32839For SaleMLS ID #P4939011, Christopher Piasczyk, EXP REALTY LLC. Stellar MLS
- $525,0004 bd3 ba2.3k sqft1714 CYPRESS RIDGE DRIVE, ORLANDO, FL 32825For SaleMLS ID #O6430898, Daniel Rodriguez, NEW HEIGHTS REALTY GROUP. Stellar MLS
- $459,0003 bd2 ba1.8k sqft33 S ORTMAN DRIVE, ORLANDO, FL 32805For SaleMLS ID #O6442378, Stacey Vazquez, KELLER WILLIAMS REALTY AT THE LAKES. Stellar MLS
- $561,0003 bd3 ba2.3k sqft124 PARK AVENUE, CASSELBERRY, FL 32707For SaleMLS ID #O6453583, Rita Phillips, FLORIDA REALTY INVESTMENTS. Stellar MLS
- $475,0003 bd2 ba1.9k sqft8144 BANYAN BOULEVARD, ORLANDO, FL 32819For SaleMLS ID #O6439936, George Rahi, COLDWELL BANKER REALTY. Stellar MLS
- $520,0004 bd2 ba1.7k sqft1905 BONANZA CT, WINTER PARK, FL 32792For SaleMLS ID #O6433122, Bailey Briscoe, ORCHARD BROKERAGE, LLC. Stellar MLS
- $414,5003 bd2 ba1.3k sqft2109 E GRANT AVENUE, ORLANDO, FL 32806For SaleMLS ID #O6428161, Eric Rollings, MAINFRAME REAL ESTATE. Stellar MLS
- $395,0003 bd2 ba1.2k sqft2829 LAKE MARGARET DRIVE, ORLANDO, FL 32806For SaleMLS ID #O6437683, Linda Jokbengboon, COMPASS FLORIDA LLC. Stellar MLS
- $555,0004 bd2 ba1.9k sqft6785 TAMARIND CIRCLE, ORLANDO, FL 32819For SaleMLS ID #O6430257, Sammy Nakhleh, CENTURY 21 CARIOTI. Stellar MLS
- $539,5003 bd2 ba2.1k sqft398 PALM DRIVE, OVIEDO, FL 32765For SaleMLS ID #S5158872, Tim Weisheyer, DREAM BUILDERS REALTY. Stellar MLS
- $535,0004 bd2 ba2k sqft432 BURNT TREE LANE, APOPKA, FL 32712For SaleMLS ID #O6450310, Heather Pryor, KELLER WILLIAMS ADVANTAGE REALTY. Stellar MLS
- $548,0004 bd2 ba2.3k sqft2067 POINCIANA ROAD, WINTER PARK, FL 32792For SaleMLS ID #O6446898, Brandon Williams, WATSON REALTY CORP. Stellar MLS
