Skip main navigation
Off market
  • $465,500

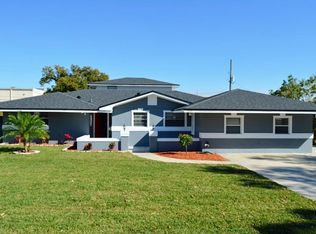
    5103 Darden Ave, Belle Isle, FL 32812

    3beds
    1,755sqft
    SingleFamily
    Built in 1969
    10,785 Square Feet Lot
    $465,500 Zestimate®
    $265/sqft
    $2,475 Estimated rent

    Home value

    $465,500

    $438,000 - $493,000

    $2,475/mo

    Zestimate® history
    Loading
    Loading...

    Owner options

    List your home for rent

    $2,475/mo

    Rent Zestimate®

    Find your next renter with Zillow Rental Manager. Plus, with online applications, you can quickly screen prospective tenants – for free.

    Learn more

    $2,475/mo

    Rent Zestimate®

    Refinance and save

    $3,350/mo

    Est. payment

    Refinancing to a lower rate could help reduce your monthly payments and save thousands over the life of the loan.

    See today's rates

    $3,350/mo

    Est. payment

    Explore your selling options

    Work with a Zillow partner agent

    Leverage their expertise and Zillow's premium Showcase listings to get your home seen by more buyers.

    Get started

    List with your own agent

    Get your home in front of millions of buyers by listing it on Zillow.

    Learn how to do it

    Sell it yourself

    Take full control of how buyers see your home on Zillow by listing For Sale by Owner (FSBO).

    List your home

    What's special

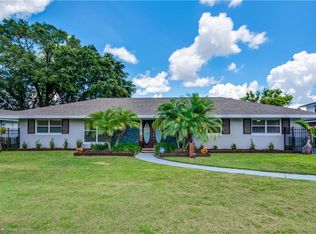
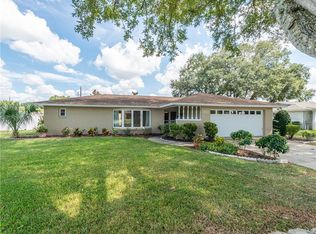
    You'll love this open and inviting floor plan. As you walk through the front door you immediately feel at home. This well appointed property features wood look ceramic tile throughout, open concept living, dining, kitchen and family rooms. Wood burning fireplace in the Living Room. Must have white shaker cabinets in the kitchen. Granite counters, stainless appliances and a large island with bar seating welcome you into the heart of this home. Dining room will easily accommodate a dining table that seats 8-10. Sliding doors from dining room and family room provide access to open patio in the back yard. Patio is a great place to host barbecues with friends and family. Split bedroom plan has generous master bedroom with open concept custom closet. Bedroom 2 is light and bright. Bedroom 3 is oversized with large walk-in closet. Guest and master bathroom feature stone counters. Roof replaced 3 years ago. Kitchen appliances are appx 3 years old. Bring your clothes and furnishings and move right in. Optional HOA membership provides access to community boat ramp, playground and tennis courts. Grocery, shopping and dining within walking distance. International Airport is less than 5 miles away. Easy commute to anywhere in Central Florida. A Rated K-12 Cornerstone Charter Academy provides another option for school an is conveniently located only 3 miles from Darden Ave.

    This property is off market, which means it's not currently listed for sale or rent on Zillow. This may be different from what's available on other websites or public sources.
    Facts & features

    Interior

    Bedrooms & bathrooms
    • Bedrooms: 3
    • Bathrooms: 2
    • Full bathrooms: 2
    Heating
    • Forced air, Electric
    Cooling
    • Central
    Appliances
    • Included: Dishwasher, Dryer, Microwave, Range / Oven, Refrigerator, Washer
    • Laundry: In Garage
    Features
    • Ceiling Fans(s), Split Bedroom, Walk-In Closet(s), Open Floorplan, Solid Wood Cabinets, Stone Counters, Thermostat
    • Flooring: Tile, Carpet, Concrete, Linoleum / Vinyl
    • Windows: Blinds
    • Has fireplace: Yes
    • Fireplace features: Wood Burning
    Interior area
    • Structure area source: Public Records
    • Total interior livable area: 1,755 sqft

    Property

    Parking
    • Parking features: Carport, Garage - Attached
    Features
    • Levels: One
    • Patio & porch: Patio, Porch
    Lot
    • Size: 10,785 Square Feet
    • Dimensions: 85x126
    • Features: Street Paved, Near Public Transit, In City Limits, Level/Flat
    • Residential vegetation: Oak Trees
    Details
    • Parcel number: 302317438503500
    • Zoning: R-1-AA

    Construction

    Type & style
    • Home type: SingleFamily
    • Architectural style: Ranch
    Materials
    • masonry
    • Roof: Composition
    Condition
    • Completed
    • Year built: 1969

    Utilities & green energy

    • Sewer: Public Sewer
    • Water: Public
    • Utilities for property: Public, Cable Connected, Electricity Connected, Sprinkler Well, Sewer Connected

    Community & HOA

    Community
    • Subdivision: LAKE CONWAY ESTATES
    HOA
    • Has HOA: Yes
    • Amenities included: Playground, Tennis Court(s), Park, Private Boat Ramp
    • Services included: Other
    • HOA fee: $12 monthly
    Location
    • Region: Belle Isle

    Financial & listing details

    • Price per square foot: $265/sqft
    • Tax assessed value: $392,550
    • Annual tax amount: $6,547

    Price history

    DateEventPrice
    7/13/2019Listing removed$320,000$182/sqft
    Source: LIST RIGHT REALTY #O5796421 Report a problem
    7/4/2019Listed for sale$320,000+30.6%$182/sqft
    Source: LIST RIGHT REALTY #O5796421 Report a problem
    3/11/2016Sold$245,000+2.3%$140/sqft
    Source: Public Record Report a problem
    12/23/2015Listed for sale$239,500$136/sqft
    Source: HOMEVEST REALTY #O5410697 Report a problem

    Public tax history

    YearProperty taxesTax assessment
    2024$6,547 +7.6%$357,622 +10%
    2023$6,085 +11.1%$325,111 +10%
    2022$5,477 +8.6%$295,555 +10%
    2021$5,044 +13.2%$268,686 +10%
    2020$4,454 +0.6%$244,260 +1.8%
    2019$4,426 +2.2%$239,835 +3.3%
    2018$4,332 $232,068 +4.4%
    2017$4,332 +4.1%$222,311 +7.9%
    2016$4,160 +5.3%$206,108 +17.6%
    2015$3,953 +86.6%$175,327 +5.8%
    2014$2,118 +3%$165,681 +17.4%
    2013$2,057 +1.4%$141,067 +0.5%
    2012$2,028 +4.4%$140,312 -4.7%
    2011$1,943 +5.2%$147,244 -2.4%
    2010$1,847 $150,788 -10.3%
    2009-- $168,176 -15.7%
    2008$1,446 -9.7%$199,495 -7.3%
    2007$1,600 -3.9%$215,131 -1.8%
    2006$1,664 +0.4%$218,963 +31%
    2005$1,658 +8.3%$167,199 +21.3%
    2004$1,531 +3.3%$137,813 +3.7%
    2003$1,481 +6.2%$132,884 +14.2%
    2002$1,395 -1.1%$116,311 +7.9%
    2001$1,411 +2.2%$107,844 +5.8%
    2000$1,381 $101,929
    Find assessor info on the county website

    Neighborhood: 32812

    Nearby schools

    GreatSchools rating
    Schools provided by the listing agent
    • Elementary: Shenandoah Elem
    • Middle: Conway Middle
    • High: Oak Ridge High

    Source: The MLS. This data may not be complete. We recommend contacting the local school district to confirm school assignments for this home.

    Get a cash offer in 3 minutes
    Find out how much your home could sell for in as little as 3 minutes with a no-obligation cash offer.
    Estimated market value
    $465,500
    Get a cash offer in 3 minutes
    Find out how much your home could sell for in as little as 3 minutes with a no-obligation cash offer.
    Estimated market value
    $465,500