Virtually Staged. Welcome to the “Elegant Charcoal-Roof Suburban Ranch Home” in the heart of Orlando! Tucked within the desirable Conway Vista enclave, this spacious custom-built residence offers NO HOA, a nearly 1/3-acre lot, an expansive fenced backyard, abundant parking, and an exceptionally convenient Orlando location. Zoned for Pershing K-8 and Boone High School, the home is also less than a 15-minute drive to Orlando International Airport (MCO), offers easy access to Downtown Orlando, and puts Orlando’s world-famous theme parks and attractions within easy reach. This distinctive 4-bedroom, 3-full-bath home offers more than 2,700 square feet of heated and cooled living space with a versatile triple-split bedroom floor plan. Built by a former Orlando Fire Chief, the home was constructed with additional closely spaced rebar and additional tie-downs for added structural rigidity. Major improvements include a NEW ROOF in 2026, COMPLETE WHOLE-HOME RE-PLUMB completed September 2026, 2019 HVAC system, and a 2025 Rinnai tankless on-demand propane gas water heater. Additional features include storm windows along the east side of the home and a freshly painted exterior. Inside, soaring 10-foot ceilings create an impressive sense of space, while vaulted ceilings enhance the main living areas and kitchen. The spacious main living area is anchored by a gas fireplace, and a whole-home PA system adds another unique feature. The HUGE kitchen offers exceptional storage and workspace with approximately 46 wood cabinets and drawers, a large center island, TWO full sinks, and a convection wall oven. Generous counter space and abundant cabinetry make this a kitchen designed for entertaining as well as everyday living. The indoor-outdoor living spaces are equally impressive. A huge screened lanai overlooks the expansive fenced backyard and connects to an outdoor summer kitchen featuring a vented downdraft system. An enclosed Florida room/sunroom with its own mini-split A/C provides additional comfortable living space overlooking the backyard. Gardeners, hobbyists, and anyone needing extra storage will appreciate the huge garden area, storage shed, workshop, and separate garden workshop. The irrigation system is supplied by its own well, complete with a dedicated well house. Parking and utility space are another major advantage. In addition to the ample main driveway, an additional driveway along the right side of the home provides extra parking and convenient side-door access directly into the residence. The OVERSIZED 24' x 26' two-car garage provides substantially more space than a typical two-car garage, and above it is a HUGE FLOORED ATTIC SPACE WITH BUILT-IN SHELVING, providing an impressive amount of additional organized storage. The large interior utility/laundry room even includes its own shower, providing a convenient cleanup area after outdoor projects or an opportunity to create a dedicated dog-wash station. BEST OF ALL, THIS HOME IS PRICED TO FACTOR IN YOUR DESIRED UPGRADES AND FINISHES! Rather than paying a premium for someone else’s design choices, this home presents an opportunity to personalize the finishes to your own taste while benefiting from major recent improvements already completed. Less than 15 minutes to MCO (Orlando International Airport), convenient to Downtown Orlando, and with Orlando’s theme parks within easy reach — bring your vision, choose your finishes, and make this custom Orlando home your own!
For sale
$600,000
4325 FARRELL LANE, ORLANDO, FL 32812
4beds
2,726sqft
Single Family Residence
Built in 1996
0.31 Acres Lot
$585,900 Zestimate®
$220/sqft
$-- HOA
What's special
Large center islandStorage shedHuge garden areaAbundant parkingWhole-home pa systemFreshly painted exteriorConvection wall oven
- 48 days
- 941
- 71
Likely to sell faster than
Zillow last checked:
Listing updated:
Listed by:
Corey Lott 407-222-0495,
NEXTHOME LOTT PREMIER REALTY 407-222-0495,
Eric Stalnaker 352-988-8104,
NEXTHOME LOTT PREMIER REALTY
Source: Stellar MLS,MLS#: O6441953 Originating MLS: Orlando Regional
Facts & features
Interior
Bedrooms & bathrooms
- Bedrooms: 4
- Bathrooms: 3
- Full bathrooms: 3
Rooms
- Room types: Family Room, Florida Room, Great Room, Utility Room
Primary bedroom
- Features: Built-in Closet
- Level: First
- Area: 210 Square Feet
- Dimensions: 14x15
Bedroom 2
- Features: Built-in Closet
- Level: First
- Area: 143 Square Feet
- Dimensions: 13x11
Bedroom 3
- Features: Built-in Closet
- Level: First
- Area: 143 Square Feet
- Dimensions: 13x11
Bedroom 4
- Features: Built-in Closet
- Level: First
- Area: 121 Square Feet
- Dimensions: 11x11
Dinette
- Level: First
- Area: 112 Square Feet
- Dimensions: 8x14
Dining room
- Level: First
- Area: 120 Square Feet
- Dimensions: 12x10
Great room
- Level: First
- Area: 323 Square Feet
- Dimensions: 19x17
Kitchen
- Level: First
- Area: 280 Square Feet
- Dimensions: 20x14
Laundry
- Level: First
- Area: 70 Square Feet
- Dimensions: 7x10
Living room
- Level: First
- Area: 224 Square Feet
- Dimensions: 16x14
Heating
- Central
Cooling
- Central Air
Appliances
- Included: Dishwasher, Microwave, Range, Refrigerator, Tankless Water Heater
- Laundry: Inside, Laundry Room
Features
- Built-in Features, High Ceilings, Solid Wood Cabinets, Split Bedroom, Thermostat, Vaulted Ceiling(s), Walk-In Closet(s)
- Flooring: Carpet, Ceramic Tile
- Doors: Sliding Doors
- Has fireplace: No
Interior area
- Total structure area: 3,736
- Total interior livable area: 2,726 sqft
Video & virtual tour
Property
Parking
- Total spaces: 2
- Parking features: Boat, Garage Door Opener, Oversized
- Attached garage spaces: 2
- Details: Garage Dimensions: 24x26
Features
- Levels: One
- Stories: 1
- Patio & porch: Covered, Enclosed, Patio, Rear Porch, Screened
- Exterior features: Garden, Irrigation System, Lighting, Private Entrance, Private Yard
- Fencing: Wood
- Has view: Yes
- View description: Garden
Lot
- Size: 0.31 Acres
- Features: Cleared, Cul-De-Sac, Landscaped, Level, Near Public Transit, Oversized Lot, Unincorporated
- Residential vegetation: Mature Landscaping, Trees/Landscaped
Details
- Additional structures: Shed(s), Storage, Workshop
- Parcel number: 172330170400040
- Zoning: RES
- Special conditions: None
Construction
Type & style
- Home type: SingleFamily
- Architectural style: Traditional
- Property subtype: Single Family Residence
- Attached to another structure: Yes
Materials
- Concrete, Stucco
- Foundation: Slab
- Roof: Shingle
Condition
- New construction: No
- Year built: 1996
Utilities & green energy
- Sewer: Septic Tank
- Water: Public
- Utilities for property: BB/HS Internet Available, Cable Connected, Electricity Connected, Public
Community & HOA
Community
- Pet fee: $0 monthly
- Subdivision: CONWAY VISTA
HOA
- Has HOA: No
Location
- Region: Orlando
Financial & listing details
- Price per square foot: $220/sqft
- Tax assessed value: $583,876
- Annual tax amount: $4,827
- Date on market: 9/17/2026
- Cumulative days on market: 49 days
- Listing terms: Cash,Conventional,FHA,VA Loan
- Ownership: Fee Simple
- Total actual rent: 0
- Electric utility on property: Yes
- Road surface type: Paved, Asphalt
Estimated market value
$585,900
$557,000 - $615,000
$3,624/mo
Price history
| Date | Event | Price |
|---|---|---|
| 9/17/2026 | Listed for sale | $600,000+733.3%$220/sqft |
Source:  Stellar MLS #O6441953 Report a problem | ||
| 3/14/2008 | Sold | $72,000+176.9%$26/sqft |
Source: Public Record Report a problem | ||
| 12/8/1993 | Sold | $26,000$10/sqft |
Source: Public Record Report a problem | ||
Public tax history
| Year | Property taxes | Tax assessment |
|---|---|---|
| 2024 | $4,476 +7% | $284,272 +3% |
| 2023 | $4,181 +4.9% | $275,992 +3% |
| 2022 | $3,987 +1.7% | $267,953 +3% |
| 2021 | $3,922 +1.3% | $260,149 +1.4% |
| 2020 | $3,873 +1.3% | $256,557 +2.3% |
| 2019 | $3,823 +1.2% | $250,789 +1.9% |
| 2018 | $3,777 | $246,113 -18.4% |
| 2017 | $3,777 +7.1% | $301,436 +2.4% |
| 2016 | $3,527 +0.8% | $294,397 +4.2% |
| 2015 | $3,498 -3% | $282,548 +10.4% |
| 2014 | $3,607 +2% | $255,869 +15.8% |
| 2013 | $3,536 +1% | $220,909 +1.3% |
| 2012 | $3,500 +3.1% | $218,023 +4.3% |
| 2011 | $3,395 +1.1% | $208,983 -3.3% |
| 2010 | $3,359 | $216,105 -16.7% |
| 2009 | -- | $259,580 -10.2% |
| 2008 | $3,105 -2.5% | $289,029 -7.4% |
| 2007 | $3,186 -6% | $312,145 +25.9% |
| 2006 | $3,388 +1.1% | $247,879 +5.8% |
| 2005 | $3,350 +4.6% | $234,184 +5.9% |
| 2004 | $3,203 +0.5% | $221,160 +8.5% |
| 2003 | $3,187 +2.9% | $203,836 +9.2% |
| 2002 | $3,098 -0.5% | $186,742 +6.3% |
| 2001 | $3,114 +2.4% | $175,658 +2.4% |
| 2000 | $3,040 | $171,611 |
Find assessor info on the county website
Monthly payment
Est. payment
Payment breakdown
Explore the cost of this home by adjusting the details. Changes won't be saved.Climate risks
Neighborhood: 32812
Nearby schools
Schools provided by the listing agent
- Elementary: Pershing Elem
- Middle: PERSHING K-8
- High: Boone High
Source: Stellar MLS. This data may not be complete. We recommend contacting the local school district to confirm school assignments for this home.

Similar homes
- $550,0004 bd3 ba2.3k sqft3845 GATLIN PLACE CIRCLE, ORLANDO, FL 32812For Sale
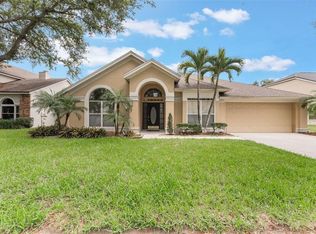
 MLS ID #O6448472, Anna Shi, LPT REALTY, LLC. Stellar MLS
- $585,0004 bd4 ba2.3k sqft12051 SHADOWBROOK LANE, ORLANDO, FL 32828For Sale
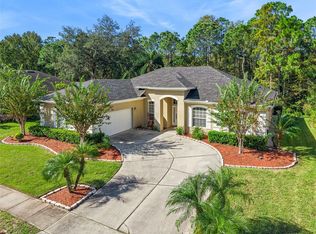 MLS ID #O6451932, Lisa Hamberg, CHARLES RUTENBERG REALTY ORLANDO. Stellar MLS
- $685,0004 bd3 ba2.3k sqft14802 LYMINGTON CIRCLE, ORLANDO, FL 32826For Sale
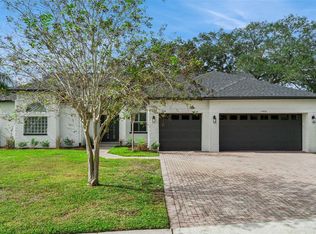 MLS ID #O6454108, Tony Nicolas, COLDWELL BANKER REALTY. Stellar MLS
- $575,0003 bd3 ba2.9k sqft2819 SUMMER SWAN DRIVE, ORLANDO, FL 32825For Sale
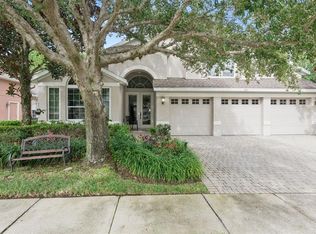 MLS ID #O6451692, Veronica Figueroa, EXP REALTY LLC. Stellar MLS
- $650,0004 bd3 ba2.2k sqft7201 MOSS LEAF LANE, ORLANDO, FL 32819For SaleMLS ID #O6444433, Sarah Carlson, UPSIDE REAL ESTATE INC. Stellar MLS
- $675,0005 bd3 ba3.2k sqft1630 MORGANS MILL CIRCLE, ORLANDO, FL 32825For SaleMLS ID #O6435209, Kelly Zannini, HOMEVEST REALTY. Stellar MLS
- $599,9004 bd3 ba3.1k sqft10125 SANDY MARSH LANE, ORLANDO, FL 32832For SaleMLS ID #S5149542, Justin Shrouder, AVANTI WAY REALTY LLC. Stellar MLS
- $619,0004 bd3 ba2.6k sqft9674 PACIFIC PINES COURT, ORLANDO, FL 32832For SaleMLS ID #O6440651, Andi Gamble, LPT REALTY, LLC. Stellar MLS
- $675,0004 bd3 ba2.3k sqft341 WALTON HEATH DRIVE, ORLANDO, FL 32828For SaleMLS ID #R4912187, Rosendo Abreu, LAWHUN ENTERPRISES IV, LLC DBA: FLORIDA REALTY INVESTMENTS IV. Stellar MLS
- $569,0004 bd2 ba2.2k sqft13715 BLUEWATER CIRCLE, ORLANDO, FL 32828For SaleMLS ID #O6447951, Junzhi Liu, VALSTAR REALTY LLC. Stellar MLS
- $579,9004 bd3 ba2.5k sqft9966 HIDDEN DUNES LANE, ORLANDO, FL 32832For SaleMLS ID #O6428875, Vannessa Leboss, COLDWELL BANKER REALTY. Stellar MLS
- $625,0004 bd4 ba3.1k sqft13356 PHOENIX DRIVE, ORLANDO, FL 32828For SaleMLS ID #O6438269, Virginia Bellhorn, WATSON REALTY CORP. Stellar MLS
- $699,9984 bd2 ba2.1k sqft8610 LAGO COURT, ORLANDO, FL 32836For SaleMLS ID #O6454219, Alex Van Grondelle, NEXTHOME HORIZON REALTY. Stellar MLS
- $695,0004 bd3 ba2.4k sqft20403 QUINLAN STREET, ORLANDO, FL 32833For SaleMLS ID #FC321180, Heather DiMillo, LPT REALTY LLC (PALM COAST). Stellar MLS
- $595,0004 bd2 ba2.4k sqft1660 SWEETWATER WEST CIRCLE, APOPKA, FL 32712For SaleMLS ID #O6447724, Lynda Miller, PREMIER SOTHEBYS INT'L REALTY. Stellar MLS
- $595,0004 bd3 ba2.7k sqft1616 REGAL COVE COURT, KISSIMMEE, FL 34744For SaleMLS ID #O6426237, Cindy Gold, COLDWELL BANKER REALTY. Stellar MLS
- $579,0004 bd3 ba2.7k sqft856 TIMBER ISLE DRIVE, ORLANDO, FL 32828For SaleMLS ID #O6427656, Peter Luu, REAL BROKER, LLC. Stellar MLS
- $539,0004 bd3 ba2.3k sqft9552 PICCADILLY SKY WAY, ORLANDO, FL 32827For SaleMLS ID #O6403379, Joao Vasconcelos, KELLER WILLIAMS ADVANTAGE III. Stellar MLS
- $600,0004 bd4 ba3.2k sqft1791 LISA LANE, KISSIMMEE, FL 34744For SaleMLS ID #S5156059, Kim Davidson, ST. CLOUD REAL ESTATE. Stellar MLS
- $539,9003 bd2 ba2.1k sqft7830 BRIDGESTONE DRIVE, ORLANDO, FL 32835For SaleMLS ID #O6446896, Rich Harbin, COLDWELL BANKER REALTY. Stellar MLS
