Welcome to Orange Tree in the heart of desirable Dr. Phillips! This 4-bedroom, 3-bath home offers a spacious and functional floor plan with three separate living areas, giving you plenty of room to spread out, entertain, or create flexible spaces that fit your needs. The kitchen features solid-surface countertops and stainless steel appliances, while the screened-in pool provides the perfect spot to relax and enjoy Florida living year-round. The A/C is only one year old, offering peace of mind for the new owner. Orange Tree offers an impressive array of community amenities, including a manned entrance gate, 5,000-square-foot recreation center with a well-equipped fitness facility, three tennis courts, two pickleball courts, racquetball courts, basketball court, and a beautiful community pool overlooking pristine Lake Marsha. All of this in a highly desirable Dr. Phillips location convenient to shopping, dining, entertainment, and major roadways. A great opportunity to enjoy your own private pool along with fantastic community amenities in one of Orlando’s most desirable areas!
For sale
$650,000
7201 MOSS LEAF LANE, ORLANDO, FL 32819
4beds
2,280sqft
Single Family Residence
Built in 1987
0.3 Acres Lot
$-- Zestimate®
$285/sqft
$198/mo HOA
What's special
Screened-in poolPrivate poolSolid-surface countertopsStainless steel appliances
- 38 days
- 1,535
- 134
Likely to sell faster than
Zillow last checked:
Listing updated:
Listed by:
Sarah Carlson 407-579-8935,
UPSIDE REAL ESTATE INC 407-308-5750
Source: Stellar MLS,MLS#: O6444433 Originating MLS: Orlando Regional
Facts & features
Interior
Bedrooms & bathrooms
- Bedrooms: 4
- Bathrooms: 3
- Full bathrooms: 3
Primary bedroom
- Features: Walk-In Closet(s)
- Level: First
- Area: 208 Square Feet
- Dimensions: 16x13
Bedroom 2
- Features: Built-in Closet
- Level: First
- Area: 120 Square Feet
- Dimensions: 12x10
Bedroom 4
- Features: Built-in Closet
- Level: First
- Area: 110 Square Feet
- Dimensions: 11x10
Bathroom 3
- Features: Built-in Closet
- Level: First
- Area: 132 Square Feet
- Dimensions: 12x11
Family room
- Level: First
- Area: 374 Square Feet
- Dimensions: 22x17
Kitchen
- Level: First
- Area: 140 Square Feet
- Dimensions: 14x10
Living room
- Level: First
- Area: 391 Square Feet
- Dimensions: 23x17
Heating
- Central, Electric
Cooling
- Central Air
Appliances
- Included: Dishwasher, Microwave, Range, Refrigerator
- Laundry: In Garage
Features
- Ceiling Fan(s), Kitchen/Family Room Combo
- Flooring: Carpet, Ceramic Tile, Laminate
- Doors: Sliding Doors
- Has fireplace: No
Interior area
- Total structure area: 3,138
- Total interior livable area: 2,280 sqft
Property
Parking
- Total spaces: 1
- Parking features: Garage - Attached
- Attached garage spaces: 1
Features
- Levels: One
- Stories: 1
- Has private pool: Yes
- Pool features: Screen Enclosure
Lot
- Size: 0.3 Acres
- Features: Cul-De-Sac
Details
- Parcel number: 232328629400050
- Zoning: P-D
- Special conditions: None
Construction
Type & style
- Home type: SingleFamily
- Property subtype: Single Family Residence
Materials
- Stucco
- Foundation: Slab
- Roof: Shingle
Condition
- New construction: No
- Year built: 1987
Utilities & green energy
- Sewer: Public Sewer
- Water: Public
- Utilities for property: Cable Connected, Electricity Connected, Sewer Connected
Community & HOA
Community
- Features: Clubhouse, Deed Restrictions, Fitness Center, Gated Community - Guard
- Pet fee: $0 monthly
- Subdivision: ORANGE TREE COUNTRY CLUB
HOA
- Has HOA: Yes
- Amenities included: Clubhouse, Fitness Center, Gated, Golf Course, Pickleball Court(s), Playground, Pool, Tennis Court(s)
- Services included: Community Pool, Manager, Recreational Facilities
- HOA fee: $198 monthly
- HOA name: Leland Management/Orange Tree
- HOA phone: 407-351-8747
Location
- Region: Orlando
Financial & listing details
- Price per square foot: $285/sqft
- Tax assessed value: $510,589
- Annual tax amount: $3,831
- Date on market: 10/2/2026
- Cumulative days on market: 38 days
- Listing terms: Cash,Conventional,VA Loan
- Ownership: Fee Simple
- Total actual rent: 0
- Electric utility on property: Yes
- Road surface type: Paved
Estimated market value
Not available
Estimated sales range
Not available
Not available
Price history
| Date | Event | Price |
|---|---|---|
| 10/2/2026 | Listed for sale | $650,000+338.6%$285/sqft |
Source:  Stellar MLS #O6444433 Report a problem | ||
| 12/20/1993 | Sold | $148,200$65/sqft |
Source: Public Record Report a problem | ||
Public tax history
| Year | Property taxes | Tax assessment |
|---|---|---|
| 2024 | $3,624 +7.4% | $250,812 +3% |
| 2023 | $3,374 +1.9% | $243,507 +3% |
| 2022 | $3,312 +1.7% | $236,415 +3% |
| 2021 | $3,256 +0.9% | $229,529 +1.4% |
| 2020 | $3,227 +1.4% | $226,360 +2.3% |
| 2019 | $3,182 +0.9% | $221,271 +1.9% |
| 2018 | $3,154 +9.3% | $217,145 -28.4% |
| 2017 | $2,885 -6.3% | $303,383 +10.2% |
| 2016 | $3,078 -1.7% | $275,238 +6.1% |
| 2015 | $3,131 -1.8% | $259,387 +15.7% |
| 2014 | $3,188 +2.2% | $224,132 +10.4% |
| 2013 | $3,118 +0.9% | $203,036 +0.8% |
| 2012 | $3,090 +3% | $201,399 -3% |
| 2011 | $3,000 +4.6% | $207,524 -8% |
| 2010 | $2,868 | $225,488 -14.5% |
| 2009 | -- | $263,641 -16.5% |
| 2008 | $2,650 -3.1% | $315,579 -8.1% |
| 2007 | $2,734 -5.6% | $343,423 +10.1% |
| 2006 | $2,897 +0.7% | $311,936 +29.8% |
| 2005 | $2,876 +4.7% | $240,375 +13.3% |
| 2004 | $2,747 +0.4% | $212,125 +10.4% |
| 2003 | $2,736 +2.7% | $192,062 +2.7% |
| 2002 | $2,663 -0.9% | $186,946 +10.1% |
| 2001 | $2,689 +2.3% | $169,781 +12.3% |
| 2000 | $2,627 | $151,243 |
Find assessor info on the county website
Monthly payment
Est. payment
Payment breakdown
Explore the cost of this home by adjusting the details. Changes won't be saved.Climate risks
Neighborhood: 32819
Nearby schools
Schools provided by the listing agent
- Elementary: Dr. Phillips Elem
- Middle: Southwest Middle
- High: Dr. Phillips High
Source: Stellar MLS. This data may not be complete. We recommend contacting the local school district to confirm school assignments for this home.

Similar homes
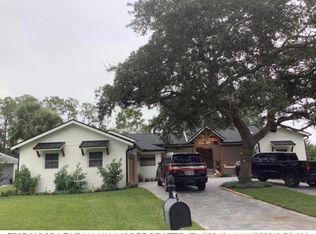
- $680,0004 bd2 ba2.4k sqft6729 EDGEWORTH DRIVE, ORLANDO, FL 32819For Sale
 MLS ID #O6441501, Joseph Newstreet, EXP REALTY LLC. Stellar MLS
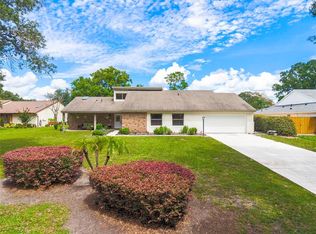
- $699,9984 bd2 ba2.1k sqft8610 LAGO COURT, ORLANDO, FL 32836For Sale
 MLS ID #O6454219, Alex Van Grondelle, NEXTHOME HORIZON REALTY. Stellar MLS
- $895,0004 bd3 ba2.1k sqft7709 APPLE TREE CIRCLE, ORLANDO, FL 32819For Sale
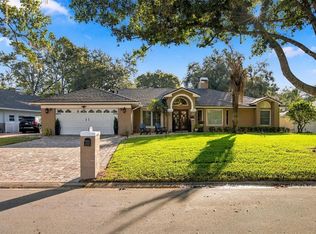 MLS ID #O6449580, Ben Ladendorf, NOVA REAL ESTATE SERVICES INC. Stellar MLS
- $469,9004 bd2 ba1.9k sqft8582 CEDAR COVE DRIVE, ORLANDO, FL 32819For Sale
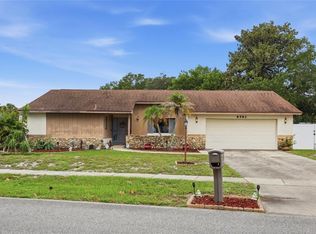 MLS ID #O6440595, Scott Garstka, CHARLES RUTENBERG REALTY ORLANDO. Stellar MLS
- $569,0004 bd2 ba2.2k sqft7813 SARANAC COURT, ORLANDO, FL 32835For SaleMLS ID #O6436728, Shannon Human, RE/MAX SELECT GROUP. Stellar MLS
- $545,0003 bd3 ba1.6k sqft8215 ROLLA COURT, ORLANDO, FL 32836For SaleMLS ID #O6373820, Jean Miller, COLDWELL BANKER REALTY. Stellar MLS
- $745,0004 bd3 ba2.6k sqft8426 DIAMOND COVE CIRCLE, ORLANDO, FL 32836For SaleMLS ID #O6451847, Carolina Oliver, MOMENTUM REALTY. Stellar MLS
- $410,0004 bd3 ba1.9k sqft8438 SUNSPRITE COURT, ORLANDO, FL 32818For SaleMLS ID #O6455529, Valery Dangerville, UNLOCK REALTY GROUP INC. Stellar MLS
- $579,0004 bd3 ba2.7k sqft4325 FARRELL LANE, ORLANDO, FL 32812For SaleMLS ID #O6441953, Corey Lott, NEXTHOME LOTT PREMIER REALTY. Stellar MLS
- $639,0004 bd2 ba2.5k sqft260 E HORNBEAM DRIVE, LONGWOOD, FL 32779For SaleMLS ID #O6446772, Jill Drafts, PREMIER SOTHEBYS INT'L REALTY. Stellar MLS
- $485,0003 bd3 ba2k sqft2618 CLEMENTON PARK COURT, ORLANDO, FL 32835For SaleMLS ID #O6448270, Samira Abudiab, LIFESTYLE INTERNATIONAL REALTY. Stellar MLS
- $774,0004 bd4 ba2.8k sqft7670 MILANO DRIVE, ORLANDO, FL 32835For SaleMLS ID #O6406593, Joseph Highsmith, Jr, RE/MAX PRIME PROPERTIES. Stellar MLS
- $550,0004 bd3 ba2.3k sqft3845 GATLIN PLACE CIRCLE, ORLANDO, FL 32812For SaleMLS ID #O6448472, Anna Shi, LPT REALTY, LLC. Stellar MLS
- $699,7004 bd3 ba3k sqft502 PALM DRIVE, WINTER GARDEN, FL 34787For SaleMLS ID #O6436846, Sheri Loiacono, WINDSOR REALTY GROUP INC. Stellar MLS
- $470,0004 bd2 ba1.6k sqft4101 PLAYA COURT, BELLE ISLE, FL 32812For SaleMLS ID #O6409531, Wendy Carugno, CENTURY 21 CARIOTI. Stellar MLS
- $730,0004 bd2 ba2.2k sqft3286 LAKE TWYLO ROAD, ORLANDO, FL 32817For SaleMLS ID #O6413808, Deborah Moran, ERA GRIZZARD REAL ESTATE. Stellar MLS
- $599,9996 bd4 ba2.8k sqft7718 TEASCONE BOULEVARD, KISSIMMEE, FL 34747For SaleMLS ID #S5160822, James Donovan, TEAM DONOVAN. Stellar MLS
- $486,9954 bd2 ba2k sqft6169 FROGGATT STREET, ORLANDO, FL 32835For SaleMLS ID #O6431392, Dominick Florio, RE/MAX TOWN & COUNTRY REALTY. Stellar MLS
- $775,0004 bd4 ba2.4k sqft3843 WATERCREST DRIVE, LONGWOOD, FL 32779For SaleMLS ID #O6445292, Blaine Wyker, REAL BROKER, LLC. Stellar MLS
- $495,9904 bd3 ba2k sqft1426 JUBAL DRIVE, ORLANDO, FL 32818For SaleMLS ID #O6414085, Maureen Nguyen, LLC, REAL BROKER, LLC. Stellar MLS
