In an area often defined by its flat horizon and palm-fringed subdivisions, Lake Jewel Hills emerges as a refreshing architectural anomaly. Here, the landscape takes a dramatic turn—literally. Designed to evoke the rolling terrain of the Northeast, this storied enclave features man-made hills and winding elevations that provide a sense of architectural character rarely found in Central Florida. At 3226 S Osceola Ave, this "Northern" spirit is captured perfectly within a multi-level residence that doesn't just sit on the land—it lives with it. Originally built in 1972 and recently reimagined through a comprehensive, high-profile renovation (famously featured on a national TV network), this home is a masterclass in vertical storytelling. The journey begins at the front entry, where a welcoming foyer serves as the central axis for the home’s distinct living zones. On this main level, the flow is effortless: a sophisticated dining room and a chef-inspired kitchen with high-end finishes await your morning coffee and evening soirées. Tucked away on this same floor are three spacious bedrooms and a full bath, offering a traditional footprint with a modern, open-air feel. But the true character of this home lies in its elevation. From the foyer, ascend to the third level—a dedicated sanctuary for the primary suite. This upper-level retreat, complete with a versatile bonus room and views of the surrounding greenery, feels miles away from the world below. Conversely, a few steps down from the main level leads you into the heart of the home: a magnificent family room. Anchored by a floor-to-ceiling stacked stone wood-burning fireplace and soaring exposed beam ceilings, this space mirrors the "hillside" aesthetic of the neighborhood. It is cozy, grand, and perfectly connected to the large laundry suite and the two-car garage, ensuring that daily logistics never interrupt the home's aesthetic peace. The lifestyle extends beyond the threshold into a backyard oasis designed for the Florida sun, featuring a screened-in pool with a flowing river water feature and elegant European pavers. (Note for fans of the home’s TV episode: The dramatic alligator scene was a staged dramatization using a Gatorland guest—rest assured, no gator has ever actually taken residence in this pool!) Living in Lake Jewel Hills means embracing architectural diversity; in this neighborhood, no two homes are alike, creating a vibrant streetscape of unique characters and "hills" that invite evening strolls. Location is the ultimate amenity here. Nestled in the heart of the SODO District, you are minutes from the pulse of Downtown Orlando, yet wrapped in the quietude of a "Silent Zone." You’re within the prestigious Boone-Blankner school district (with Blankner K-8 boasting a stellar 9/10 rating), making this an ideal haven for growing families. Whether you’re grabbing a craft brew at a local SODO haunt, commuting via the nearby I-4/408 interchange, or enjoying the proximity to Orlando Health, everything you need is within a five-minute radius. 3226 S Osceola Ave is more than a renovation; it is a piece of Orlando history elevated for the modern dreamer. If you’ve been searching for a home that offers the soul of the North with the soul-warming sun of the South, your sanctuary has arrived.
For sale
Price cut: $26K (8/5)
$949,000
3226 S OSCEOLA AVENUE, ORLANDO, FL 32806
4beds
3,237sqft
:
Get pre-qualified$6,280/mo
Single Family Residence
Built in 1972
0.31 Acres Lot
$921,400 Zestimate®
$293/sqft
$-- HOA
What's special
Modern open-air feelTwo-car garageThree spacious bedroomsVersatile bonus roomSoaring exposed beam ceilingsMulti-level residenceLarge laundry suite
- 164 days |
- 999 |
- 42 |
Zillow last checked:
Listing updated:
Listed by:
Michael Chiorando 407-222-2421,
ONE OAK REALTY CORP 407-906-1625
Source: Stellar MLS,MLS#: O6386545 Originating MLS: Orlando Regional
Originating MLS: Orlando Regional
Facts & features
Interior
Bedrooms & bathrooms
- Bedrooms: 4
- Bathrooms: 2
- Full bathrooms: 2
Primary bedroom
- Features: En Suite Bathroom, Walk-In Closet(s)
- Level: Third
- Area: 360 Square Feet
- Dimensions: 24x15
Bedroom 2
- Features: Built-in Closet
- Level: Second
- Area: 288 Square Feet
- Dimensions: 16x18
Bedroom 3
- Features: Built-in Closet
- Level: Second
- Area: 168 Square Feet
- Dimensions: 14x12
Bedroom 4
- Features: Built-in Closet
- Level: Second
- Area: 165 Square Feet
- Dimensions: 15x11
Primary bathroom
- Features: Bath With Whirlpool
- Level: Third
- Area: 120 Square Feet
- Dimensions: 15x8
Dining room
- Features: No Closet
- Level: Second
- Area: 195 Square Feet
- Dimensions: 15x13
Kitchen
- Level: Second
- Area: 300 Square Feet
- Dimensions: 20x15
Living room
- Features: No Closet
- Level: First
- Area: 462 Square Feet
- Dimensions: 22x21
Utility room
- Features: Built-in Closet
- Level: First
- Area: 90 Square Feet
- Dimensions: 15x6
Heating
- Central, Electric
Cooling
- Central Air
Appliances
- Included: Dishwasher, Disposal, Microwave, Range, Refrigerator
- Laundry: Inside, Laundry Room
Features
- Cathedral Ceiling(s), Ceiling Fan(s), Central Vacuum, Crown Molding, Eating Space In Kitchen, High Ceilings, Living Room/Dining Room Combo, Open Floorplan, PrimaryBedroom Upstairs, Solid Surface Counters, Split Bedroom, Thermostat, Walk-In Closet(s)
- Flooring: Carpet, Travertine, Hardwood
- Doors: French Doors
- Has fireplace: Yes
- Fireplace features: Family Room, Wood Burning
Interior area
- Total structure area: 4,021
- Total interior livable area: 3,237 sqft
Video & virtual tour
Property
Parking
- Total spaces: 2
- Parking features: Garage Door Opener, Garage Faces Side
- Attached garage spaces: 2
Features
- Levels: Multi/Split
- Patio & porch: Covered, Enclosed, Porch, Rear Porch, Screened
- Exterior features: Irrigation System
- Has private pool: Yes
- Pool features: Gunite, In Ground, Screen Enclosure
- Fencing: Wood
Lot
- Size: 0.31 Acres
- Features: Corner Lot, In County, Landscaped, Oversized Lot
- Residential vegetation: Mature Landscaping
Details
- Parcel number: 122329453002050
- Zoning: R-1AA
- Special conditions: None
Construction
Type & style
- Home type: SingleFamily
- Architectural style: Contemporary
- Property subtype: Single Family Residence
Materials
- Stucco
- Foundation: Slab
- Roof: Shingle
Condition
- Completed
- New construction: No
- Year built: 1972
Utilities & green energy
- Sewer: Septic Tank
- Water: None
- Utilities for property: BB/HS Internet Available, Cable Available, Cable Connected, Electricity Available, Electricity Connected, Fiber Optics, Phone Available, Sprinkler Well
Community & HOA
Community
- Security: Closed Circuit Camera(s), Security System, Security System Owned
- Pet fee: $0 monthly
- Subdivision: LAKE JEWEL HILLS
HOA
- Has HOA: No
Location
- Region: Orlando
Financial & listing details
- Price per square foot: $293/sqft
- Tax assessed value: $842,262
- Annual tax amount: $8,971
- Date on market: 2/28/2026
- Cumulative days on market: 159 days
- Ownership: Fee Simple
- Total actual rent: 0
- Electric utility on property: Yes
- Road surface type: Paved
Estimated market value
$921,400
$875,000 - $967,000
$4,108/mo
Price history
| Date | Event | Price |
|---|---|---|
| 8/5/2026 | Price change | $949,000-2.7%$293/sqft |
Source:  Stellar MLS #O6386545 Report a problem Stellar MLS #O6386545 Report a problem | ||
| 5/5/2026 | Price change | $975,000-5.8%$301/sqft |
Source: Stellar MLS #O6386545 Report a problem | ||
| 2/28/2026 | Listed for sale | $1,035,000+76.9%$320/sqft |
Source: Stellar MLS #O6386545 Report a problem | ||
| 1/20/2017 | Sold | $585,000+3.5%$181/sqft |
Source: Public Record Report a problem | ||
| 8/4/2016 | Price change | $565,000-1.7%$175/sqft |
Source: SAND DOLLAR REALTY GROUP INC #O5450025 Report a problem | ||
| 7/21/2016 | Price change | $575,000-2.4%$178/sqft |
Source: SAND DOLLAR REALTY GROUP INC #O5450025 Report a problem | ||
| 6/30/2016 | Price change | $589,000-9.4%$182/sqft |
Source: SAND DOLLAR REALTY GROUP INC #O5450025 Report a problem | ||
| 6/15/2016 | Listed for sale | $649,900+106.3%$201/sqft |
Source: Owner Report a problem | ||
| 10/28/2015 | Sold | $315,000$97/sqft |
Source: Public Record Report a problem | ||
Public tax history
| Year | Property taxes | Tax assessment |
|---|---|---|
| 2024 | $8,972 +7.3% | $575,967 +3% |
| 2023 | $8,363 +3.2% | $559,191 +3% |
| 2022 | $8,105 +1.3% | $542,904 +3% |
| 2021 | $7,998 +0.7% | $527,091 +1.4% |
| 2020 | $7,942 +1% | $519,814 +2.3% |
| 2019 | $7,863 +0.8% | $508,127 +1.9% |
| 2018 | $7,801 | $498,653 +9.6% |
| 2017 | $7,801 +0.1% | $454,793 +61.6% |
| 2016 | $7,793 +55.9% | $281,462 -8.2% |
| 2015 | $5,000 +62.7% | $306,656 +18.9% |
| 2014 | $3,073 +0.4% | $257,843 +30.5% |
| 2013 | $3,060 -0.2% | $197,619 +0.5% |
| 2012 | $3,065 -12.2% | $196,594 -12.7% |
| 2011 | $3,492 +5.1% | $225,074 -1.7% |
| 2010 | $3,321 | $228,910 -13.9% |
| 2009 | -- | $265,739 -16.7% |
| 2008 | $3,075 -2.1% | $319,061 -7.2% |
| 2007 | $3,140 -5.7% | $343,694 -0.7% |
| 2006 | $3,331 +0.5% | $346,006 +24.3% |
| 2005 | $3,314 +4.7% | $278,294 +11.7% |
| 2004 | $3,164 +0.4% | $249,056 +1.4% |
| 2003 | $3,153 +2.8% | $245,699 +7.5% |
| 2002 | $3,067 -0.7% | $228,621 +10.6% |
| 2001 | $3,088 +2.3% | $206,762 +9.8% |
| 2000 | $3,019 | $188,391 |
Find assessor info on the county website
Monthly payment
Est. payment
Payment breakdown
Explore the cost of this home by adjusting the details. Changes won't be saved.Climate risks
Neighborhood: 32806
Nearby schools
GreatSchools rating
- 9/10Blankner K-8Grades: PK-8Distance: 0.9 mi
- 6/10William R Boone High SchoolGrades: 9-12Distance: 1.1 mi
Schools provided by the listing agent
- Elementary: Blankner Elem
- Middle: Blankner School (K-8)
- High: Boone High
Source: Stellar MLS. This data may not be complete. We recommend contacting the local school district to confirm school assignments for this home.
- $471,0004 bd2 ba2k sqft435 Jennie Jewel Dr, Orlando, FL 32806Sold
- $723,8005 bd3 ba3.1k sqft3222 S Osceola Ave, Orlando, FL 32806Off Market
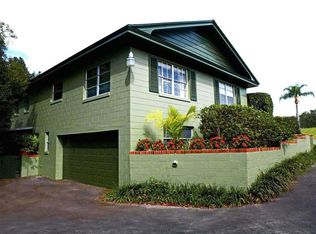
- $492,1004 bd2 ba1.9k sqft517 Jennie Jewel Dr, Orlando, FL 32806Off Market
- $946,9005 bd4 ba3.9k sqft502 Jennie Jewel Dr, Orlando, FL 32806Off Market
- $773,6004 bd3 ba2.6k sqft510 Jennie Jewel Dr, Orlando, FL 32806Off Market
- $650,5004 bd3 ba3k sqft3221 S Osceola Ave, Orlando, FL 32806Off Market
- $621,5005 bd3 ba3k sqft3218 S Osceola Ave, Orlando, FL 32806Off Market
- $537,4004 bd3 ba2.4k sqft423 Jennie Jewel Dr, Orlando, FL 32806Off Market
A local agent can set up tours, give advice and negotiate with sellers.
A local lender can help you make sure your offer is ready when you are.
Similar homes
- $885,0004 bd2 ba2k sqft2100 MAE STREET, ORLANDO, FL 32806For Sale
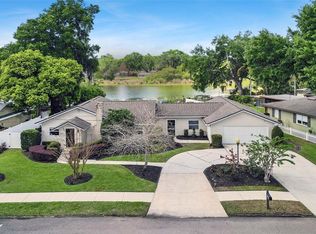
 MLS ID #O6396104, Kyle Madorin PA, UPWELL REALTY LLC. Stellar MLS
 - $889,0004 bd4 ba2.6k sqft442 BRIERCLIFF DRIVE, ORLANDO, FL 32806For Sale
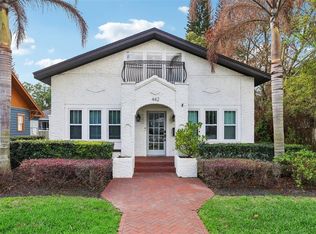 MLS ID #O6390631, Wylie Devlin, REDFIN CORPORATION. Stellar MLS
 - $990,0004 bd3 ba2.2k sqft465 MANDALAY ROAD, ORLANDO, FL 32809For Sale
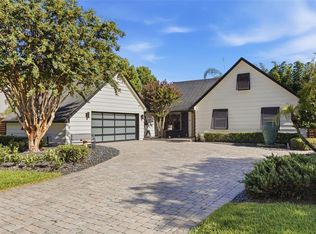 MLS ID #O6425294, Phil Kruse, ORLANDO BROTHERS REAL ESTATE LLC. Stellar MLS
 - $1,300,0005 bd3 ba3.4k sqft2107 HARGILL DRIVE, ORLANDO, FL 32806For Sale
 MLS ID #O6412163, Sinuhe Vega, CHARLES RUTENBERG REALTY ORLANDO. Stellar MLS
 - $925,0004 bd3 ba2.1k sqft1301 DRUID ISLE ROAD, MAITLAND, FL 32751For SaleMLS ID #O6427911, Joseph Sipp, KELLER WILLIAMS WINTER PARK. Stellar MLS
- $799,9004 bd3 ba2.7k sqft5713 LIBERTY GARDEN COURT, ORLANDO, FL 32819For SaleMLS ID #O6428405, Ken Pozek, REAL BROKER, LLC. Stellar MLS
- $995,0004 bd4 ba4k sqft229 FLAME AVENUE, MAITLAND, FL 32751For SaleMLS ID #O6422450, Heather Meglino, BHHS FLORIDA REALTY. Stellar MLS
- $709,4004 bd2 ba2.5k sqft4318 Woodtree Ln, Orlando, FL 32835Off Market
- $875,0005 bd4 ba3.1k sqft2051 DYAN WAY, MAITLAND, FL 32751For SaleMLS ID #O6427989, Megan Cross, FANNIE HILLMAN & ASSOCIATES. Stellar MLS
- $999,0004 bd5 ba2.6k sqft616 BRECHIN DRIVE, WINTER PARK, FL 32792For SaleMLS ID #O6409911, Alison Mosley, PREMIER SOTHEBY'S INTL. REALTY. Stellar MLS
- $1,150,0005 bd3 ba3k sqft533 W YALE STREET, ORLANDO, FL 32804For SaleMLS ID #O6419823, Heather Unger, PA, ACME REAL ESTATE FLORIDA LLC. Stellar MLS
- $945,0004 bd4 ba3.5k sqft14897 ELLINGSWORTH LANE, WINTER GARDEN, FL 34787For SaleMLS ID #O6429007, Soraya Tamaddon, EMPIRE NETWORK REALTY. Stellar MLS
- $765,0004 bd3 ba2.6k sqft110 LONGHORN ROAD, WINTER PARK, FL 32792For SaleMLS ID #O6430168, Jenny Wemert, WEMERT GROUP REALTY LLC. Stellar MLS
- $640,0004 bd3 ba2.4k sqft2424 STONE CROSS CIRCLE, ORLANDO, FL 32828For SaleMLS ID #O6432805, Ronnie Zaglool, VENCORP RE, LLC. Stellar MLS
- $849,9004 bd3 ba2.8k sqft8355 DIAMOND COVE CIRCLE, ORLANDO, FL 32836For SaleMLS ID #O6427534, Dave Bolton, FOLIO REALTY LLC. Stellar MLS
- $649,9004 bd3 ba2.3k sqft5405 BAYBROOK AVENUE, ORLANDO, FL 32819For SaleMLS ID #O6426318, Melissa Duffy, FOLIO REALTY LLC. Stellar MLS
- $998,0003 bd2 ba2k sqft1741 MIZELL AVENUE, WINTER PARK, FL 32789For SaleMLS ID #O6410059, Farah Novin, PREMIER SOTHEBY'S INTL. REALTY. Stellar MLS
- $659,9003 bd2 ba2.2k sqft4507 WINDERWOOD CIRCLE, ORLANDO, FL 32835For SaleMLS ID #O6429389, Melissa Meyer, KEENE'S POINTE REALTY. Stellar MLS
- $599,0004 bd3 ba2.5k sqft7800 SAINT GILES PLACE, ORLANDO, FL 32835For SaleMLS ID #O6430743, Thomas Nickley, Jr, KELLER WILLIAMS REALTY AT THE PARKS. Stellar MLS
- $779,0004 bd2 ba2.2k sqft2080 GOLDWATER COURT, MAITLAND, FL 32751For SaleMLS ID #O6426674, Tab Bish LLC, REAL BROKER, LLC. Stellar MLS
