Experience artful living in Lake Como/Bel Air Heights. This custom 2019 home was designed to showcase creativity—from soaring gallery walls in the open-concept living area to outdoor sculptures by an acclaimed local artist. Situated on a rare .24-acre lot, this 4-bedroom, 3-bath pool home offers more than 3,400 square feet of thoughtfully designed living space, featuring premium hardwood floors, a modern kitchen with ceiling-height custom cabinetry, an oversized island, and stainless steel appliances. Entertain in the expansive covered lanai with a Paradise Grill summer kitchen or relax beside the stunning heated pool and spa, completed in 2021, with elegant water features. The main-floor primary suite includes a walk-in closet with custom cabinetry and offers serene pool views and private access to the backyard. The spa-inspired primary bath features dual vanities and a standalone soaking tub. Upstairs, you’ll find three additional bedrooms, a versatile loft/entertainment space, and abundant storage. Upgrades include exterior repainting, new landscaping, and energy-efficient features such as Icynene insulation, double-pane windows, and dual HVAC systems. Additional highlights include an oversized three-car garage and a welcoming front porch with artist-designed flooring. Located within walking distance of the Hourglass District, parks, and top-rated schools including Lake Como K-8 and Boone High School, this home blends artistic expression with modern luxury. Make your home a masterpiece and embrace the lifestyle of artful living.
For sale
Price cut: $20K (9/8)
$1,270,000
2107 HARGILL DRIVE, ORLANDO, FL 32806
5beds
3,415sqft
Single Family Residence
Built in 2019
10,232 Square Feet Lot
$-- Zestimate®
$372/sqft
$-- HOA
What's special
Oversized islandOversized three-car garageExterior repaintingAbundant storagePremium hardwood floorsStainless steel appliancesNew landscaping
- 102 days
- 1,081
- 70
Zillow last checked:
Listing updated:
Listed by:
Sinuhe Vega 305-389-2616,
CHARLES RUTENBERG REALTY ORLANDO 407-622-2122
Source: Stellar MLS,MLS#: O6412163 Originating MLS: Orlando Regional
Originating MLS: Orlando Regional
Facts & features
Interior
Bedrooms & bathrooms
- Bedrooms: 5
- Bathrooms: 3
- Full bathrooms: 3
Rooms
- Room types: Attic, Bonus Room, Den/Library/Office, Family Room, Dining Room, Great Room, Loft, Storage Rooms
Primary bedroom
- Features: Ceiling Fan(s), Built-in Closet
- Level: Second
- Area: 228 Square Feet
- Dimensions: 12x19
Primary bedroom
- Features: Ceiling Fan(s), Walk-In Closet(s)
- Level: First
- Area: 351 Square Feet
- Dimensions: 22.5x15.6
Bedroom 3
- Features: Ceiling Fan(s), Built-in Closet
- Level: Second
- Area: 223.2 Square Feet
- Dimensions: 12.4x18
Bathroom 1
- Features: Bath With Whirlpool, Linen Closet
- Level: First
- Area: 143.36 Square Feet
- Dimensions: 11.2x12.8
Bathroom 2
- Features: Linen Closet
- Level: First
- Area: 9.24 Square Feet
- Dimensions: 1.1x8.4
Bathroom 3
- Features: Dual Sinks, Linen Closet
- Level: Second
- Area: 81.6 Square Feet
- Dimensions: 6x13.6
Bathroom 4
- Features: Storage Closet
- Level: Second
- Area: 260 Square Feet
- Dimensions: 20x13
Dining room
- Features: Bar, No Closet
- Level: First
- Area: 158.51 Square Feet
- Dimensions: 13.1x12.1
Kitchen
- Features: Built-In Shelving, No Closet
- Level: First
- Area: 295.19 Square Feet
- Dimensions: 18.11x16.3
Living room
- Features: Ceiling Fan(s), No Closet
- Level: First
- Area: 548.1 Square Feet
- Dimensions: 29x18.9
Heating
- Central
Cooling
- Central Air
Appliances
- Included: Bar Fridge, Oven, Convection Oven, Cooktop, Dishwasher, Dryer, Electric Water Heater, Microwave, Range, Range Hood, Refrigerator, Water Filtration System
- Laundry: Electric Dryer Hookup, Inside, Laundry Room
Features
- Accessibility Features, Attic Ventilator, Built-in Features, Ceiling Fan(s), Eating Space In Kitchen, High Ceilings, In Wall Pest System, L Dining, Open Floorplan, Pest Guard System, Primary Bedroom Main Floor, Solid Surface Counters, Solid Wood Cabinets, Stone Counters, Thermostat, Vaulted Ceiling(s), Walk-In Closet(s)
- Flooring: Carpet, Hardwood
- Doors: French Doors, Outdoor Grill, Outdoor Kitchen
- Has fireplace: Yes
- Fireplace features: Electric, Family Room, Free Standing
Interior area
- Total structure area: 4,613
- Total interior livable area: 3,415 sqft
Video & virtual tour
Property
Parking
- Total spaces: 3
- Parking features: Garage - Attached
- Attached garage spaces: 3
- Details: Garage Dimensions: 22x29
Accessibility
- Accessibility features: Accessible Bedroom, Accessible Closets, Accessible Common Area, Accessible Doors, Accessible Electrical and Environmental Controls, Accessible Entrance, Accessible Full Bath, Visitor Bathroom, Accessible Hallway(s), Accessible Kitchen, Accessible Kitchen Appliances, Accessible Central Living Area, Accessible Washer/Dryer
Features
- Levels: Two
- Stories: 2
- Patio & porch: Covered, Front Porch, Patio, Porch, Rear Porch
- Exterior features: Irrigation System, Lighting, Outdoor Grill, Outdoor Kitchen, Private Yard, Rain Gutters, Sprinkler Metered
- Has private pool: Yes
- Pool features: Auto Cleaner, Gunite, Heated, In Ground
- Has spa: Yes
- Spa features: Heated, In Ground
- Fencing: Board,Fenced
Lot
- Size: 10,232 Square Feet
- Dimensions: 75 x 135
- Residential vegetation: Mature Landscaping, Trees/Landscaped
Details
- Parcel number: 312230024802060
- Zoning: R-1A/T/AN
- Special conditions: None
Construction
Type & style
- Home type: SingleFamily
- Architectural style: Traditional
- Property subtype: Single Family Residence
Materials
- Block
- Foundation: Slab
- Roof: Membrane,Shingle
Condition
- Completed
- New construction: No
- Year built: 2019
Details
- Builder model: Hargill Traditional
- Builder name: NCO Builders
Utilities & green energy
- Sewer: Public Sewer
- Water: Public
- Utilities for property: BB/HS Internet Available, Electricity Connected, Fiber Optics
Community & HOA
Community
- Security: Smoke Detector(s)
- Pet fee: $0 monthly
- Subdivision: ARDMORE HOMES
HOA
- Has HOA: No
Location
- Region: Orlando
Financial & listing details
- Price per square foot: $372/sqft
- Tax assessed value: $939,692
- Annual tax amount: $6,379
- Date on market: 5/30/2026
- Cumulative days on market: 102 days
- Listing terms: Cash,Conventional,VA Loan
- Ownership: Fee Simple
- Total actual rent: 0
- Electric utility on property: Yes
- Road surface type: Asphalt
Estimated market value
Not available
Estimated sales range
Not available
Not available
Price history
| Date | Event | Price |
|---|---|---|
| 9/8/2026 | Price change | $1,270,000-1.6%$372/sqft |
Source:  Stellar MLS #O6412163 Report a problem Stellar MLS #O6412163 Report a problem | ||
| 8/18/2026 | Price change | $1,290,000-0.8%$378/sqft |
Source: Stellar MLS #O6412163 Report a problem | ||
| 8/8/2026 | Price change | $1,300,000-3.7%$381/sqft |
Source: Stellar MLS #O6412163 Report a problem | ||
| 7/14/2026 | Price change | $1,350,000-2%$395/sqft |
Source: Stellar MLS #O6412163 Report a problem | ||
| 7/2/2026 | Price change | $1,377,900-4.3%$403/sqft |
Source: Stellar MLS #O6412163 Report a problem | ||
| 6/15/2026 | Price change | $1,440,000-4%$422/sqft |
Source: Stellar MLS #O6412163 Report a problem | ||
| 5/30/2026 | Listed for sale | $1,500,000+132.6%$439/sqft |
Source: Stellar MLS #O6412163 Report a problem | ||
| 4/19/2019 | Sold | $645,000-4.1%$189/sqft |
Source: Public Record Report a problem | ||
| 3/11/2019 | Price change | $672,500-0.4%$197/sqft |
Source: NEW BEGINNINGZ R E GRP, INC #O5743883 Report a problem | ||
| 2/14/2019 | Price change | $675,000-0.6%$198/sqft |
Source: NEW BEGINNINGZ R E GRP, INC #O5743883 Report a problem | ||
| 1/31/2019 | Price change | $679,000-1.2%$199/sqft |
Source: NEW BEGINNINGZ R E GRP, INC #O5743883 Report a problem | ||
| 1/21/2019 | Price change | $686,921-0.3%$201/sqft |
Source: NEW BEGINNINGZ R E GRP, INC #O5743883 Report a problem | ||
| 1/2/2019 | Price change | $689,000-0.1%$202/sqft |
Source: NEW BEGINNINGZ R E GRP, INC #O5743883 Report a problem | ||
| 12/10/2018 | Price change | $689,540-1.4%$202/sqft |
Source: NEW BEGINNINGZ R E GRP, INC #O5743883 Report a problem | ||
| 11/29/2018 | Price change | $699,000-0.1%$205/sqft |
Source: NEW BEGINNINGZ R E GRP, INC #O5743883 Report a problem | ||
| 10/31/2018 | Price change | $699,850-2.7%$205/sqft |
Source: NEW BEGINNINGZ R E GRP, INC #O5743883 Report a problem | ||
| 10/10/2018 | Price change | $719,500-2.8%$211/sqft |
Source: SAND DOLLAR REALTY GROUP INC #O5721840 Report a problem | ||
| 9/16/2018 | Price change | $739,900-1.3%$217/sqft |
Source: SAND DOLLAR REALTY GROUP INC #O5721840 Report a problem | ||
| 8/31/2018 | Price change | $749,900-2.5%$220/sqft |
Source: SAND DOLLAR REALTY GROUP INC #O5721840 Report a problem | ||
| 8/1/2018 | Price change | $769,000-3.8%$225/sqft |
Source: New Beginningz Real Estate Group Report a problem | ||
| 4/27/2018 | Price change | $799,000+10.2%$234/sqft |
Source: New Beginningz Real Estate Group Report a problem | ||
| 3/29/2018 | Price change | $724,9930%$212/sqft |
Source: New Beginningz Real Estate Group Report a problem | ||
| 3/27/2018 | Listed for sale | $725,000+356%$212/sqft |
Source: Owner Report a problem | ||
| 9/20/2002 | Sold | $159,000+120.8%$47/sqft |
Source: Public Record Report a problem | ||
| 1/26/1999 | Sold | $72,000$21/sqft |
Source: Public Record Report a problem | ||
Public tax history
| Year | Property taxes | Tax assessment |
|---|---|---|
| 2024 | $6,148 +4.7% | $369,523 +3% |
| 2023 | $5,875 +3% | $358,760 +3% |
| 2022 | $5,704 +1.6% | $348,311 +3% |
| 2021 | $5,613 +11.4% | $338,166 +10.9% |
| 2020 | $5,038 +175.2% | $304,996 +238.9% |
| 2019 | $1,831 +4.4% | $90,000 +5.9% |
| 2018 | $1,754 | $85,000 -44.7% |
| 2017 | $1,754 -1.8% | $153,644 +1% |
| 2016 | $1,787 +0.8% | $152,104 +17.3% |
| 2015 | $1,772 -1.7% | $129,686 +2.6% |
| 2014 | $1,802 +6.9% | $126,353 +5.4% |
| 2013 | $1,686 -3.8% | $119,925 -2.4% |
| 2012 | $1,753 -1.8% | $122,834 -1.1% |
| 2011 | $1,785 -1.6% | $124,155 -3.6% |
| 2010 | $1,814 | $128,800 -15.7% |
| 2009 | -- | $152,706 -18.6% |
| 2008 | $1,982 -4.8% | $187,699 -11.1% |
| 2007 | $2,081 -5% | $211,071 +13.6% |
| 2006 | $2,192 +0.5% | $185,804 +6.6% |
| 2005 | $2,180 +5.6% | $174,281 +10.6% |
| 2004 | $2,065 +1.5% | $157,599 +26.3% |
| 2003 | $2,035 +81.2% | $124,737 +23.7% |
| 2002 | $1,123 -0.4% | $100,808 +5.1% |
| 2001 | $1,128 +1.7% | $95,945 +14.2% |
| 2000 | $1,109 | $84,024 |
Find assessor info on the county website
Monthly payment
Est. payment
Payment breakdown
Explore the cost of this home by adjusting the details. Changes won't be saved.Climate risks
Neighborhood: Lake Como
Nearby schools
Schools provided by the listing agent
- Elementary: Lake Como Elem
- Middle: Lake Como School K-8
- High: Boone High
Source: Stellar MLS. This data may not be complete. We recommend contacting the local school district to confirm school assignments for this home.
Similar homes
- $1,300,0004 bd4 ba3.2k sqft1413 OSCEOLA COURT, ORLANDO, FL 32806For Sale
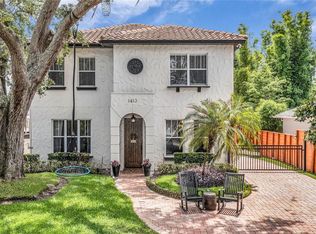
 MLS ID #O6411631, Julie Bowyer, KELLER WILLIAMS REALTY AT THE PARKS. Stellar MLS
 - $1,229,0004 bd3 ba3.1k sqft1900 GERDA TERRACE, ORLANDO, FL 32804For Sale
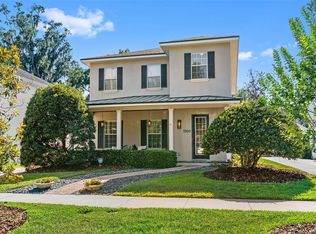 MLS ID #O6411887, Brandon Geers, COMPASS FLORIDA LLC. Stellar MLS
 - $1,250,0005 bd4 ba3.8k sqft4509 PATRICIA ANN COURT, ORLANDO, FL 32839For Sale
 MLS ID #O6374542, Dean Gonzalez, KELLER WILLIAMS ADVANTAGE 2 REALTY. Stellar MLS
 - $949,0004 bd2 ba3.2k sqft3226 S OSCEOLA AVENUE, ORLANDO, FL 32806For Sale
 MLS ID #O6386545, Michael Chiorando, ONE OAK REALTY CORP. Stellar MLS
 - $869,0004 bd2 ba2k sqft2100 MAE STREET, ORLANDO, FL 32806For SaleMLS ID #O6396104, Kyle Madorin PA, UPWELL REALTY LLC. Stellar MLS
- $1,100,0005 bd3 ba3k sqft533 W YALE STREET, ORLANDO, FL 32804For SaleMLS ID #O6419823, Heather Unger, PA, ACME REAL ESTATE FLORIDA LLC. Stellar MLS
- $1,599,0004 bd5 ba3.3k sqft638 E LIVINGSTON STREET, ORLANDO, FL 32803For SaleMLS ID #O6433881, Katie Bray, MAINFRAME REAL ESTATE. Stellar MLS
- $1,290,0005 bd5 ba3.1k sqft13126 GRANGER AVENUE, ORLANDO, FL 32827For SaleMLS ID #O6432381, Helen Thompson, RE/MAX SELECT GROUP. Stellar MLS
- $1,249,0004 bd3 ba2.4k sqft10273 COVE LAKE DRIVE, ORLANDO, FL 32836For SaleMLS ID #O6411605, Mathew Kelly, TURN-KEY MOVES REALTY. Stellar MLS
- $1,395,0004 bd3 ba3.1k sqft8922 BAY COVE COURT, ORLANDO, FL 32819For SaleMLS ID #O6438393, Majid Mikou, CHARLES RUTENBERG REALTY ORLANDO. Stellar MLS
- $915,0004 bd3 ba3k sqft231 SEVERN WAY, ORLANDO, FL 32803For SaleMLS ID #O6433001, Francesca Agostino, ALL REAL ESTATE & INVESTMENTS. Stellar MLS
- $1,250,0004 bd4 ba3.5k sqft13031 STANTHORNE AVENUE, ORLANDO, FL 32832For SaleMLS ID #O6433098, Rafael Eliasquevitch Mantovani, M2M REALTY. Stellar MLS
- $1,288,9995 bd4 ba3.3k sqft11524 CLAYMONT CIRCLE, WINDERMERE, FL 34786For SaleMLS ID #O6410754, Immu Korvenmaa, ALIGN REAL ESTATE LLC. Stellar MLS
- $1,125,0005 bd4 ba3.8k sqft900 BRIGHTWATER CIRCLE, MAITLAND, FL 32751For SaleMLS ID #O6420911, David Alderman, ELITE EVOLUTION PROPERTIES. Stellar MLS
- $1,175,0004 bd5 ba3.1k sqft13137 LOWER HARDEN AVENUE, ORLANDO, FL 32827For SaleMLS ID #O6429136, Michael Blank, FL PRO BROKERS LLC. Stellar MLS
- $1,250,0004 bd4 ba3.2k sqft1336 CLASSIC DRIVE, LONGWOOD, FL 32779For SaleMLS ID #O6431642, Jen King, KELLER WILLIAMS HERITAGE REALTY. Stellar MLS
- $1,325,0006 bd4 ba4.3k sqft1117 WADING WATERS CIRCLE, WINTER PARK, FL 32792For SaleMLS ID #O6436548, Brian Hyser, THE AGENCY FL. Stellar MLS
- $1,300,0005 bd4 ba3k sqft243 ZACHARY WADE STREET, WINTER GARDEN, FL 34787For SaleMLS ID #O6391909, Alexis Anderson, REGENCY REAL ESTATE LLC. Stellar MLS
- $1,179,0005 bd5 ba3.9k sqft10396 ROYAL CYPRESS WAY, ORLANDO, FL 32836For SaleMLS ID #O6380590, Storm Miller, COMPASS FLORIDA LLC. Stellar MLS
- $1,250,0005 bd4 ba4.2k sqft8324 LUDINGTON CIRCLE, ORLANDO, FL 32836For SaleMLS ID #O6377060, Ana Thurman, WRA BUSINESS & REAL ESTATE. Stellar MLS
