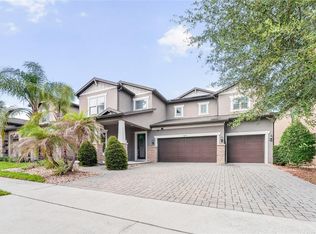
Located in the prestigious Estates at Parkside, in the heart of Doctor Phillips, this elegant 5-bedroom residence offers refined living in one of Orlando’s most sought-after gated communities. The home features a spacious and light-filled layout, with a formal dining room, private office with custom cabinetry, and a gourmet kitchen fully equipped with built-in appliances and ample storage, seamlessly connecting to the main living areas. Custom-built furniture and cabinetry convey with the property, offering a rare turnkey opportunity. The house comes with solar panels. Designed for comfort and entertainment, the home includes a professionally designed cinema room with acoustic insulation, multiple living spaces, and a luxurious master suite with custom panels and decorative fireplace. Bedrooms are generously sized and well-ventilated throughout. The covered outdoor gourmet area opens to a private backyard with space to add a pool or jacuzzi, with an expansion project available. Residents enjoy exclusive access to a clubhouse and community amenities, all conveniently located near top-rated schools, fine dining, and shopping. A distinguished home offering luxury, functionality, and exceptional lifestyle in Doctor Phillips.
For sale
$1,250,000
8324 LUDINGTON CIRCLE, ORLANDO, FL 32836
5beds
4,264sqft
:
Get pre-qualified$8,368/mo
Single Family Residence
Built in 2018
8,079 Square Feet Lot
$1,191,800 Zestimate®
$293/sqft
$252/mo HOA
What's special
Private backyardCovered outdoor gourmet areaFormal dining roomSpacious and light-filled layoutSolar panelsMultiple living spaces
- 180 days |
- 286 |
- 7 |
Zillow last checked:
Listing updated:
Listed by:
Ana Thurman 321-310-6382,
WRA BUSINESS & REAL ESTATE 407-512-1008
Source: Stellar MLS,MLS#: O6377060 Originating MLS: Orlando Regional
Originating MLS: Orlando Regional
Facts & features
Interior
Bedrooms & bathrooms
- Bedrooms: 5
- Bathrooms: 4
- Full bathrooms: 4
Primary bedroom
- Features: Built-in Closet
- Level: First
Bedroom 2
- Features: Built-in Closet
- Level: Second
Bedroom 3
- Features: Built-in Closet
- Level: Second
Bedroom 4
- Features: Built-in Closet
- Level: Second
Bedroom 5
- Features: Built-in Closet
- Level: Second
Bathroom 1
- Level: First
Bathroom 2
- Level: Second
Bathroom 3
- Level: Second
Bathroom 4
- Level: Second
Balcony porch lanai
- Level: First
Bonus room
- Features: No Closet
- Level: First
Dining room
- Features: Built-in Closet
- Level: First
Family room
- Features: Built-in Closet
- Level: First
Kitchen
- Features: Built-in Closet
- Level: First
Living room
- Features: Built-in Closet
- Level: First
Heating
- Central
Cooling
- Central Air
Appliances
- Included: Convection Oven, Dishwasher, Disposal, Dryer, Microwave, Range, Washer
- Laundry: Laundry Room
Features
- L Dining, Walk-In Closet(s)
- Flooring: Tile
- Doors: Outdoor Grill
- Has fireplace: No
Interior area
- Total structure area: 8,079
- Total interior livable area: 4,264 sqft
Property
Parking
- Total spaces: 3
- Parking features: Garage - Attached
- Attached garage spaces: 3
Features
- Levels: Two
- Stories: 2
- Exterior features: Outdoor Grill
Lot
- Size: 8,079 Square Feet
Details
- Parcel number: 102428250000170
- Zoning: P-D
- Special conditions: None
Construction
Type & style
- Home type: SingleFamily
- Property subtype: Single Family Residence
Materials
- Block, Stucco
- Foundation: Block
- Roof: Shingle
Condition
- New construction: No
- Year built: 2018
Utilities & green energy
- Electric: Photovoltaics Seller Owned
- Sewer: Public Sewer
- Water: Public
- Utilities for property: Sewer Available
Green energy
- Energy generation: Solar
Community & HOA
Community
- Features: Association Recreation - Lease
- Pet fee: $0 monthly
- Subdivision: ESTATES/PARKSIDE
HOA
- Has HOA: Yes
- HOA fee: $252 monthly
- HOA name: Estates At Parkside HOA
- HOA phone: 352-366-0234
Location
- Region: Orlando
Financial & listing details
- Price per square foot: $293/sqft
- Tax assessed value: $952,627
- Annual tax amount: $14,965
- Date on market: 1/28/2026
- Cumulative days on market: 689 days
- Ownership: Fee Simple
- Total actual rent: 0
- Road surface type: Asphalt
Estimated market value
$1,191,800
$1.13M - $1.25M
$6,867/mo
Price history
| Date | Event | Price |
|---|---|---|
| 1/28/2026 | Listed for sale | $1,250,000-3.8%$293/sqft |
Source:  Stellar MLS #O6377060 Report a problem Stellar MLS #O6377060 Report a problem | ||
| 1/21/2026 | Listing removed | $1,299,000$305/sqft |
Source: My State MLS #11338226 Report a problem | ||
| 10/3/2025 | Price change | $1,299,000-3.7%$305/sqft |
Source: Stellar MLS #O6234529 Report a problem | ||
| 8/14/2025 | Price change | $1,349,000-3.6%$316/sqft |
Source: Stellar MLS #O6234529 Report a problem | ||
| 8/1/2025 | Price change | $1,399,000-3.5%$328/sqft |
Source: Stellar MLS #O6234529 Report a problem | ||
| 7/2/2025 | Price change | $1,450,000-2.7%$340/sqft |
Source: Stellar MLS #O6234529 Report a problem | ||
| 6/9/2025 | Price change | $1,490,000-1.3%$349/sqft |
Source: Stellar MLS #O6234529 Report a problem | ||
| 3/2/2025 | Price change | $1,510,000-1.3%$354/sqft |
Source: Stellar MLS #O6234529 Report a problem | ||
| 9/27/2024 | Price change | $1,530,000-11.6%$359/sqft |
Source: Stellar MLS #O6234529 Report a problem | ||
| 8/30/2024 | Listed for sale | $1,730,000+108.4%$406/sqft |
Source: Stellar MLS #O6234529 Report a problem | ||
| 5/6/2021 | Sold | $830,000-2.3%$195/sqft |
Source: Public Record Report a problem | ||
| 3/15/2021 | Pending sale | $849,900$199/sqft |
Source: Stellar MLS #O5911080 Report a problem | ||
| 12/14/2020 | Listed for sale | $849,900+17.6%$199/sqft |
Source: V ENTERPRISES LLC #O5911080 Report a problem | ||
| 10/4/2018 | Sold | $723,000$170/sqft |
Source: Public Record Report a problem | ||
Public tax history
| Year | Property taxes | Tax assessment |
|---|---|---|
| 2024 | $15,060 +12.1% | $952,627 +15.1% |
| 2023 | $13,429 +12.2% | $827,413 +10% |
| 2022 | $11,972 +19% | $752,194 +21.8% |
| 2021 | $10,058 -0.6% | $617,739 +0.2% |
| 2020 | $10,114 -3.5% | $616,272 -2.1% |
| 2019 | $10,480 +773.7% | $629,806 +774.7% |
| 2018 | $1,199 0% | $72,000 -20% |
| 2017 | $1,199 | $90,000 |
Find assessor info on the county website
Monthly payment
Est. payment
Payment breakdown
Explore the cost of this home by adjusting the details. Changes won't be saved.Climate risks
Neighborhood: 32836
Nearby schools
GreatSchools rating
- 7/10Sand Lake Elementary SchoolGrades: PK-5Distance: 0.2 mi
- 7/10Southwest Middle SchoolGrades: 6-8Distance: 4.1 mi
- 5/10LAKE BUENA VISTA HIGH SCHOOL-0932Grades: 9-12Distance: 0.5 mi
- $1,386,8007 bd5 ba5k sqft8318 Ludington Cir, Orlando, FL 32836Off Market
- $1,440,8005 bd5 ba4.8k sqft8330 Ludington Cir, Orlando, FL 32836Off Market
- $1,472,1006 bd6 ba5.1k sqft8312 Ludington Cir, Orlando, FL 32836Off Market
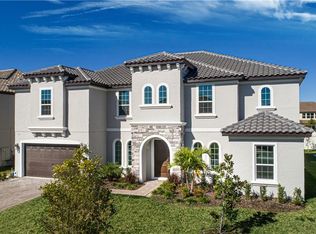
- $1,487,7006 bd5 ba5k sqft8336 Ludington Cir, Orlando, FL 32836Off Market
- $970,300-- bd-- ba3.1k sqft8325 Ludington Cir, Orlando, FL 32836Off Market
- $1,297,800-- bd-- ba4.3k sqft8319 Ludington Cir, Orlando, FL 32836Off Market
- $1,147,200-- bd-- ba3.8k sqft8331 Ludington Cir, Orlando, FL 32836Off Market
- $4,485,4446 bd5 ba5.6k sqftSmith Bennett Rd, Orlando, FL 32836Off Market
A local agent can set up tours, give advice and negotiate with sellers.
Similar homes
- $1,250,0005 bd5 ba4.3k sqft9270 ROYAL ESTATES BOULEVARD, ORLANDO, FL 32836For Sale
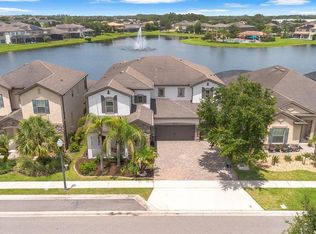
 MLS ID #O6423975, Andy Neal, THE AGENCY FL. Stellar MLS
 - $1,424,9004 bd4 ba4.2k sqft8024 LEAF GROVE CIRCLE CIRCLE, ORLANDO, FL 32836For Sale
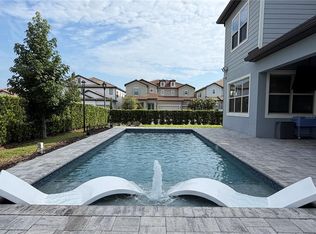 MLS ID #S5143398, Adriana Mogollon, AROD PARTNERS REALTY. Stellar MLS
 - $1,450,0006 bd5 ba4.6k sqft7537 WANDERING WAY, ORLANDO, FL 32836New Construction
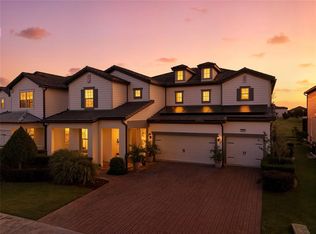 MLS ID #O6353421, Jasmin Cabral, LIFESTYLE INTERNATIONAL REALTY. Stellar MLS
 - $1,150,0004 bd4 ba4.1k sqft9210 ROYAL ESTATES BOULEVARD, ORLANDO, FL 32836For Sale
 MLS ID #O6414185, Eduardo Pavone, ON ME REALTY. Stellar MLS
 - $1,250,0005 bd4 ba3.8k sqft4509 PATRICIA ANN COURT, ORLANDO, FL 32839For SaleMLS ID #O6374542, Dean Gonzalez, KELLER WILLIAMS ADVANTAGE 2 REALTY. Stellar MLS
- $1,199,5006 bd4 ba4.5k sqft6053 NEW HOPE ROAD, ORLANDO, FL 32824For SaleMLS ID #O6390437, Nick Vaseloff, PRIMEFIT PROPERTIES LLC. Stellar MLS
- $1,100,0005 bd5 ba3.8k sqft15161 CANOE PLACE, WINTER GARDEN, FL 34787For SaleMLS ID #O6398949, Maqueli Gewehr, WRA BUSINESS & REAL ESTATE. Stellar MLS
- $1,093,0005 bd5 ba3.8k sqft15625 SYLVESTER PALM DRIVE, WINTER GARDEN, FL 34787For SaleMLS ID #O6379346, Deep Mehta, PA, EXP REALTY LLC. Stellar MLS
- $1,480,0005 bd4 ba3.4k sqft12718 WINDERMERE ISLES PLACE, WINDERMERE, FL 34786For SaleMLS ID #O6399958, Patricia Zimath, LLC, CHARLES RUTENBERG REALTY ORLANDO. Stellar MLS
- $1,149,9504 bd4 ba3.1k sqft156 STANTON ESTATES CIRCLE, WINTER GARDEN, FL 34787For SaleMLS ID #O6384801, Joe Thomas, Jr, FATHOM REALTY FL LLC. Stellar MLS
- $1,045,0005 bd5 ba3.5k sqft6665 BRIDGMAN STREET, ORLANDO, FL 32827For SaleMLS ID #O6292804, Peter Luu, REAL BROKER, LLC. Stellar MLS
- $1,069,0005 bd5 ba3.4k sqft8720 REYMONT STREET, ORLANDO, FL 32827For SaleMLS ID #O6406590, Michael Blank, FL PRO BROKERS LLC. Stellar MLS
- $1,050,0004 bd3 ba4k sqft11763 AURELIO LN, ORLANDO, FL 32827For SaleMLS ID #O6415878, Tino Sanchez, EXP REALTY LLC. Stellar MLS
- $1,046,0005 bd4 ba3.8k sqft1711 AMSEL FALLS PARK TERRACE, WINTER GARDEN, FL 34787For SaleMLS ID #G5114517, Jay Winston, LPT REALTY, LLC. Stellar MLS
- $995,0004 bd4 ba3.2k sqft11162 LEDGEMENT LANE, WINDERMERE, FL 34786For SaleMLS ID #O6346461, Deb Schroeder, INFINITY REALTY GROUP LLC. Stellar MLS
- $1,599,9005 bd4 ba4.4k sqft14160 ELIOT AVENUE, ORLANDO, FL 32827For SaleMLS ID #O6392857, Giovanni Sanginesi, REAL BROKER, LLC. Stellar MLS
- $899,0008 bd5 ba4.2k sqft2855 BOOKMARK DRIVE, KISSIMMEE, FL 34746For SaleMLS ID #A4697895, Bin Cao, FLORIDA MORNING REALTY LLC. Stellar MLS
- $1,500,0004 bd5 ba3.8k sqft17060 SECRET HOLLOW LOOP, CLERMONT, FL 34711For SaleMLS ID #O6401874, Tennille Biggers, KELLER WILLIAMS ELITE PARTNERS III REALTY. Stellar MLS
- $990,0008 bd7 ba3.6k sqft7721 FAIRFAX DRIVE, KISSIMMEE, FL 34747For SaleMLS ID #O6416980, Hafid Boujidi, GENSTONE REALTY. Stellar MLS
- $1,099,0004 bd5 ba3.5k sqft4708 WEATHERBELL ROAD, WINTER GARDEN, FL 34787For SaleMLS ID #O6422574, Jill Tebeau, EXP REALTY LLC. Stellar MLS
