Beautifully remodeled 5-bedroom, 4-bath pool home on a rare nearly one-acre homesite (0.93 acre), tucked at the end of a quiet cul-de-sac in Windermere Isle. Wake up to Florida sunrises over the pond from a private backyard retreat with a screened pool and spa. Land, privacy and water views like these are increasingly hard to find this close to everything. Inside, the remodeled floor plan offers nearly 3,500 sq ft with wood flooring, an oversized family room anchored by a wood-burning fireplace, a spacious primary suite, and updated interiors designed for everyday living and easy entertaining. Outside is where this home truly stands apart. The expansive grounds offer room to add a pickleball or beach tennis court, summer kitchen, fire pit or play area (subject to HOA and applicable approvals). A detached workshop/shed is ideal for storage, hobbies or a home gym, and the 3-car garage has space for vehicles, a golf cart and recreational gear. The location is just as special. The home is zoned for A-rated Windermere Elementary, Bridgewater Middle and Windermere High School. Winter Garden Village is about 15 minutes away, with Target, HomeGoods, Ross and the newly opened Seasons 52. You're also close to charming Downtown Windermere, historic Downtown Winter Garden and the West Orange Trail, and the Butler Chain of Lakes. SR-429 gives you easy access to Disney and greater Orlando. This is a rare chance to get a remodeled home, nearly an acre, water views and top schools all in one place.
For sale
Price cut: $10K (9/30)
$1,365,000
12718 WINDERMERE ISLES PLACE, WINDERMERE, FL 34786
5beds
3,487sqft
Single Family Residence
Built in 1997
0.93 Acres Lot
$1,307,700 Zestimate®
$391/sqft
$130/mo HOA
What's special
Expansive groundsSpacious primary suiteWood flooring
- 173 days
- 1,324
- 118
Zillow last checked:
Listing updated:
Listed by:
Patricia Zimath, LLC 321-318-1050,
CHARLES RUTENBERG REALTY ORLANDO 407-622-2122
Source: Stellar MLS,MLS#: O6399958 Originating MLS: Orlando Regional
Originating MLS: Orlando Regional
Facts & features
Interior
Bedrooms & bathrooms
- Bedrooms: 5
- Bathrooms: 4
- Full bathrooms: 4
Rooms
- Room types: Den/Library/Office, Family Room, Dining Room, Living Room, Utility Room
Primary bedroom
- Features: Walk-In Closet(s)
- Level: First
- Area: 396 Square Feet
- Dimensions: 22x18
Other
- Features: Built-in Closet
- Level: First
Bedroom 2
- Features: Ceiling Fan(s), Jack & Jill Bathroom, Built-in Closet
- Level: First
- Area: 288 Square Feet
- Dimensions: 24x12
Bedroom 3
- Features: Jack & Jill Bathroom, Built-in Closet
- Level: First
- Area: 165 Square Feet
- Dimensions: 15x11
Bedroom 4
- Features: Ceiling Fan(s), Built-in Closet
- Level: First
- Area: 144 Square Feet
- Dimensions: 12x12
Balcony porch lanai
- Features: Ceiling Fan(s), Built-in Closet
- Level: First
- Area: 336 Square Feet
- Dimensions: 28x12
Dinette
- Level: First
- Area: 140 Square Feet
- Dimensions: 14x10
Dining room
- Features: Ceiling Fan(s)
- Level: First
- Area: 168 Square Feet
- Dimensions: 14x12
Family room
- Level: First
- Area: 400 Square Feet
- Dimensions: 25x16
Kitchen
- Features: Kitchen Island
- Level: First
- Area: 225 Square Feet
- Dimensions: 15x15
Living room
- Features: Ceiling Fan(s)
- Level: First
- Area: 240 Square Feet
- Dimensions: 16x15
Utility room
- Features: Built-in Closet
- Level: First
- Area: 64 Square Feet
- Dimensions: 8x8
Heating
- Central
Cooling
- Central Air
Appliances
- Included: Oven, Cooktop, Dishwasher, Disposal, Microwave
- Laundry: Inside, Laundry Room
Features
- Ceiling Fan(s), Chair Rail, High Ceilings, Kitchen/Family Room Combo, Solid Surface Counters, Split Bedroom, Walk-In Closet(s)
- Flooring: Tile, Hardwood
- Doors: Sliding Doors
- Windows: Window Treatments
- Has fireplace: Yes
- Fireplace features: Family Room, Wood Burning
Interior area
- Total structure area: 4,529
- Total interior livable area: 3,487 sqft
Video & virtual tour
Property
Parking
- Total spaces: 3
- Parking features: Garage Door Opener, Garage Faces Side
- Attached garage spaces: 3
Features
- Levels: One
- Stories: 1
- Patio & porch: Covered, Rear Porch, Screened
- Has private pool: Yes
- Pool features: Gunite, In Ground, Screen Enclosure
- Has spa: Yes
- Spa features: In Ground
- Fencing: Fenced,Vinyl
- Has view: Yes
- View description: Garden, Water, Pond
- Has water view: Yes
- Water view: Water,Pond
Lot
- Size: 0.93 Acres
- Dimensions: 156 x 260
- Features: Cul-De-Sac, Landscaped, Oversized Lot, Street Dead-End
- Residential vegetation: Trees/Landscaped
Details
- Additional structures: Storage, Workshop
- Parcel number: 122327391300090
- Zoning: R-CE-C
- Special conditions: None
Construction
Type & style
- Home type: SingleFamily
- Architectural style: Contemporary
- Property subtype: Single Family Residence
Materials
- Block, Stucco
- Foundation: Slab
- Roof: Shingle
Condition
- New construction: No
- Year built: 1997
Utilities & green energy
- Sewer: Septic Tank
- Water: Public
- Utilities for property: BB/HS Internet Available, Cable Available, Electricity Connected, Public
Community & HOA
Community
- Pet fee: $0 monthly
- Subdivision: ISLES WINDERMERE
HOA
- Has HOA: Yes
- HOA fee: $130 monthly
- HOA name: Blue Water Community Management
- HOA phone: 407-343-0809
Location
- Region: Windermere
Financial & listing details
- Price per square foot: $391/sqft
- Tax assessed value: $714,007
- Annual tax amount: $6,661
- Date on market: 4/16/2026
- Cumulative days on market: 173 days
- Listing terms: Cash,Conventional
- Ownership: Fee Simple
- Total actual rent: 0
- Electric utility on property: Yes
- Road surface type: Paved
Estimated market value
$1,307,700
$1.24M - $1.37M
$7,457/mo
Price history
| Date | Event | Price |
|---|---|---|
| 9/30/2026 | Price change | $1,365,000-0.7%$391/sqft |
Source:  Stellar MLS #O6399958 Report a problem Stellar MLS #O6399958 Report a problem | ||
| 9/10/2026 | Price change | $1,375,000-1.1%$394/sqft |
Source: Stellar MLS #O6399958 Report a problem | ||
| 9/3/2026 | Price change | $1,390,000-3.4%$399/sqft |
Source: Stellar MLS #O6399958 Report a problem | ||
| 8/13/2026 | Price change | $1,439,000-0.7%$413/sqft |
Source: Stellar MLS #O6399958 Report a problem | ||
| 7/28/2026 | Price change | $1,449,000-2.1%$416/sqft |
Source: Stellar MLS #O6399958 Report a problem | ||
| 7/2/2026 | Price change | $1,480,000-0.7%$424/sqft |
Source: Stellar MLS #O6399958 Report a problem | ||
| 4/16/2026 | Listed for sale | $1,490,000+56.8%$427/sqft |
Source: Stellar MLS #O6399958 Report a problem | ||
| 6/14/2025 | Listing removed | $7,500$2/sqft |
Source: Stellar MLS #O6314014 Report a problem | ||
| 5/30/2025 | Listed for rent | $7,500$2/sqft |
Source: Stellar MLS #O6314014 Report a problem | ||
| 3/16/2023 | Listing removed | -- |
Source: BHHS broker feed Report a problem | ||
| 1/17/2023 | Pending sale | $950,000$272/sqft |
Source: Stellar MLS #S5078434 Report a problem | ||
| 12/23/2022 | Listed for sale | $950,000+171.4%$272/sqft |
Source: Stellar MLS #S5078434 Report a problem | ||
| 7/17/1997 | Sold | $350,000+191.7%$100/sqft |
Source: Public Record Report a problem | ||
| 1/6/1997 | Sold | $120,000$34/sqft |
Source: Public Record Report a problem | ||
Public tax history
| Year | Property taxes | Tax assessment |
|---|---|---|
| 2024 | $12,112 +9.7% | $714,007 +5.8% |
| 2023 | $11,038 +65.7% | $674,988 +55.6% |
| 2022 | $6,662 +1.3% | $433,820 +3% |
| 2021 | $6,574 +1.2% | $421,184 +1.4% |
| 2020 | $6,494 +1% | $415,369 +2.3% |
| 2019 | $6,430 +1.2% | $406,030 +1.9% |
| 2018 | $6,354 | $398,459 -13.7% |
| 2017 | $6,354 +1.4% | $461,804 +2% |
| 2016 | $6,266 +0.5% | $452,765 +1.3% |
| 2015 | $6,238 -2.8% | $447,064 +7.7% |
| 2014 | $6,415 +1.9% | $415,229 +10.1% |
| 2013 | $6,296 +0.8% | $377,143 +0.6% |
| 2012 | $6,244 +2.7% | $374,729 -6.2% |
| 2011 | $6,080 +4.3% | $399,463 -4.9% |
| 2010 | $5,830 | $420,166 +0.5% |
| 2009 | -- | $418,104 -18% |
| 2008 | $5,397 -0.2% | $509,609 -5.5% |
| 2007 | $5,407 -5.9% | $539,552 +18.5% |
| 2006 | $5,743 +0.5% | $455,320 +24.9% |
| 2005 | $5,715 +4.5% | $364,440 +5.5% |
| 2004 | $5,466 +0.4% | $345,407 +0.9% |
| 2003 | $5,446 +2.1% | $342,485 +2.9% |
| 2002 | $5,334 -0.9% | $332,727 -1.6% |
| 2001 | $5,381 +2.3% | $338,125 +1.4% |
| 2000 | $5,258 | $333,338 |
Find assessor info on the county website
Monthly payment
Est. payment
Payment breakdown
Explore the cost of this home by adjusting the details. Changes won't be saved.Climate risks
Neighborhood: 34786
Nearby schools
Schools provided by the listing agent
- Elementary: Windermere Elem
- Middle: Bridgewater Middle
- High: Windermere High School
Source: Stellar MLS. This data may not be complete. We recommend contacting the local school district to confirm school assignments for this home.
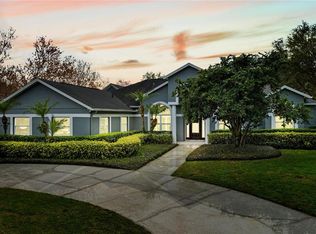
- $1,260,0005 bd5 ba4.1k sqft12726 Windermere Isles Pl, Windermere, FL 34786Sold
- $912,3005 bd4 ba3.8k sqft12734 Windermere Isles Pl, Windermere, FL 34786Off Market
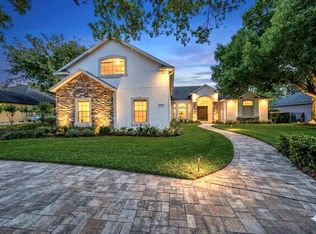
- $2,739,6005 bd5 ba4.3k sqft4053 Isabella Cir, Windermere, FL 34786Off Market

- $2,750,0006 bd8 ba8.3k sqft4047 Isabella Cir, Windermere, FL 34786Sold
Similar homes
- $1,349,9005 bd3 ba3.3k sqft2540 HEMPEL COVE CT, WINDERMERE, FL 34786For Sale

 MLS ID #O6436594, Tiffany Pantozzi, ALIGN REAL ESTATE LLC. Stellar MLS
 - $1,395,0004 bd4 ba3.9k sqft9548 CROWN PRINCE LANE, WINDERMERE, FL 34786For Sale
 MLS ID #O6407352, Dianna Desboyaux, DOUGLAS ELLIMAN. Stellar MLS
 - $1,200,0006 bd4 ba4.2k sqft1812 LAKE ROBERTS LANDING DRIVE, WINTER GARDEN, FL 34787For Sale
 MLS ID #O6415935, Alexis Jacobsen, EXP REALTY LLC. Stellar MLS
 - $930,0005 bd4 ba3.8k sqft6752 TRELLIS VINE LOOP, WINDERMERE, FL 34786For Sale
 MLS ID #O6376318, Candice Liceaga, COLDWELL BANKER REALTY. Stellar MLS
 - $1,400,0004 bd4 ba3.5k sqft1112 HULL ISLAND DRIVE, OAKLAND, FL 34787For SaleMLS ID #O6434371, Kelly Zannini, HOMEVEST REALTY. Stellar MLS
- $1,395,0005 bd4 ba3.2k sqft438 HARBOUR OAKS POINTE DRIVE, ORLANDO, FL 32809For SaleMLS ID #O6439794, Miguel Anastacio, COLDWELL BANKER REALTY. Stellar MLS
- $1,349,0005 bd5 ba4.6k sqft17077 WINGSPREAD LOOP, WINTER GARDEN, FL 34787For SaleMLS ID #O6437444, Erica Diaz, HOMEVEST REALTY. Stellar MLS
- $1,298,0006 bd5 ba4.4k sqft16730 RUSTY ANCHOR ROAD, WINTER GARDEN, FL 34787For SaleMLS ID #S5156404, Ashley Wilt, TITAN REALTY GROUP LLC. Stellar MLS
- $1,249,0004 bd3 ba2.4k sqft10273 COVE LAKE DRIVE, ORLANDO, FL 32836For SaleMLS ID #O6411605, Mathew Kelly, TURN-KEY MOVES REALTY. Stellar MLS
- $1,339,0005 bd5 ba4.3k sqft9103 MORGANA COURT, WINTER GARDEN, FL 34787For SaleMLS ID #O6409652, Lesa Dolan, HAMMOND REALTY GROUP LLC. Stellar MLS
- $839,0005 bd3 ba3.5k sqft12513 SCARLETT SAGE COURT, WINTER GARDEN, FL 34787For SaleMLS ID #O6393138, Noah Araujo, KARDOSH REALTY. Stellar MLS
- $979,9904 bd3 ba2.7k sqft14353 CREST PALM AVENUE, WINDERMERE, FL 34786New ConstructionStellar MLS
- $779,9005 bd3 ba3.2k sqft4415 BLUE MAJOR DRIVE, WINDERMERE, FL 34786For SaleMLS ID #O6359496, Mariana Micheti, M2M REALTY. Stellar MLS
- $1,499,0004 bd4 ba3.2k sqft16930 WINTER ROAD, MONTVERDE, FL 34756For SaleMLS ID #O6433608, Silvia Kinkela, PA, SERHANT. Stellar MLS
- $1,620,0004 bd5 ba4.2k sqft5646 MASTERS BOULEVARD, ORLANDO, FL 32819For SaleMLS ID #O6415354, Natalia Romanelli Mourao, MS LAND & BUILDING LLC. Stellar MLS
- $1,080,0005 bd5 ba4.3k sqft1664 HOLCOMB CREEK ST., WINTER GARDEN, FL 34787For SaleMLS ID #G5115834, Miriam Chambers, COLDWELL BANKER HUBBARD HANSEN. Stellar MLS
- $1,270,0005 bd4 ba3.9k sqft16894 WINGSPREAD LOOP, WINTER GARDEN, FL 34787For SaleMLS ID #O6362090, Kishan Brahmin, THE BRAHMIN GROUP. Stellar MLS
- $1,250,0005 bd4 ba3.8k sqft4509 PATRICIA ANN COURT, ORLANDO, FL 32839For SaleMLS ID #O6374542, Dean Gonzalez, KELLER WILLIAMS ADVANTAGE 2 REALTY. Stellar MLS
- $1,385,0005 bd4 ba4k sqft11262 LEMON LAKE BOULEVARD, ORLANDO, FL 32836For SaleMLS ID #O6437580, Catarina Ferlin Farah, NEWKEY REAL ESTATE LLC. Stellar MLS
- $1,499,0005 bd4 ba3.6k sqft928 JASMINE STREET, CELEBRATION, FL 34747For SaleMLS ID #O6413055, Laurentiu Stanica, STANICA REALTY GROUP. Stellar MLS
