Skip main navigation
Sold for $1,260,000
  • $1,260,000

    12726 Windermere Isles Pl, Windermere, FL 34786

    5beds
    4,135sqft
    Single Family Residence
    Built in 1997
    0.77 Acres Lot
    $1,288,900 Zestimate®
    $305/sqft
    $7,838 Estimated rent

    Home value

    $1,288,900

    $1.19M - $1.40M

    $7,838/mo

    Zestimate® history
    Loading
    Loading...

    Owner options

    List your home for rent

    $7,838/mo

    Rent Zestimate®

    Find your next renter with Zillow Rental Manager. Plus, with online applications, you can quickly screen prospective tenants – for free.

    Learn more

    $7,838/mo

    Rent Zestimate®

    Refinance and save

    $9,047/mo

    Est. payment

    Refinancing to a lower rate could help reduce your monthly payments and save thousands over the life of the loan.

    See today's rates

    $9,047/mo

    Est. payment

    Explore your selling options

    Work with a Zillow partner agent

    Leverage their expertise and Zillow's premium Showcase listings to get your home seen by more buyers.

    Get started

    List with your own agent

    Get your home in front of millions of buyers by listing it on Zillow.

    Learn how to do it

    Sell it yourself

    Take full control of how buyers see your home on Zillow by listing For Sale by Owner (FSBO).

    List your home

    What's special

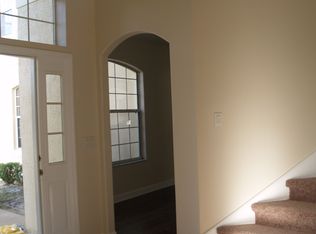
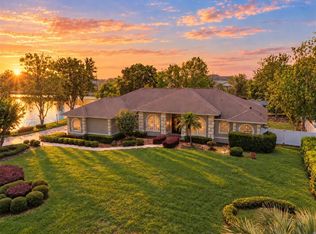
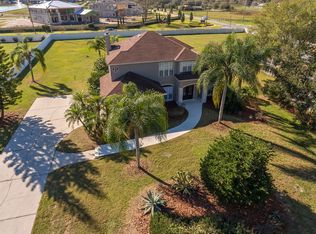
    An exceptional sanctuary in Windermere with ideal Travel Times, breathtaking sunsets, and historic relevance, all encapsulated in superior block construction. This is by far the most enviable location in Windermere. Sited on Just Under 1 acre parcel, this spectacular home features modern improvements and luxury amenities, while retaining its distinguished allure. An impressive circular drive invites guests to ascend the front steps to a classic Florida front porch. The main home has a primary bedroom with an ensuite Wood Burning fireplace; an In-Law Suite complete with closets and views of the outdoor gardens; a formal living room with fireplace; a formal dining room; a Bonus Room; and 1000 sq. ft. of Travertine patio with sunshades surrounding the pool. A staircase leads to 900sf Loft and a half bath with additional storage room. The attached In-Law Suite, complete with a kitchenette, bath, and porch will house guests or family in the privacy of the back of the home. There is a 6 Car Garage and shop as well attached to the home in addition to the 2 car garage totaling 8 cars. Relax under the shade of the Oak Trees, enjoy the Sundeck on a cool summer day, fish in the nearby pond, and enjoy sunset.

    Zillow last checked:

    Listing updated:

    Listing Provided by:

    Darius Rivers 407-256-5564,

    COLDWELL BANKER REALTY 407-352-1040

    Bought with:

    Darius Rivers, 3415220

    COLDWELL BANKER REALTY

    Source: Stellar MLS,MLS#: O6181062MLS LogoOriginating MLS: Orlando Regional

    Facts & features

    Interior

    Bedrooms & bathrooms
    • Bedrooms: 5
    • Bathrooms: 5
    • Full bathrooms: 4
    • 1/2 bathrooms: 1
    Primary bedroom
    • Features: Walk-In Closet(s)
    • Level: First
    • Dimensions: 13x26
    Bedroom 1
    • Features: Built-in Closet
    • Level: First
    • Dimensions: 14x13
    Bedroom 2
    • Features: Built-in Closet
    • Level: First
    • Dimensions: 12x12
    Bedroom 3
    • Features: Built-in Closet
    • Level: First
    • Dimensions: 12x13
    Bedroom 5
    • Features: Built-in Closet
    • Level: First
    • Dimensions: 23x18
    Bonus room
    • Features: No Closet
    • Level: First
    • Dimensions: 12x14
    Dining room
    • Level: First
    • Dimensions: 24x16
    Foyer
    • Level: First
    • Dimensions: 7x8
    Kitchen
    • Level: First
    • Dimensions: 14x9
    Living room
    • Level: First
    • Dimensions: 23x19
    Office
    • Level: First
    • Dimensions: 12x13
    Heating
    • Central
    Cooling
    • Central Air
    Appliances
    • Included: Convection Oven, Cooktop, Dishwasher, Disposal, Dryer, Microwave, Range, Refrigerator, Washer
    • Laundry: Inside, Laundry Closet, Laundry Room
    Features
    • Ceiling Fan(s), High Ceilings, L Dining, Primary Bedroom Main Floor, Stone Counters, Thermostat, Tray Ceiling(s), Walk-In Closet(s), In-Law Floorplan
    • Flooring: Travertine
    • Windows: Shutters
    • Has fireplace: Yes
    • Fireplace features: Living Room, Wood Burning
    Interior area
    • Total structure area: 7,589
    • Total interior livable area: 4,135 sqft

    Property

    Parking
    • Total spaces: 8
    • Parking features: Garage - Attached
    • Attached garage spaces: 8
    Accessibility
    • Accessibility features: Accessible Bedroom, Accessible Closets, Accessible Central Living Area
    Features
    • Levels: Two
    • Stories: 2
    • Patio & porch: Covered, Deck, Enclosed, Front Porch, Patio, Porch, Rear Porch, Screened
    • Exterior features: Irrigation System, Lighting, Private Mailbox, Rain Gutters, Storage
    • Has private pool: Yes
    • Pool features: Auto Cleaner, Heated, In Ground, Lighting, Salt Water, Solar Heat
    • Fencing: Vinyl
    Lot
    • Size: 0.77 Acres
    • Residential vegetation: Bamboo, Mature Landscaping, Trees/Landscaped
    Details
    • Parcel number: 122327391300100
    • Zoning: R-CE-R
    • Special conditions: None

    Construction

    Type & style
    • Home type: SingleFamily
    • Architectural style: Traditional
    • Property subtype: Single Family Residence
    Materials
    • Block, Stucco
    • Foundation: Slab
    • Roof: Shingle
    Condition
    • Completed
    • New construction: No
    • Year built: 1997

    Utilities & green energy

    • Sewer: Septic Tank
    • Water: Public
    • Utilities for property: BB/HS Internet Available, Cable Available, Electricity Available, Sprinkler Meter, Street Lights, Water Available

    Community & neighborhood

    Security
    • Security features: Fire Alarm, Security Lights, Smoke Detector(s)
    Location
    • Region: Windermere
    • Subdivision: ISLES OF WINDERMERE

    HOA & financial

    HOA
    • Has HOA: Yes
    • HOA fee: $120 monthly
    • Association name: Southwest Property Managment of CFL
    • Association phone: 407-656-1081
    Other fees
    • Pet fee: $0 monthly
    Other financial information
    • Total actual rent: 0

    Other

    Other facts
    • Listing terms: Conventional,FHA,VA Loan
    • Ownership: Fee Simple
    • Road surface type: Concrete

    Price history

    DateEventPrice
    11/12/2024Sold$1,260,000-2.3%$305/sqft
    Source: Stellar MLS #O6181062 Report a problem
    9/13/2024Pending sale$1,290,000$312/sqft
    Source: Stellar MLS #O6181062 Report a problem
    7/31/2024Listed for sale$1,290,000$312/sqft
    Source: Stellar MLS #O6181062 Report a problem
    5/10/2024Listing removed--
    Source: Stellar MLS #O6181062 Report a problem
    4/18/2024Pending sale$1,290,000$312/sqft
    Source: Stellar MLS #O6181062 Report a problem
    2/23/2024Listed for sale$1,290,000+258.3%$312/sqft
    Source: Stellar MLS #O6181062 Report a problem
    12/1/2009Sold$360,000-9.9%$87/sqft
    Source: Public Record Report a problem
    7/17/2009Price change$399,500-14.1%$97/sqft
    Source: Main Street Realty International #O4862238 Report a problem
    4/22/2009Price change$465,000-6.9%$112/sqft
    Source: Main Street Realty International #O4862238 Report a problem
    1/10/2009Price change$499,500-5.7%$121/sqft
    Source: Main Street Realty International #O4862238 Report a problem
    10/27/2008Listed for sale$529,900+7.1%$128/sqft
    Source: Main Street Realty International #O4862238 Report a problem
    6/9/2006Sold$495,000$120/sqft
    Source: Public Record Report a problem

    Public tax history

    YearProperty taxesTax assessment
    2024$14,636 +82.5%$870,263 +67.4%
    2023$8,018 +3.2%$519,951 +3%
    2022$7,773 +1.3%$504,807 +3%
    2021$7,674 +1.1%$490,104 +1.4%
    2020$7,588 +0.9%$483,337 +2.3%
    2019$7,517 +1.1%$472,470 +1.9%
    2018$7,435 $463,660 -16%
    2017$7,435 +1.3%$551,994 +2.2%
    2016$7,337 +0.4%$540,023 -0.5%
    2015$7,309 +68%$542,682 +63.2%
    2014$4,350 +1.8%$332,517 +30%
    2013$4,272 +11.9%$255,684 +12.3%
    2012$3,816 -6.6%$227,642 -6.1%
    2011$4,087 +2.8%$242,424 -20.4%
    2010$3,974 $304,504 -6.7%
    2009-- $326,242 -18.8%
    2008$6,430 -8.4%$401,535 -5.9%
    2007$7,022 +60.1%$426,798 +17.2%
    2006$4,386 +0.7%$364,216 +24.7%
    2005$4,354 +4.6%$292,015 +6.8%
    2004$4,161 +0.5%$273,423 +1%
    2003$4,141 +2%$270,695 +3.1%
    2002$4,060 -0.7%$262,622 -2.2%
    2001$4,090 +2.4%$268,649 +5.1%
    2000$3,995 $255,565

    Find assessor info on the county website

    Neighborhood: 34786

    Nearby schools

    GreatSchools rating
    Schools provided by the listing agent
    • Elementary: Windermere Elem
    • Middle: Bridgewater Middle
    • High: Windermere High School

    Source: Stellar MLS. This data may not be complete. We recommend contacting the local school district to confirm school assignments for this home.

    Get a cash offer in 3 minutes
    Find out how much your home could sell for in as little as 3 minutes with a no-obligation cash offer.
    Estimated market value
    $1,288,900
    Get a cash offer in 3 minutes
    Find out how much your home could sell for in as little as 3 minutes with a no-obligation cash offer.
    Estimated market value
    $1,288,900