AN ARCHITECTURAL STATEMENT OF PRIVACY, LUXURY & MAJESTIC VIEWS IN PHILLIPS GROVE Welcome to high-end living in Dr. Phillips. Commandingly situated on one of the most premium, oversized corner lots in the entire community (0.28 acres), this awe-inspiring 4,205 sq. ft. estate redefines contemporary luxury in Orlando. Impeccable curb appeal greets you with a grand, sweeping paved driveway accommodating over 12 vehicles, leading to a pristine 3-car garage fully equipped with a high-speed electric vehicle (EV) charging station. The Backyard Sanctuary & Wellness: Step outside into a private oasis engineered for world-class relaxation and high-end entertaining. Surrounded by mature, manicured privacy hedges, the backyard boasts a spectacular custom saltwater pool featuring sun-shelf fountains and a premium pool heating system, ensuring your private resort remains perfectly warm and enjoyable even during the crisp winter months. Elevating your daily wellness, the estate is also equipped with a state-of-the-art whole-house water filtration system, delivering pristine, purified water to every single faucet. An Unrivaled Premier Location: Location is the ultimate value, and this estate sits at the absolute epicenter of high demand in Dr. Phillips—widely recognized as one of the most desirable and top-tier enclaves in all of Central Florida. Nestled within Phillips Grove, this property offers the unique privilege of being in the very last gated community built in the Dr. Phillips area, ensuring unmatched desirability, security, and long-term asset appreciation. Surrounding 8024 Leaf Grove Circle, Orlando, FL 32836, everything you need is just steps away: direct access to the city's most highly coveted restaurants, ice cream shops, cafes, supermarkets, and premier banking facilities. World-class shopping is at your fingertips, with premier shopping malls, luxury retail centers, and designer outlets just minutes away. With immediate, seamless access to the I-4 corridor, commuting to Orlando’s premier destinations is flawless, all while enjoying absolute safety, security, and tranquility within a highly sought-after neighborhood. The Nightly Magic & Theme Park Paradise: While the world's most iconic entertainment destinations—including Walt Disney World, Universal Studios, Islands of Adventure, the groundbreaking Epic Universe, and SeaWorld—along with premier water parks like Volcano Bay and Orlando's finest aquatic destinations are located just a few miles from your door, the true masterpiece of this home unfolds upstairs. The second floor offers an exclusive, front-row view of the sky every single night. Watch the majestic Disney fireworks illuminate the horizon from the comfort of your own home, capturing a sense of pure, unparalleled magic. This is more than a residence; it is a monument to an extraordinary lifestyle. A premium estate tailored exclusively for the discerning buyer.
For sale
Price cut: $25K (6/8)
$1,424,900
8024 LEAF GROVE CIRCLE CIRCLE, ORLANDO, FL 32836
4beds
4,205sqft
Single Family Residence
Built in 2021
0.28 Acres Lot
$1,369,000 Zestimate®
$339/sqft
$325/mo HOA
What's special
Premium pool heating system
- 200 days |
- 420 |
- 19 |
Zillow last checked:
Listing updated:
Listed by:
Adriana Mogollon 786-856-0009,
AROD PARTNERS REALTY 407-627-7621,
Alejandro Rodriguez 407-627-7621,
AROD PARTNERS REALTY
Source: Stellar MLS,MLS#: S5143398 Originating MLS: Osceola
Originating MLS: Osceola
Facts & features
Interior
Bedrooms & bathrooms
- Bedrooms: 4
- Bathrooms: 4
- Full bathrooms: 4
Primary bedroom
- Features: Walk-In Closet(s)
- Level: Second
Bedroom 1
- Features: Walk-In Closet(s)
- Level: Second
Bedroom 2
- Features: Walk-In Closet(s)
- Level: Second
Bedroom 3
- Features: Walk-In Closet(s)
- Level: Second
Primary bathroom
- Features: Linen Closet
- Level: Second
Bathroom 1
- Level: First
Bathroom 2
- Features: Linen Closet
- Level: Second
Dining room
- Level: First
Family room
- Level: First
Kitchen
- Level: First
Laundry
- Features: Storage Closet
- Level: Second
Living room
- Level: First
Office
- Features: No Closet
- Level: First
Heating
- Electric, Natural Gas
Cooling
- Central Air
Appliances
- Included: Oven, Dishwasher, Disposal, Dryer, Freezer, Microwave
- Laundry: Upper Level
Features
- Eating Space In Kitchen, In Wall Pest System, Walk-In Closet(s)
- Flooring: Laminate
- Doors: Sliding Doors
- Basement: Finished
- Has fireplace: No
Interior area
- Total structure area: 12,246
- Total interior livable area: 4,205 sqft
Video & virtual tour
Property
Parking
- Total spaces: 3
- Parking features: Garage - Attached, Carport
- Attached garage spaces: 3
- Has carport: Yes
Features
- Levels: Two
- Stories: 2
- Exterior features: Basketball Court, Garden, Irrigation System, Lighting, Playground, Private Entrance, Sidewalk, Tennis Court(s)
- Has private pool: Yes
- Pool features: In Ground
Lot
- Size: 0.28 Acres
Details
- Parcel number: 102428667302040X
- Zoning: P-D
- Special conditions: None
Construction
Type & style
- Home type: SingleFamily
- Property subtype: Single Family Residence
Materials
- Stucco
- Foundation: Basement
- Roof: Shingle
Condition
- New construction: No
- Year built: 2021
Utilities & green energy
- Sewer: Public Sewer
- Water: Public
- Utilities for property: Cable Available, Electricity Available, Electricity Connected, Natural Gas Available, Water Available, Water Connected
Community & HOA
Community
- Pet fee: $0 monthly
- Subdivision: PHILLIPS GROVE TR J
HOA
- Has HOA: Yes
- HOA fee: $325 monthly
- HOA name: Pierre Rene
- HOA phone: 866-473-2573
Location
- Region: Orlando
Financial & listing details
- Price per square foot: $339/sqft
- Tax assessed value: $1,074,671
- Annual tax amount: $16,999
- Date on market: 2/7/2026
- Cumulative days on market: 191 days
- Listing terms: Cash,Conventional
- Ownership: Condominium
- Total actual rent: 0
- Electric utility on property: Yes
- Road surface type: Asphalt
Estimated market value
$1,369,000
$1.30M - $1.44M
$6,372/mo
Price history
| Date | Event | Price |
|---|---|---|
| 6/8/2026 | Price change | $1,424,900-1.7%$339/sqft |
Source:  Stellar MLS #S5143398 Report a problem Stellar MLS #S5143398 Report a problem | ||
| 4/17/2026 | Price change | $1,449,900-2%$345/sqft |
Source: Stellar MLS #S5143398 Report a problem | ||
| 3/4/2026 | Price change | $1,480,000-0.7%$352/sqft |
Source: Stellar MLS #S5143398 Report a problem | ||
| 2/18/2026 | Price change | $1,490,000-0.7%$354/sqft |
Source: Stellar MLS #S5143398 Report a problem | ||
| 2/7/2026 | Listed for sale | $1,500,000$357/sqft |
Source: Stellar MLS #S5143398 Report a problem | ||
| 2/5/2026 | Listing removed | $1,500,000$357/sqft |
Source: Stellar MLS #S5142215 Report a problem | ||
| 1/23/2026 | Listed for sale | $1,500,000-6.3%$357/sqft |
Source: Stellar MLS #S5142215 Report a problem | ||
| 5/19/2025 | Listing removed | $1,600,000$380/sqft |
Source: Stellar MLS #S5119181 Report a problem | ||
| 4/23/2025 | Price change | $1,600,000-5.9%$380/sqft |
Source: Stellar MLS #S5119181 Report a problem | ||
| 1/23/2025 | Listed for sale | $1,700,000+80.8%$404/sqft |
Source: Stellar MLS #S5119181 Report a problem | ||
| 11/12/2021 | Sold | $940,200$224/sqft |
Source: Public Record Report a problem | ||
Public tax history
| Year | Property taxes | Tax assessment |
|---|---|---|
| 2024 | $17,000 +12.6% | $981,140 +10% |
| 2023 | $15,096 +15.5% | $891,945 +10% |
| 2022 | $13,074 +459.9% | $810,859 +459.2% |
| 2021 | $2,335 +31.8% | $145,000 +32.9% |
| 2020 | $1,771 | $109,100 |
Find assessor info on the county website
Monthly payment
Est. payment
Payment breakdown
Explore the cost of this home by adjusting the details. Changes won't be saved.Climate risks
Neighborhood: 32836
Nearby schools
GreatSchools rating
- 7/10Sand Lake Elementary SchoolGrades: PK-5Distance: 0.7 mi
- 7/10Southwest Middle SchoolGrades: 6-8Distance: 4.3 mi
- 5/10LAKE BUENA VISTA HIGH SCHOOL-0932Grades: 9-12Distance: 0.8 mi
Schools provided by the listing agent
- Elementary: Sand Lake Elem
- Middle: Southwest Middle
- High: Lake Buena Vista High School
Source: Stellar MLS. This data may not be complete. We recommend contacting the local school district to confirm school assignments for this home.
- $1,787,300-- bd-- ba5.1k sqft8018 Leaf Grove Cir, Orlando, FL 32836Off Market
- $1,680,200-- bd-- ba5.1k sqft8012 Leaf Grove Cir, Orlando, FL 32836Off Market
- $1,353,0009,294 sqft9207 Hanging Vine Ct, Orlando, FL 32836Off Market
- $1,576,9008,081 sqft9213 Hanging Vine Ct, Orlando, FL 32836Off Market
- $1,523,000-- bd-- ba4.4k sqft8053 Leaf Grove Cir, Orlando, FL 32836Off Market
- $1,200,0004 bd4 ba4.2k sqft8059 Leaf Grove Cir, Orlando, FL 32836For Sale
- $1,506,3005 bd4 ba4.2k sqft8059 Leaf Grove Cir #8059, Orlando, FL 32836Off Market
- $1,516,900-- bd-- ba4.3k sqft9219 Hanging Vine Ct, Orlando, FL 32836Off Market
A local agent can set up tours, give advice and negotiate with sellers.
Similar homes
- $1,450,0006 bd5 ba4.6k sqft7537 WANDERING WAY, ORLANDO, FL 32836For Sale
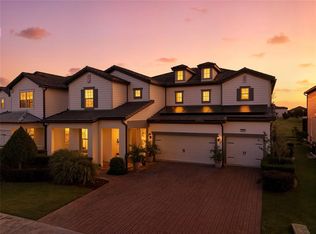
 MLS ID #O6353421, Jasmin Cabral, LIFESTYLE INTERNATIONAL REALTY. Stellar MLS
 - $1,550,0007 bd7 ba5.2k sqft8416 CHILTON DRIVE, ORLANDO, FL 32836For Sale
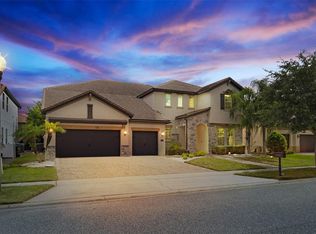 MLS ID #O6433312, Marco Moretti, MAGNUS REALTY GROUP LLC. Stellar MLS
 - $1,630,0007 bd5 ba4.4k sqft7606 WANDERING WAY, ORLANDO, FL 32836For Sale
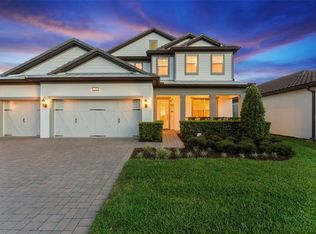 MLS ID #O6428375, Maruf Khan, CENTURY 21 CARIOTI. Stellar MLS
 - $1,250,0005 bd4 ba4.2k sqft8324 LUDINGTON CIRCLE, ORLANDO, FL 32836For Sale
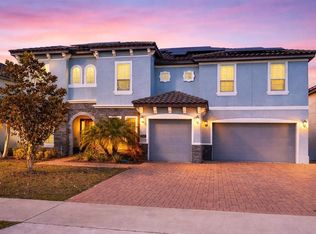 MLS ID #O6377060, Ana Thurman, WRA BUSINESS & REAL ESTATE. Stellar MLS
 - $1,470,0005 bd5 ba4.1k sqft10751 ROYAL CYPRESS WAY, ORLANDO, FL 32836For SaleMLS ID #O6352758, Daniel Pavel, WRA BUSINESS & REAL ESTATE. Stellar MLS
- $1,179,0005 bd5 ba3.9k sqft10396 ROYAL CYPRESS WAY, ORLANDO, FL 32836For SaleMLS ID #O6380590, Storm Miller, COMPASS FLORIDA LLC. Stellar MLS
- $1,165,0004 bd4 ba2.9k sqft10654 ROYAL CYPRESS WAY, ORLANDO, FL 32836For SaleMLS ID #O6423737, Daniela Ledo, B LIVE COMMERCIAL AND RESIDENT. Stellar MLS
- $1,750,0005 bd5 ba4.2k sqft9443 ROYAL ESTATES BOULEVARD, ORLANDO, FL 32836For SaleMLS ID #S5154870, Carlos Sanchez, MAX C INVESTMENTS GROUP LLC. Stellar MLS
- $1,150,0004 bd4 ba4.1k sqft9210 ROYAL ESTATES BOULEVARD, ORLANDO, FL 32836For SaleMLS ID #O6414185, Eduardo Pavone, ON ME REALTY. Stellar MLS
- $1,330,0005 bd5 ba3.9k sqft6007 BIMINI TWIST LOOP, ORLANDO, FL 32819For SaleMLS ID #O6397455, Erika Gao, RC GROUP REALTY LLC. Stellar MLS
- $1,090,0005 bd4 ba3.2k sqft9373 ROYAL ESTATES BOULEVARD, ORLANDO, FL 32836For SaleMLS ID #O6421398, Any Alves, WRA BUSINESS & REAL ESTATE. Stellar MLS
- $1,450,0004 bd4 ba3k sqft15619 GIANT FOXTAIL COURT, WINTER GARDEN, FL 34787For SaleMLS ID #O6422589, Rob Rahter, STOCKWORTH REALTY GROUP. Stellar MLS
- $1,235,0005 bd5 ba4k sqft6048 BIMINI TWIST LOOP, ORLANDO, FL 32819For SaleMLS ID #O6413347, Chris Creegan, CREEGAN GROUP. Stellar MLS
- $1,579,0005 bd5 ba3.7k sqft14406 HAROCHE AVENUE, ORLANDO, FL 32827For SaleMLS ID #O6412584, Manuel Delgado, LPT REALTY, LLC. Stellar MLS
- $1,230,0005 bd4 ba3.9k sqft6443 SWANSON STREET, WINDERMERE, FL 34786For SaleMLS ID #O6431068, Carlinhos Fregonezi, TALENT REALTY SOLUTIONS. Stellar MLS
- $1,199,0005 bd4 ba3.9k sqft9969 LOST CREEK DRIVE, WINTER GARDEN, FL 34787For SaleMLS ID #O6419414, Sabrina Freeman, CHARLES RUTENBERG REALTY ORLANDO. Stellar MLS
- $1,100,0004 bd3 ba2.9k sqft11479 SATIRE STREET, ORLANDO, FL 32832For SaleMLS ID #O6434776, David Plasencia, LLC, COLDWELL BANKER REALTY. Stellar MLS
- $1,599,9005 bd4 ba4.4k sqft14160 ELIOT AVENUE, ORLANDO, FL 32827For SaleMLS ID #O6392857, Giovanni Sanginesi, REAL BROKER, LLC. Stellar MLS
- $1,599,9995 bd5 ba3.7k sqft9374 REYMONT STREET, ORLANDO, FL 32827For SaleMLS ID #O6407486, Peter Luu, REAL BROKER, LLC. Stellar MLS
- $1,160,0005 bd4 ba3.9k sqft10198 MERRYMEETING BAY DRIVE, WINTER GARDEN, FL 34787For SaleMLS ID #O6421817, Kerstin Crow, LOKATION. Stellar MLS
