Virtually Staged. Looking for a Sophistication and Luxury in the Heart of Dr. Phillips? Parkside, Orlando. An opportunity to live with elegance, comfort, and privacy in one of Orlando's most sought-after locations. This spectacular residence in the exclusive Parkside community combines modern design, high-end finishes (travertine flooring), and spacious areas designed for both daily living and unforgettable leisure moments. 7 bedrooms and 6.5 bathrooms (including a main-floor Master Suite and a second suite on the upper level). Covered space for 3 cars. High ceilings, travertine flooring, and an open-concept layout connecting formal living and dining rooms to a chef-style gourmet kitchen (featuring an oversized island, custom cabinetry, and a walk-in pantry). First-floor Master Suite featuring a shower with steam sauna, spacious walk-in closet, and a spa-style bathroom with a soaking tub and double vanities. Second-floor loft/game room equipped with a wet bar and beverage fridge—perfect for movie nights or entertainment. Outdoor Area & Private Leisure Resort-style backyard with a heated pool and spa, plus a complete gourmet area for barbecues and hosting guests. Seamless indoor-outdoor flow via large French doors. Unbeatable Location & Community Amenities include community pool, tennis courts, and soccer field, playground and picnic area. Strategically located minutes from Dr. Phillips Marketplace and the famous "Restaurant Row," with quick access to Walt Disney World, Universal Studios, and SeaWorld. Schedule your private tour and discover your dream home in Orlando!
For sale
$1,550,000
8416 CHILTON DRIVE, ORLANDO, FL 32836
7beds
5,244sqft
Single Family Residence
Built in 2013
9,378 Square Feet Lot
$1,463,200 Zestimate®
$296/sqft
$150/mo HOA
What's special
Heated pool and spaOversized islandModern designHigh ceilingsChef-style gourmet kitchenHigh-end finishesFirst-floor master suite
- 25 days
- 580
- 56
Zillow last checked:
Listing updated:
Listed by:
Marco Moretti 407-404-8960,
MAGNUS REALTY GROUP LLC 407-286-6042
Source: Stellar MLS,MLS#: O6433312 Originating MLS: Osceola
Originating MLS: Osceola
Facts & features
Interior
Bedrooms & bathrooms
- Bedrooms: 7
- Bathrooms: 7
- Full bathrooms: 6
- 1/2 bathrooms: 1
Rooms
- Room types: Loft
Primary bedroom
- Features: Walk-In Closet(s)
- Level: First
- Area: 234 Square Feet
- Dimensions: 13x18
Dining room
- Level: First
- Area: 304 Square Feet
- Dimensions: 16x19
Family room
- Level: First
- Area: 399 Square Feet
- Dimensions: 19x21
Game room
- Features: Bar
- Level: Second
- Area: 684 Square Feet
- Dimensions: 19x36
Kitchen
- Features: Pantry
- Level: First
- Area: 238 Square Feet
- Dimensions: 17x14
Heating
- Central, Electric
Cooling
- Central Air
Appliances
- Included: Oven, Cooktop, Dishwasher, Disposal, Electric Water Heater, Exhaust Fan, Microwave
- Laundry: Inside
Features
- Kitchen/Family Room Combo, Living Room/Dining Room Combo, Open Floorplan, Primary Bedroom Main Floor, Solid Surface Counters, Solid Wood Cabinets, Stone Counters, Thermostat, Walk-In Closet(s), Wet Bar
- Flooring: Carpet, Laminate, Travertine
- Doors: French Doors, Outdoor Kitchen
- Has fireplace: No
Interior area
- Total structure area: 6,806
- Total interior livable area: 5,244 sqft
Video & virtual tour
Property
Parking
- Total spaces: 3
- Parking features: Garage - Attached
- Attached garage spaces: 3
Features
- Levels: Two
- Stories: 2
- Patio & porch: Covered, Enclosed, Screened
- Exterior features: Balcony, Irrigation System, Outdoor Kitchen, Private Mailbox
- Has private pool: Yes
- Pool features: Gunite, Heated, In Ground, Outside Bath Access, Screen Enclosure
- Has spa: Yes
- Spa features: Heated, In Ground
Lot
- Size: 9,378 Square Feet
Details
- Additional structures: Outdoor Kitchen
- Parcel number: 102428665301080
- Zoning: P-D
- Special conditions: None
Construction
Type & style
- Home type: SingleFamily
- Property subtype: Single Family Residence
Materials
- Block, Stucco
- Foundation: Slab
- Roof: Tile
Condition
- New construction: No
- Year built: 2013
Utilities & green energy
- Sewer: Public Sewer
- Water: None
- Utilities for property: Cable Connected, Electricity Connected, Water Connected
Community & HOA
Community
- Features: Clubhouse, Deed Restrictions, Playground, Pool, Tennis Court(s)
- Security: Security System, Smoke Detector(s)
- Pet fee: $0 monthly
- Subdivision: PARKSIDE PH #1
HOA
- Has HOA: Yes
- Amenities included: Clubhouse, Playground, Pool, Tennis Court(s)
- Services included: Community Pool, Reserve Fund, Pool Maintenance
- HOA fee: $150 monthly
- HOA name: Sheryl Rodriguez
- HOA phone: 866-473-2573
Location
- Region: Orlando
Financial & listing details
- Price per square foot: $296/sqft
- Tax assessed value: $1,139,122
- Annual tax amount: $19,087
- Date on market: 8/15/2026
- Cumulative days on market: 26 days
- Listing terms: Cash,Conventional
- Ownership: Fee Simple
- Total actual rent: 0
- Electric utility on property: Yes
- Road surface type: Asphalt
Estimated market value
$1,463,200
$1.39M - $1.54M
Not available
Price history
| Date | Event | Price |
|---|---|---|
| 8/15/2026 | Listed for sale | $1,550,000+72.6%$296/sqft |
Source:  Stellar MLS #O6433312 Report a problem Stellar MLS #O6433312 Report a problem | ||
| 12/4/2013 | Sold | $897,800$171/sqft |
Source: Public Record Report a problem | ||
Public tax history
| Year | Property taxes | Tax assessment |
|---|---|---|
| 2024 | $17,695 +12.7% | $1,008,128 +10% |
| 2023 | $15,701 +12.1% | $916,480 +10% |
| 2022 | $14,001 +12.3% | $833,164 +10% |
| 2021 | $12,467 +5.6% | $757,422 +6.7% |
| 2020 | $11,806 -2.2% | $709,986 -0.8% |
| 2019 | $12,074 +0.8% | $715,986 +2% |
| 2018 | $11,982 | $701,664 -4.9% |
| 2017 | $11,982 -5.6% | $737,711 -0.7% |
| 2016 | $12,699 -2.6% | $742,703 +8.4% |
| 2015 | $13,033 +13.8% | $685,171 +10.7% |
| 2014 | $11,452 +1549% | $619,220 +1472% |
| 2013 | $694 | $39,390 |
Find assessor info on the county website
Monthly payment
Est. payment
Payment breakdown
Explore the cost of this home by adjusting the details. Changes won't be saved.Climate risks
Neighborhood: 32836
Nearby schools
Schools provided by the listing agent
- Elementary: Sand Lake Elem
- Middle: Southwest Middle
- High: Lake Buena Vista High School
Source: Stellar MLS. This data may not be complete. We recommend contacting the local school district to confirm school assignments for this home.
Similar homes
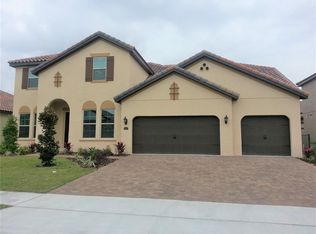
- $1,539,0007 bd7 ba5.3k sqft8498 MOREHOUSE DRIVE, ORLANDO, FL 32836For Sale

 MLS ID #O6436366, Thomas Nickley, Jr, KELLER WILLIAMS REALTY AT THE PARKS. Stellar MLS
 - $1,680,0007 bd6 ba5.1k sqft7969 CHILTON DRIVE, ORLANDO, FL 32836For Sale
 MLS ID #O6390466, Jennifer Olmeda, WRA BUSINESS & REAL ESTATE. Stellar MLS
 - $1,630,0007 bd5 ba4.4k sqft7606 WANDERING WAY, ORLANDO, FL 32836For Sale
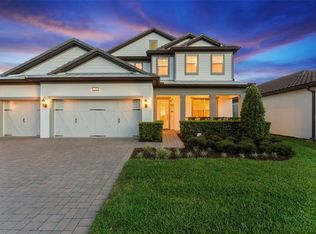 MLS ID #O6428375, Maruf Khan, CENTURY 21 CARIOTI. Stellar MLS
 - $1,398,0007 bd6 ba4.5k sqft10902 CITRON OAKS DRIVE, ORLANDO, FL 32836For Sale
 MLS ID #TB8507076, PAULA TITO, LPT REALTY, LLC. Stellar MLS
 - $1,250,0005 bd4 ba4.2k sqft8324 LUDINGTON CIRCLE, ORLANDO, FL 32836For SaleMLS ID #O6377060, Ana Thurman, WRA BUSINESS & REAL ESTATE. Stellar MLS
- $1,340,0006 bd6 ba4.3k sqft10824 ROYAL CYPRESS WAY, ORLANDO, FL 32836For SaleMLS ID #G5115361, Gillian Redman, REAL BROKER, LLC. Stellar MLS
- $1,090,0005 bd4 ba3.3k sqft10355 EMERALD WOODS AVENUE, ORLANDO, FL 32836For SaleMLS ID #O6435042, Elton Macedo de Oliveira, C&C REALTY USA LLC. Stellar MLS
- $999,9904 bd4 ba3.3k sqft7945 CHILTON DRIVE, ORLANDO, FL 32836For SaleMLS ID #O6428894, Vanessa Albuquerque, WRA BUSINESS & REAL ESTATE. Stellar MLS
- $1,690,0005 bd5 ba4k sqft10763 ROYAL CYPRESS WAY, ORLANDO, FL 32836For SaleMLS ID #V4949198, Trent Shackelford, LPT REALTY LLC. Stellar MLS
- $849,9004 bd3 ba2.8k sqft8355 DIAMOND COVE CIRCLE, ORLANDO, FL 32836For SaleMLS ID #O6427534, Dave Bolton, FOLIO REALTY LLC. Stellar MLS
- $1,299,0005 bd3 ba3.1k sqft8310 TIVOLI DRIVE, ORLANDO, FL 32836For SaleMLS ID #O6417803, Shahrin Alam PA, COLDWELL BANKER REALTY. Stellar MLS
- $1,179,0005 bd5 ba3.9k sqft10396 ROYAL CYPRESS WAY, ORLANDO, FL 32836For SaleMLS ID #O6380590, Storm Miller, COMPASS FLORIDA LLC. Stellar MLS
- $1,190,0006 bd5 ba3.6k sqft8814 PHILLIPS BAY DRIVE, ORLANDO, FL 32836For SaleMLS ID #O6414258, Ryan Leitter, CHARLES RUTENBERG REALTY ORLANDO. Stellar MLS
- $1,399,9005 bd3 ba3.3k sqft2540 HEMPEL COVE CT, WINDERMERE, FL 34786For SaleMLS ID #O6436594, Tiffany Pantozzi, ALIGN REAL ESTATE LLC. Stellar MLS
- $2,225,0005 bd6 ba5.7k sqft9151 POINT CYPRESS DRIVE, ORLANDO, FL 32836For SaleMLS ID #O6398328, Ernesto Cisneros, ELITE REALTY ENTERPRISES LLC. Stellar MLS
- $825,0004 bd4 ba3.4k sqft9447 PRINCE HARRY DRIVE, ORLANDO, FL 32836For SaleMLS ID #O6430567, Vincent Paige, PA, COLDWELL BANKER REALTY. Stellar MLS
- $1,275,0005 bd5 ba4.2k sqft8612 OLDBRIDGE LANE, ORLANDO, FL 32819For SaleMLS ID #O6414949, Rob Rahter, STOCKWORTH REALTY GROUP. Stellar MLS
- $1,349,0005 bd5 ba4.6k sqft17077 WINGSPREAD LOOP, WINTER GARDEN, FL 34787For SaleMLS ID #O6437444, Erica Diaz, HOMEVEST REALTY. Stellar MLS
- $1,399,0004 bd4 ba4k sqft9119 BALMORAL MEWS SQ, WINDERMERE, FL 34786For SaleMLS ID #S5146725, Seana Abdelmajid, LA ROSA REALTY BEACHES LLC. Stellar MLS
- $1,849,0006 bd6 ba5.4k sqft9057 BALMORAL MEWS SQUARE, WINDERMERE, FL 34786For SaleMLS ID #O6390656, Ryan Rogers, REAL BROKER, LLC. Stellar MLS
