Located in the gated Royal Cypress Preserve community and just minutes from Walt Disney World, this Toll Brothers built home offers an exceptional combination of space, upgrades, and convenience. Built in 2016, the Gardenia floor plan features 4,039 square feet of living space with 5 bedrooms, 4.5 bathrooms, dual primary suites, and a two-car garage. A paver driveway, tile roof, and well maintained landscaping create great curb appeal as you arrive. Inside, the open concept floor plan offers spacious living areas filled with natural light, making the home ideal for both everyday living and entertaining. The kitchen serves as the centerpiece of the home and features a large center island, quartz countertops, stainless steel appliances, abundant cabinetry, and a butler’s pantry for additional storage and prep space. One of the home's most desirable features is the dual primary suite layout, providing flexibility for multigenerational living, guests, or those needing additional privacy. Both suites offer spacious bathrooms and custom California Closets. The remaining bedrooms are generously sized, while the flexible floor plan provides plenty of room for a home office, media room, or additional living space. The covered lanai has been enhanced with retractable privacy screens, creating a comfortable outdoor living area throughout the year. Additional upgrades include an outdoor shower, custom closet systems, a fully paid-off solar system that helps improve energy efficiency and reduce utility costs, and a dedicated electric vehicle charging station in the garage for added convenience. Royal Cypress Preserve is known for its convenient location near Disney, major roadways, shopping, dining, and entertainment while maintaining a private residential atmosphere with long term rentals only. Combining over 4,000 square feet of living space with premium upgrades and an unbeatable location, this home is a must see. Schedule your private showing today.
For sale
Price cut: $60K (7/24)
$1,690,000
10763 ROYAL CYPRESS WAY, ORLANDO, FL 32836
5beds
4,039sqft
:
Get pre-qualified$11,214/mo
Single Family Residence
Built in 2016
6,760 Square Feet Lot
$-- Zestimate®
$418/sqft
$461/mo HOA
What's special
Large center islandTwo-car garageSpacious bathroomsQuartz countertopsDual primary suitesOpen concept floor planTile roof
- 69 days |
- 791 |
- 51 |
Zillow last checked:
Listing updated:
Listed by:
Trent Shackelford 941-518-7875,
LPT REALTY LLC 386-388-7877
Source: Stellar MLS,MLS#: V4949198 Originating MLS: West Volusia
Originating MLS: West Volusia
Facts & features
Interior
Bedrooms & bathrooms
- Bedrooms: 5
- Bathrooms: 5
- Full bathrooms: 4
- 1/2 bathrooms: 1
Rooms
- Room types: Dining Room, Loft
Other
- Features: Walk-In Closet(s)
- Level: Second
- Area: 332.94 Square Feet
- Dimensions: 17.9x18.6
Primary bedroom
- Features: Walk-In Closet(s)
- Level: First
- Area: 295.29 Square Feet
- Dimensions: 19.3x15.3
Bedroom 3
- Features: Walk-In Closet(s)
- Level: Second
- Area: 184.71 Square Feet
- Dimensions: 14.1x13.1
Bedroom 4
- Features: Walk-In Closet(s)
- Level: Second
- Area: 207.9 Square Feet
- Dimensions: 12.6x16.5
Bedroom 5
- Features: Walk-In Closet(s)
- Level: Second
- Area: 244.53 Square Feet
- Dimensions: 11.7x20.9
Dining room
- Level: First
- Area: 168.3 Square Feet
- Dimensions: 11x15.3
Kitchen
- Level: First
- Area: 363.66 Square Feet
- Dimensions: 17.4x20.9
Living room
- Level: First
- Area: 340.38 Square Feet
- Dimensions: 18.3x18.6
Heating
- Central, Zoned
Cooling
- Central Air, Zoned
Appliances
- Included: Oven, Cooktop, Dishwasher, Disposal, Dryer, Gas Water Heater, Microwave, Range, Range Hood, Washer, Wine Refrigerator
- Laundry: Inside, Laundry Room
Features
- Built-in Features, Ceiling Fan(s), Crown Molding, Eating Space In Kitchen, High Ceilings, Kitchen/Family Room Combo, Open Floorplan, Primary Bedroom Main Floor, Solid Surface Counters, Thermostat, Tray Ceiling(s), Walk-In Closet(s)
- Flooring: Brick/Stone, Epoxy, Tile
- Doors: Outdoor Grill, Outdoor Kitchen, Outdoor Shower, Sliding Doors
- Windows: Window Treatments
- Has fireplace: No
Interior area
- Total structure area: 4,966
- Total interior livable area: 4,039 sqft
Video & virtual tour
Property
Parking
- Total spaces: 2
- Parking features: Driveway, Garage Door Opener, Oversized
- Attached garage spaces: 2
- Has uncovered spaces: Yes
Features
- Levels: Two
- Stories: 2
- Patio & porch: Covered, Porch, Rear Porch, Screened
- Exterior features: Irrigation System, Lighting, Outdoor Grill, Outdoor Kitchen, Outdoor Shower, Sidewalk
- Has private pool: Yes
- Pool features: Gunite, Heated, In Ground, Lighting, Pool Alarm
- Has spa: Yes
- Spa features: Heated, In Ground
- Fencing: Fenced,Other
- Has view: Yes
- View description: Pool, Water
- Water view: Water
Lot
- Size: 6,760 Square Feet
- Features: Sidewalk
- Residential vegetation: Mature Landscaping
Details
- Additional structures: Outdoor Kitchen
- Parcel number: 082428776000230
- Zoning: P-D
- Special conditions: None
Construction
Type & style
- Home type: SingleFamily
- Property subtype: Single Family Residence
Materials
- Block, Stucco
- Foundation: Slab
- Roof: Tile
Condition
- New construction: No
- Year built: 2016
Utilities & green energy
- Sewer: Public Sewer
- Water: Public
- Utilities for property: Cable Connected, Electricity Connected, Natural Gas Connected, Phone Available, Sewer Connected, Sprinkler Recycled, Street Lights, Underground Utilities, Water Connected
Community & HOA
Community
- Features: Private Boat Ramp, Gated Community - Guard, Pool
- Security: Security System, Smoke Detector(s)
- Pet fee: $0 monthly
- Subdivision: ROYAL CYPRESS PRESERVE
HOA
- Has HOA: Yes
- Amenities included: Clubhouse, Gated, Pool, Security
- Services included: Community Pool, Maintenance Grounds
- HOA fee: $461 monthly
- HOA name: Yesenia Rosario
- HOA phone: 407-801-0111
Location
- Region: Orlando
Financial & listing details
- Price per square foot: $418/sqft
- Tax assessed value: $1,282,377
- Annual tax amount: $22,607
- Date on market: 6/5/2026
- Cumulative days on market: 52 days
- Listing terms: Cash,Conventional,FHA,VA Loan
- Ownership: Fee Simple
- Total actual rent: 0
- Electric utility on property: Yes
- Road surface type: Paved
Estimated market value
Not available
Estimated sales range
Not available
Not available
Price history
| Date | Event | Price |
|---|---|---|
| 7/24/2026 | Price change | $1,690,000-3.4%$418/sqft |
Source:  Stellar MLS #V4949198 Report a problem Stellar MLS #V4949198 Report a problem | ||
| 6/5/2026 | Listed for sale | $1,750,000+14.4%$433/sqft |
Source: Stellar MLS #V4949198 Report a problem | ||
| 5/3/2022 | Sold | $1,530,000+7%$379/sqft |
Source: Public Record Report a problem | ||
| 4/12/2022 | Pending sale | $1,430,000$354/sqft |
Source: Stellar MLS #O6014728 Report a problem | ||
| 4/1/2022 | Listed for sale | $1,430,000-4.3%$354/sqft |
Source: Stellar MLS #O6014728 Report a problem | ||
| 11/20/2021 | Listing removed | -- |
Source: Stellar MLS #O5960321 Report a problem | ||
| 7/22/2021 | Listed for sale | $1,495,000+35.9%$370/sqft |
Source: Stellar MLS #O5960321 Report a problem | ||
| 10/31/2016 | Sold | $1,099,754$272/sqft |
Source: Public Record Report a problem | ||
Public tax history
| Year | Property taxes | Tax assessment |
|---|---|---|
| 2024 | $21,337 +11.2% | $1,282,377 +6.9% |
| 2023 | $19,191 +28.6% | $1,199,223 +30.9% |
| 2022 | $14,918 +8.3% | $915,807 +10% |
| 2021 | $13,779 +9.9% | $832,552 +10% |
| 2020 | $12,533 +0.4% | $756,865 +2% |
| 2019 | $12,480 +8.5% | $742,029 +10% |
| 2018 | $11,497 +0% | $674,572 -27% |
| 2017 | $11,497 -27.4% | $924,167 +670.1% |
| 2016 | $15,829 +664.6% | $120,000 +118.2% |
| 2015 | $2,070 | $55,000 |
Find assessor info on the county website
Monthly payment
Est. payment
Payment breakdown
Explore the cost of this home by adjusting the details. Changes won't be saved.Climate risks
Neighborhood: 32836
Nearby schools
GreatSchools rating
- 7/10Castleview ElementaryGrades: K-5Distance: 2.1 mi
- 8/10Horizon West Middle SchoolGrades: 6-8Distance: 3.6 mi
- 7/10Windermere High SchoolGrades: 9-12Distance: 5.8 mi
Schools provided by the listing agent
- Elementary: Castleview Elementary
- Middle: Horizon West Middle School
- High: Windermere High School
Source: Stellar MLS. This data may not be complete. We recommend contacting the local school district to confirm school assignments for this home.
- $1,053,0004 bd4 ba3.2k sqft10769 Royal Cypress Way, Orlando, FL 32836Off Market
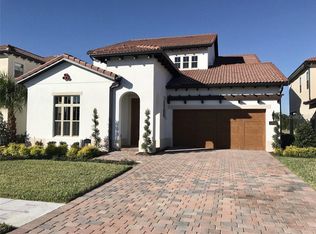
- $1,311,0004 bd5 ba3.2k sqft10757 Royal Cypress Way, Orlando, FL 32836Off Market
- $1,470,0005 bd5 ba4.1k sqft10751 Royal Cypress Way, Orlando, FL 32836For Sale

- $1,105,9004 bd3 ba3.2k sqft10775 Royal Cypress Way, Orlando, FL 32836Off Market
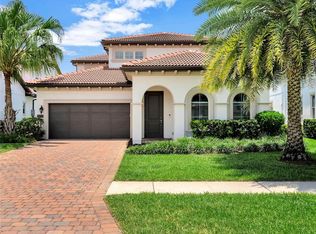
- $1,300,0005 bd4 ba3k sqft10745 Royal Cypress Way, Orlando, FL 32836Sold
- $1,362,2005 bd5 ba4.1k sqft10781 Royal Cypress Way, Orlando, FL 32836Off Market
- $1,176,4005 bd5 ba3.8k sqft10758 Royal Cypress Way, Orlando, FL 32836Off Market
- $819,9003 bd3 ba2.2k sqft10764 Royal Cypress Way, Orlando, FL 32836Off Market
A local agent can set up tours, give advice and negotiate with sellers.
Similar homes
- $1,375,0006 bd6 ba4.3k sqft10824 ROYAL CYPRESS WAY, ORLANDO, FL 32836For Sale
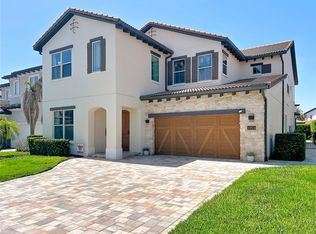
 MLS ID #G5115361, Gillian Redman, REAL BROKER, LLC. Stellar MLS
 - $1,470,0005 bd5 ba4.1k sqft10751 ROYAL CYPRESS WAY, ORLANDO, FL 32836For SaleMLS ID #O6352758, Daniel Pavel, WRA BUSINESS & REAL ESTATE. Stellar MLS
- $1,199,0005 bd5 ba3.9k sqft10396 ROYAL CYPRESS WAY, ORLANDO, FL 32836For Sale
 MLS ID #O6380590, Storm Miller, COMPASS FLORIDA LLC. Stellar MLS
 - $1,690,0006 bd6 ba4.9k sqft11142 LEMON LAKE BOULEVARD, ORLANDO, FL 32836New Construction
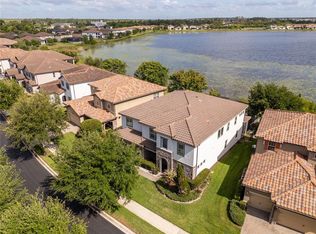 MLS ID #O6399192, John Silva, JOHN SILVA REALTY & ASSOCIATES. Stellar MLS
 - $1,350,0004 bd4 ba4.2k sqft9070 WOODLAND FOREST ROAD, ORLANDO, FL 32836For SaleMLS ID #O6431081, Joe Gillespie, LPT REALTY, LLC. Stellar MLS
- $1,300,0006 bd4 ba4.1k sqft9212 HANGING VINE COURT, ORLANDO, FL 32836For SaleMLS ID #O6431348, Patrick Hancock, THOMAS LYNNE REALTY GROUP LLC. Stellar MLS
- $1,690,0004 bd5 ba4k sqft8399 PARK CLIFF WAY, ORLANDO, FL 32836For SaleMLS ID #O6428454, Daniel Doura De Souza, PREMIER SOTHEBYS INT'L REALTY. Stellar MLS
- $1,680,0007 bd6 ba5.1k sqft7969 CHILTON DRIVE, ORLANDO, FL 32836For SaleMLS ID #O6390466, Jennifer Olmeda, WRA BUSINESS & REAL ESTATE. Stellar MLS
- $1,630,0007 bd5 ba4.4k sqft7606 WANDERING WAY, ORLANDO, FL 32836For SaleMLS ID #O6428375, Maruf Khan, CENTURY 21 CARIOTI. Stellar MLS
- $1,600,0007 bd6 ba5.2k sqft7920 CHILTON DRIVE, ORLANDO, FL 32836For SaleMLS ID #O6315189, Rodrigo Oliveira, VREELAND REAL ESTATE LLC. Stellar MLS
- $965,0004 bd3 ba2.2k sqft10692 ROYAL CYPRESS WAY, ORLANDO, FL 32836For SaleMLS ID #O6424516, Tiphany Weeks, DIAMOND REAL ESTATE GROUP. Stellar MLS
- $1,424,9004 bd4 ba4.2k sqft8024 LEAF GROVE CIRCLE CIRCLE, ORLANDO, FL 32836For SaleMLS ID #S5143398, Adriana Mogollon, AROD PARTNERS REALTY. Stellar MLS
- $950,0004 bd3 ba2.3k sqft10481 ROYAL CYPRESS WAY, ORLANDO, FL 32836For SaleMLS ID #O6424546, Shawn Kennedy, KENNEDY REALTY GROUP LLC. Stellar MLS
- $1,450,0006 bd5 ba4.6k sqft7537 WANDERING WAY, ORLANDO, FL 32836For SaleMLS ID #O6353421, Jasmin Cabral, LIFESTYLE INTERNATIONAL REALTY. Stellar MLS
- $1,399,0007 bd6 ba4.5k sqft10902 CITRON OAKS DRIVE, ORLANDO, FL 32836For SaleMLS ID #TB8507076, PAULA TITO, LPT REALTY, LLC. Stellar MLS
- $1,100,0004 bd4 ba3.3k sqft7945 CHILTON DRIVE, ORLANDO, FL 32836For SaleMLS ID #O6428894, Vanessa Albuquerque, WRA BUSINESS & REAL ESTATE. Stellar MLS
- $1,250,0005 bd4 ba4.2k sqft8324 LUDINGTON CIRCLE, ORLANDO, FL 32836For SaleMLS ID #O6377060, Ana Thurman, WRA BUSINESS & REAL ESTATE. Stellar MLS
- $1,329,0005 bd3 ba3.1k sqft8310 TIVOLI DRIVE, ORLANDO, FL 32836For SaleMLS ID #O6417803, Shahrin Alam PA, COLDWELL BANKER REALTY. Stellar MLS
- $1,724,5005 bd6 ba4.6k sqft8750 BAYVIEW CROSSING DRIVE, WINTER GARDEN, FL 34787For SaleMLS ID #O6416046, JoAnn Best, CHARLES RUTENBERG REALTY ORLANDO. Stellar MLS
- $1,150,0004 bd4 ba4.1k sqft9210 ROYAL ESTATES BOULEVARD, ORLANDO, FL 32836For SaleMLS ID #O6414185, Eduardo Pavone, ON ME REALTY. Stellar MLS
