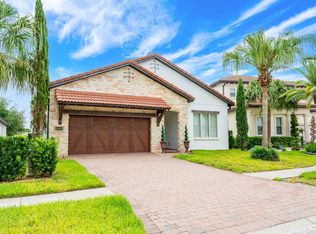
Virtually Staged. Luxury waterfront living awaits in this beautifully upgraded Toll Brothers Massiano model, ideally situated on a premium pond-front homesite within the prestigious 24-hour guard-gated community of Royal Cypress Preserve. Offering 2,390 square feet of thoughtfully designed single-story living, this exceptional residence features four bedrooms, two-and-a-half bathrooms, and an impressive collection of high-end renovations and custom improvements. Ideally located directly across from the award-winning Evermore Orlando Resort, residents enjoy the convenience of being moments from world-class dining, luxury amenities, championship golf, and Orlando's premier entertainment destinations, while still enjoying the privacy and tranquility of Royal Cypress Preserve. Designed for both comfortable everyday living and effortless entertaining, the open-concept floor plan is enhanced by triple concealed sliding doors, soaring ceilings, abundant natural light, tile flooring and designer finishes throughout. The centerpiece of the home is the extensively remodeled gourmet kitchen, where style meets functionality. Renovated with high end custom improvements, the space showcases updated countertops, a new sink and faucet, new waste disposal, custom cabinet doors and hardware, Miele range cooker, dishwasher, drawer microwave, and beautifully tiled backsplash and island accents creating a space that's equally suited for preparing meals or gathering with family and friends. The spacious owner's suite serves as a true private retreat, enhanced by an expanded bedroom layout and a beautifully renovated spa-inspired bath featuring new countertops, custom cabinet doors and drawers, dual sinks, updated faucets, and upgraded shower fixtures. The guest bathroom has also been refreshed with a new vanity countertop, sink, and faucet, providing a cohesive, move-in-ready feel throughout. Step outside to your covered lanai overlooking peaceful water views, complete with a retractable screen that lets you enjoy Florida's indoor-outdoor lifestyle year-round. Additional exterior improvements include a fully fenced backyard, French drains, rain gutters, irrigation, and overhead steel garage storage, providing both beauty and everyday practicality. Life in Royal Cypress Preserve extends well beyond the front door. Residents enjoy lawn maintenance included, a lakeside clubhouse, resort-style zero-entry pool, fitness center, playground, dog park, and a private community dock and boat ramp with access to skiable South Lake. As an added bonus, residents can enjoy spectacular views of Disney's nightly fireworks from within the community. Conveniently located just minutes from Walt Disney World, Disney Springs, Restaurant Row, world-class golf, and Orlando's premier shopping and dining, this home also offers quick access to I-4, SR-408, and Florida's Turnpike. Zoned for highly regarded Windermere High School, it offers the perfect balance of luxury, convenience, and location. With quality Toll Brothers construction, extensive renovations, tranquil waterfront views, and one of Southwest Orlando's most desirable resort-style communities, this is a rare opportunity to own a truly turnkey luxury home.
For sale
$950,000
10481 ROYAL CYPRESS WAY, ORLANDO, FL 32836
4beds
2,390sqft
:
Get pre-qualified$6,748/mo
Single Family Residence
Built in 2017
6,760 Square Feet Lot
$-- Zestimate®
$397/sqft
$460/mo HOA
What's special
- 24 days |
- 1,237 |
- 47 |
Likely to sell faster than
Zillow last checked:
Listing updated:
Listed by:
Shawn Kennedy 407-590-6192,
KENNEDY REALTY GROUP LLC 407-590-6192
Source: Stellar MLS,MLS#: O6424546 Originating MLS: Orlando Regional
Originating MLS: Orlando Regional
Facts & features
Interior
Bedrooms & bathrooms
- Bedrooms: 4
- Bathrooms: 3
- Full bathrooms: 2
- 1/2 bathrooms: 1
Rooms
- Room types: Great Room, Utility Room
Primary bedroom
- Features: Walk-In Closet(s)
- Level: First
- Area: 299 Square Feet
- Dimensions: 23x13
Bedroom 2
- Features: Built-in Closet
- Level: First
- Area: 141.75 Square Feet
- Dimensions: 13.5x10.5
Bedroom 3
- Features: Built-in Closet
- Level: First
- Area: 160.8 Square Feet
- Dimensions: 13.4x12
Bedroom 4
- Features: Built-in Closet
- Level: First
- Area: 153.76 Square Feet
- Dimensions: 12.4x12.4
Dinette
- Level: First
- Area: 139.16 Square Feet
- Dimensions: 14.2x9.8
Great room
- Level: First
- Area: 411 Square Feet
- Dimensions: 27.4x15
Kitchen
- Level: First
- Area: 168 Square Feet
- Dimensions: 14x12
Heating
- Natural Gas
Cooling
- Central Air
Appliances
- Included: Oven, Dishwasher, Disposal, Electric Water Heater, Exhaust Fan, Microwave, Range, Range Hood, Refrigerator
- Laundry: Inside, Laundry Room
Features
- Built-in Features, Ceiling Fan(s), Coffered Ceiling(s), Eating Space In Kitchen, High Ceilings, Kitchen/Family Room Combo, Living Room/Dining Room Combo, Open Floorplan, Primary Bedroom Main Floor, Solid Surface Counters, Split Bedroom, Thermostat, Vaulted Ceiling(s), Walk-In Closet(s)
- Flooring: Ceramic Tile
- Doors: Outdoor Grill, Outdoor Kitchen, Sliding Doors
- Has fireplace: No
Interior area
- Total structure area: 3,178
- Total interior livable area: 2,390 sqft
Video & virtual tour
Property
Parking
- Total spaces: 2
- Parking features: Driveway, Garage Door Opener, Ground Level
- Attached garage spaces: 2
- Has uncovered spaces: Yes
Features
- Levels: One
- Stories: 1
- Patio & porch: Covered, Enclosed, Porch, Rear Porch
- Exterior features: Irrigation System, Lighting, Outdoor Grill, Outdoor Kitchen, Rain Gutters, Sidewalk
- Fencing: Other
- Has view: Yes
- View description: Water, Pond
- Has water view: Yes
- Water view: Water,Pond
- Waterfront features: Lake, Pond
Lot
- Size: 6,760 Square Feet
- Features: In County, Landscaped, Near Public Transit, Sidewalk
- Residential vegetation: Mature Landscaping, Trees/Landscaped
Details
- Parcel number: 082428776101220
- Zoning: P-D
- Special conditions: None
Construction
Type & style
- Home type: SingleFamily
- Architectural style: Contemporary,Ranch
- Property subtype: Single Family Residence
Materials
- Block, Concrete, Stucco
- Foundation: Slab
- Roof: Tile
Condition
- New construction: No
- Year built: 2017
Details
- Builder model: Massiano
- Builder name: Toll Brothers
Utilities & green energy
- Sewer: Public Sewer
- Water: Public
- Utilities for property: Cable Available, Electricity Available, Electricity Connected, Natural Gas Connected, Public, Sewer Available, Sewer Connected, Street Lights, Underground Utilities, Water Available, Water Connected
Community & HOA
Community
- Features: Community Boat Ramp, Fishing, Lake, Clubhouse, Deed Restrictions, Fitness Center, Gated Community - Guard, Park, Playground, Pool, Sidewalks
- Security: Gated Community
- Pet fee: $0 monthly
- Subdivision: ROYAL CYPRESS PRESERVE PH 2
HOA
- Has HOA: Yes
- Amenities included: Clubhouse, Fitness Center, Gated
- Services included: Community Pool, Maintenance Structure, Maintenance Grounds, Pest Control, Security
- HOA fee: $460 monthly
- HOA name: Platinum Association Management/Alexis Berbas
- HOA phone: 407-801-0111
Location
- Region: Orlando
Financial & listing details
- Price per square foot: $397/sqft
- Tax assessed value: $772,394
- Annual tax amount: $7,624
- Date on market: 7/18/2026
- Cumulative days on market: 181 days
- Listing terms: Cash,Conventional,VA Loan
- Ownership: Fee Simple
- Total actual rent: 0
- Electric utility on property: Yes
- Road surface type: Paved, Asphalt
Estimated market value
Not available
Estimated sales range
Not available
Not available
Price history
| Date | Event | Price |
|---|---|---|
| 7/18/2026 | Listed for sale | $950,000-1.6%$397/sqft |
Source:  Stellar MLS #O6424546 Report a problem Stellar MLS #O6424546 Report a problem | ||
| 7/12/2026 | Listing removed | $965,000$404/sqft |
Source: Stellar MLS #O6378427 Report a problem | ||
| 5/29/2026 | Price change | $965,000-3%$404/sqft |
Source: Stellar MLS #O6378427 Report a problem | ||
| 4/30/2026 | Price change | $994,500-0.1%$416/sqft |
Source: Stellar MLS #O6378427 Report a problem | ||
| 3/18/2026 | Price change | $995,000-5.2%$416/sqft |
Source: Stellar MLS #O6378427 Report a problem | ||
| 1/31/2026 | Price change | $1,050,000+22.2%$439/sqft |
Source: Stellar MLS #O6378427 Report a problem | ||
| 4/1/2023 | Pending sale | $859,000$359/sqft |
Source: Stellar MLS #L4935732 Report a problem | ||
| 3/8/2023 | Listed for sale | $859,000+34.8%$359/sqft |
Source: Stellar MLS #L4935732 Report a problem | ||
| 11/6/2017 | Sold | $637,060$267/sqft |
Source: Public Record Report a problem | ||
Public tax history
| Year | Property taxes | Tax assessment |
|---|---|---|
| 2024 | $7,310 -6.9% | $481,007 -7.5% |
| 2023 | $7,854 +3.3% | $519,729 +3% |
| 2022 | $7,605 +1.4% | $504,591 +3% |
| 2021 | $7,503 +0.7% | $489,894 +1.4% |
| 2020 | $7,448 -2% | $483,130 -0.6% |
| 2019 | $7,600 -21.3% | $485,921 -19.5% |
| 2018 | $9,660 +0% | $603,661 +570.7% |
| 2017 | $9,660 +535.5% | $90,000 -25% |
| 2016 | $1,520 | $120,000 |
Find assessor info on the county website
Monthly payment
Est. payment
Payment breakdown
Explore the cost of this home by adjusting the details. Changes won't be saved.Climate risks
Neighborhood: 32836
Nearby schools
GreatSchools rating
- 7/10Castleview ElementaryGrades: K-5Distance: 2 mi
- 8/10Horizon West Middle SchoolGrades: 6-8Distance: 3.5 mi
- 7/10Windermere High SchoolGrades: 9-12Distance: 5.8 mi
Schools provided by the listing agent
- Elementary: Castleview Elementary
- Middle: Horizon West Middle School
- High: Windermere High School
Source: Stellar MLS. This data may not be complete. We recommend contacting the local school district to confirm school assignments for this home.
- $1,138,5004 bd5 ba3.9k sqft10475 Royal Cypress Way, Orlando, FL 32836Sold

- $933,7003 bd2 ba2.2k sqft10487 Royal Cypress Way, Orlando, FL 32836Off Market
- $970,000-- bd-- ba-- sqftRoyal Cypress Way, Orlando, FL 32836Off Market
- $1,352,1005 bd5 ba3.9k sqft10469 Royal Cypress Way, Orlando, FL 32836Off Market

- $1,534,8005 bd5 ba4.2k sqft10493 Royal Cypress Way, Orlando, FL 32836Off Market
- $1,344,5005 bd5 ba4.4k sqft10474 Royal Cypress Way, Orlando, FL 32836Off Market
- $1,078,700-- bd-- ba2.6k sqft10499 Royal Cypress Way, Orlando, FL 32836Off Market
- $1,127,8004 bd4 ba3k sqft10463 Royal Cypress Way, Orlando, FL 32836Off Market
A local agent can set up tours, give advice and negotiate with sellers.
Similar homes
- $965,0004 bd3 ba2.2k sqft10692 ROYAL CYPRESS WAY, ORLANDO, FL 32836For Sale

 MLS ID #O6424516, Tiphany Weeks, DIAMOND REAL ESTATE GROUP. Stellar MLS
 - $925,0003 bd3 ba2.2k sqft10409 ANGEL OAK COURT, ORLANDO, FL 32836For Sale
 MLS ID #O6397711, Jenny Wemert, WEMERT GROUP REALTY LLC. Stellar MLS
 - $1,165,0004 bd4 ba2.9k sqft10654 ROYAL CYPRESS WAY, ORLANDO, FL 32836For Sale
 MLS ID #O6423737, Daniela Ledo, B LIVE COMMERCIAL AND RESIDENT. Stellar MLS
 - $1,289,0004 bd3 ba2.4k sqft10273 COVE LAKE DRIVE, ORLANDO, FL 32836For Sale
 MLS ID #O6411605, Mathew Kelly, TURN-KEY MOVES REALTY. Stellar MLS
 - $1,050,0005 bd4 ba3.2k sqft8254 PROCIDA ISLE LANE, WINDERMERE, FL 34786For SaleMLS ID #G5115289, Lonnel Layman, IAD REAL ESTATE. Stellar MLS
- $890,0005 bd5 ba3.4k sqft8768 SONOMA COAST DRIVE, WINTER GARDEN, FL 34787For SaleMLS ID #O6414519, Martha Leighton, PA, MIHOUSE REALTY LLC. Stellar MLS
- $779,0004 bd3 ba2.1k sqft9296 BOLERO ROAD, WINTER GARDEN, FL 34787For SaleMLS ID #O6422122, Any Alves, WRA BUSINESS & REAL ESTATE. Stellar MLS
- $945,9905 bd4 ba2.9k sqft26 BACKSPIN LANE, ORLANDO, FL 32804For SaleMLS ID #O6393751, Diana Gomez Nieto, PA, LPT REALTY, LLC. Stellar MLS
- $845,0004 bd3 ba2.9k sqft2562 HERITAGE GREEN AVENUE, DAVENPORT, FL 33837For SaleMLS ID #S5152561, Terri Cristaldi, CRISTALDI REALTY LLC. Stellar MLS
- $1,039,0914 bd3 ba2.7k sqft14353 Crest Palm Ave, Windermere, FL 34786New ConstructionDream Finders Homes
- $939,9004 bd4 ba2.9k sqft13828 TYBEE BEACH LANE, ORLANDO, FL 32827For SaleMLS ID #O6405144, Ozzie Quiroz, COLDWELL BANKER REALTY. Stellar MLS
- $875,7004 bd4 ba2.6k sqft8801 FOUNTAIN PALM ALLEY, WINTER GARDEN, FL 34787For SaleMLS ID #O6406952, Drew Ross, LAKEFIELD REALTY GROUP LLC. Stellar MLS
- $755,0003 bd3 ba2.1k sqft15009 LEBEAU LOOP, WINTER GARDEN, FL 34787For SaleMLS ID #O6427810, Sofia Bastardo, TOP HOUSING LLC. Stellar MLS
- $724,9004 bd3 ba2.6k sqft14255 SONCO AVENUE, WINDERMERE, FL 34786For SaleMLS ID #O6392262, Carmen Aridas, RE/MAX PRIME PROPERTIES. Stellar MLS
- $1,100,0004 bd3 ba2.9k sqft17854 HITHER HILLS CIRCLE, WINTER GARDEN, FL 34787For SaleMLS ID #O6428247, Danny Nguyen, CHARLES RUTENBERG REALTY ORLANDO. Stellar MLS
- $649,9004 bd3 ba2.2k sqft5679 ORANGE ORCHARD DRIVE, WINTER GARDEN, FL 34787For SaleMLS ID #O6389469, Helen Thompson, RE/MAX SELECT GROUP. Stellar MLS
- $1,029,9904 bd4 ba3.1k sqft14371 CREST PALM AVENUE, WINDERMERE, FL 34786New ConstructionStellar MLS
- $839,0005 bd3 ba3.5k sqft12513 SCARLETT SAGE COURT, WINTER GARDEN, FL 34787For SaleMLS ID #O6393138, Noah Araujo, KARDOSH REALTY. Stellar MLS
- $799,0004 bd4 ba3k sqft14321 WABASSO LOOP, WINTER GARDEN, FL 34787For SaleMLS ID #S5145413, Ana Pagotto, LPT REALTY, LLC. Stellar MLS
- $1,045,0005 bd5 ba3.5k sqft6665 BRIDGMAN STREET, ORLANDO, FL 32827For SaleMLS ID #O6292804, Peter Luu, REAL BROKER, LLC. Stellar MLS
