Virtually Staged. PRICE IMPROVEMENT! A rare courtyard pool home overlooking the golf course in Providence Golf & Country Club. This distinctive home with a detached casita offers nearly 3,000 square feet of flexible living space, a private saltwater pool and spa, and a floor plan that stands apart from the typical Providence home. At the heart of the home is the private courtyard, creating a secluded outdoor living space surrounded by the main residence and detached casita. The casita offers a private space for guests, extended family, a home office, fitness room, or additional bedroom, all just steps from the pool and spa. Inside the main home, a dramatic two-story foyer and living room create an impressive sense of space from the moment you enter. The first floor also features a formal dining room, separate family room, dinette area, and a well-appointed kitchen with granite countertops and extended cabinetry. Upstairs, two bedrooms and a full bath are joined by a loft area overlooking the living space below, providing an additional spot for a sitting area, reading nook, or workspace. The fully paid solar panel system adds another benefit, with no solar loan or lease for the buyer to assume. Located within gated Providence Golf & Country Club, residents enjoy a championship golf course, clubhouse with restaurant and bar, fitness center, resort-style pools, tennis courts, playground, dog park, and scenic walking trails.
For sale
Price cut: $20.1K (8/26)
$824,900
2562 HERITAGE GREEN AVENUE, DAVENPORT, FL 33837
4beds
2,910sqft
Single Family Residence
Built in 2017
0.27 Acres Lot
$803,500 Zestimate®
$283/sqft
$147/mo HOA
What's special
Detached casitaSeparate family roomFormal dining roomDinette area
- 67 days
- 392
- 25
Zillow last checked:
Listing updated:
Listed by:
Terri Cristaldi 407-340-3522,
CRISTALDI REALTY LLC 863-420-6777
Source: Stellar MLS,MLS#: S5152561 Originating MLS: Osceola
Originating MLS: Osceola
Facts & features
Interior
Bedrooms & bathrooms
- Bedrooms: 4
- Bathrooms: 3
- Full bathrooms: 3
Rooms
- Room types: Loft
Primary bedroom
- Features: Walk-In Closet(s)
- Level: First
- Area: 520 Square Feet
- Dimensions: 20x26
Kitchen
- Level: First
- Area: 320 Square Feet
- Dimensions: 20x16
Living room
- Level: First
- Area: 320 Square Feet
- Dimensions: 20x16
Heating
- Central
Cooling
- Central Air
Appliances
- Included: Cooktop, Dishwasher, Disposal, Microwave, Refrigerator, Solar Hot Water
- Laundry: Inside
Features
- Built-in Features, Ceiling Fan(s), Kitchen/Family Room Combo, In-Law Floorplan
- Flooring: Carpet, Ceramic Tile, Engineered Hardwood
- Doors: Sliding Doors
- Has fireplace: Yes
- Fireplace features: Electric, Stone
Interior area
- Total structure area: 2,910
- Total interior livable area: 2,910 sqft
Video & virtual tour
Property
Parking
- Total spaces: 2
- Parking features: Garage - Attached
- Attached garage spaces: 2
Features
- Levels: Two
- Stories: 2
- Exterior features: Courtyard, Irrigation System, Private Mailbox, Sidewalk, Sprinkler Metered
- Has private pool: Yes
- Pool features: Fiber Optic Lighting, Heated, In Ground, Salt Water
- Has spa: Yes
- Spa features: In Ground
Lot
- Size: 0.27 Acres
Details
- Parcel number: 282618932901021270
- Special conditions: None
Construction
Type & style
- Home type: SingleFamily
- Property subtype: Single Family Residence
Materials
- Block, Stucco
- Foundation: Slab
- Roof: Slate
Condition
- New construction: No
- Year built: 2017
Utilities & green energy
- Electric: Photovoltaics Seller Owned
- Sewer: Public Sewer
- Water: None
- Utilities for property: BB/HS Internet Available, Electricity Connected, Fiber Optics, Phone Available, Sewer Connected, Solar, Sprinkler Meter, Street Lights, Underground Utilities, Water Connected
Green energy
- Energy generation: Solar
Community & HOA
Community
- Features: Clubhouse, Deed Restrictions, Dog Park, Fitness Center, Gated Community - Guard, Golf Carts OK, Golf, Playground, Pool, Restaurant, Sidewalks, Tennis Court(s)
- Security: Gated Community, Smoke Detector(s)
- Pet fee: $0 monthly
- Subdivision: PROVIDENCE/GREENS AT PROVIDENCE
HOA
- Has HOA: Yes
- Amenities included: Basketball Court, Clubhouse, Fence Restrictions, Fitness Center, Gated, Golf Course, Pickleball Court(s), Playground, Pool, Tennis Court(s)
- Services included: 24-Hour Guard, Community Pool
- HOA fee: $147 monthly
- HOA name: Stephen Lim
Location
- Region: Davenport
Financial & listing details
- Price per square foot: $283/sqft
- Tax assessed value: $587,715
- Annual tax amount: $8,367
- Date on market: 7/3/2026
- Cumulative days on market: 61 days
- Listing terms: Cash,Conventional
- Ownership: Fee Simple
- Total actual rent: 0
- Electric utility on property: Yes
- Road surface type: Asphalt
Estimated market value
$803,500
$763,000 - $844,000
$3,297/mo
Price history
| Date | Event | Price |
|---|---|---|
| 8/26/2026 | Price change | $824,900-2.4%$283/sqft |
Source:  Stellar MLS #S5152561 Report a problem Stellar MLS #S5152561 Report a problem | ||
| 7/31/2026 | Price change | $845,000-0.6%$290/sqft |
Source: Stellar MLS #S5152561 Report a problem | ||
| 7/4/2026 | Listed for sale | $850,000+2.4%$292/sqft |
Source: Stellar MLS #S5152561 Report a problem | ||
| 4/1/2024 | Sold | $830,000-2.4%$285/sqft |
Source: Stellar MLS #O6181643 Report a problem | ||
| 2/27/2024 | Pending sale | $850,000$292/sqft |
Source: Stellar MLS #O6181643 Report a problem | ||
| 2/23/2024 | Listed for sale | $850,000-4.5%$292/sqft |
Source: Stellar MLS #O6181643 Report a problem | ||
| 8/2/2022 | Listing removed | -- |
Source: Stellar MLS #O5936584 Report a problem | ||
| 1/6/2022 | Listed for sale | $890,000+15.7%$306/sqft |
Source: Stellar MLS #O5936584 Report a problem | ||
| 10/21/2021 | Listing removed | -- |
Source: Stellar MLS #O5936584 Report a problem | ||
| 7/23/2021 | Listed for sale | $769,000$264/sqft |
Source: Stellar MLS #O5936584 Report a problem | ||
| 6/16/2021 | Listing removed | -- |
Source: Stellar MLS #O5936584 Report a problem | ||
| 4/26/2021 | Price change | $769,000-1.4%$264/sqft |
Source: Stellar MLS #O5936584 Report a problem | ||
| 4/12/2021 | Listed for sale | $780,000+57.9%$268/sqft |
Source: Stellar MLS #O5936584 Report a problem | ||
| 5/31/2017 | Sold | $493,900$170/sqft |
Source: Public Record Report a problem | ||
Public tax history
| Year | Property taxes | Tax assessment |
|---|---|---|
| 2025 | $7,626 +51.4% | $587,715 +37.4% |
| 2024 | $5,038 +2% | $427,887 +3% |
| 2023 | $4,939 +2.2% | $415,424 +3% |
| 2022 | $4,833 -1% | $403,324 +3% |
| 2021 | $4,879 -7.7% | $391,577 -6.3% |
| 2020 | $5,287 -0.6% | $417,724 +2.2% |
| 2019 | $5,317 -7.1% | $408,807 +1.3% |
| 2018 | $5,721 +0.6% | $403,367 +505.5% |
| 2017 | $5,687 +403.6% | $66,617 +10% |
| 2016 | $1,129 +0.8% | $60,561 +10% |
| 2015 | $1,120 +19.4% | $55,055 +10% |
| 2014 | $938 +26.3% | $50,050 +5.1% |
| 2011 | $743 -39.4% | $47,600 -38.2% |
| 2010 | $1,225 -19.5% | $77,000 -14.4% |
| 2009 | $1,523 -47.7% | $90,000 -51.4% |
| 2008 | $2,915 | $185,000 |
| 2007 | -- | -- |
Find assessor info on the county website
Monthly payment
Est. payment
Payment breakdown
Explore the cost of this home by adjusting the details. Changes won't be saved.Climate risks
Neighborhood: 33837
Nearby schools
Schools provided by the listing agent
- Elementary: Davenport School of the Arts
- Middle: Davenport School of the Arts
- High: Davenport High School
Source: Stellar MLS. This data may not be complete. We recommend contacting the local school district to confirm school assignments for this home.
- $741,8004 bd4 ba2.7k sqft2568 Heritage Green Ave, Davenport, FL 33837Off Market
- $714,1004 bd3 ba2.6k sqft2574 Heritage Green Ave, Davenport, FL 33837Off Market

- $999,9004 bd5 ba4.5k sqft2557 Heritage Green Ave, Davenport, FL 33837For Sale

- $609,1004 bd3 ba2.3k sqft2563 Heritage Green Ave, Davenport, FL 33837Off Market
Similar homes
- $825,0005 bd4 ba4k sqft2234 CALLAWAY COURT, DAVENPORT, FL 33837For Sale

 MLS ID #TB8496268, Richard Williamson, EXP REALTY LLC. Stellar MLS
 - $925,0004 bd4 ba2.7k sqft3008 KENSINGTON AVENUE, DAVENPORT, FL 33837For Sale
 MLS ID #O6428026, Daniel Baird, BAIRD REALTY, LLC. Stellar MLS
 - $519,0004 bd3 ba2.5k sqft5361 DAGENHAM DRIVE, DAVENPORT, FL 33837For Sale
 MLS ID #O6429068, David Purdie, PA, COMPASS FLORIDA LLC. Stellar MLS
 - $829,0004 bd4 ba3.2k sqft10169 SHALLOW WATER DRIVE, WINTER GARDEN, FL 34787For Sale
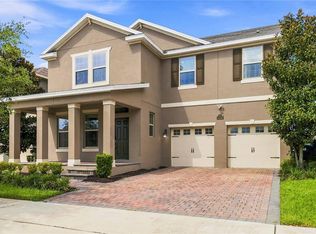 MLS ID #O6427771, Chun Cai, SPRING REALTY ONE LLC. Stellar MLS
 - $489,0004 bd4 ba2.9k sqft4507 HILLINGDAM ROAD, DAVENPORT, FL 33837For SaleMLS ID #O6382502, Carla Valero De Gimenez, AVANTI WAY REALTY LLC. Stellar MLS
- $849,9004 bd4 ba2.7k sqft15709 SHOREBIRD LANE, WINTER GARDEN, FL 34787For SaleMLS ID #O6420325, Richard Vaughn, REALTY ONE GROUP INSPIRATION. Stellar MLS
- $849,9004 bd4 ba2.8k sqft15672 SHOREBIRD LANE, WINTER GARDEN, FL 34787For SaleMLS ID #O6375411, Helen Thompson, RE/MAX SELECT GROUP. Stellar MLS
- $706,9006 bd5 ba3.8k sqft1435 OLYMPIC CLUB BOULEVARD, CHAMPIONS GATE, FL 33896For SaleMLS ID #O6396770, Ivanna Mendoza Heredia, PAK HOME REALTY. Stellar MLS
- $755,0004 bd4 ba3.1k sqft7211 STILL POND LANE, WINDERMERE, FL 34786For SaleMLS ID #O6418089, Arturo Castillo, LLC, PREFERRED REAL ESTATE BROKERS. Stellar MLS
- $645,0005 bd4 ba2.9k sqft1511 GATEWAY LANE, KISSIMMEE, FL 34746For SaleMLS ID #O6429063, Ken Dalton, COLDWELL BANKER REALTY. Stellar MLS
- $890,0005 bd4 ba3.1k sqft11326 LEDGEMENT LANE, WINDERMERE, FL 34786For SaleMLS ID #O6409714, Jingjing Guan, AAA GLOBAL VENTURES PA. Stellar MLS
- $950,0005 bd5 ba2.7k sqft1402 TITIAN COURT, REUNION, FL 34747For SaleMLS ID #O6343327, Luis German, PA, EXP REALTY LLC. Stellar MLS
- $925,0004 bd3 ba2.3k sqft10481 ROYAL CYPRESS WAY, ORLANDO, FL 32836For SaleMLS ID #O6424546, Shawn Kennedy, KENNEDY REALTY GROUP LLC. Stellar MLS
- $694,0004 bd4 ba3.6k sqft2341 EAGLE TALON COURT, KISSIMMEE, FL 34746For SaleMLS ID #O6411064, Abraham Mendez, NONA LEGACY POWERED BY LA ROSA. Stellar MLS
- $778,0005 bd4 ba2.8k sqft16124 AZURE KEY STREET, WINTER GARDEN, FL 34787For SaleMLS ID #O6428748, Heather O'Neill, FLORIDA HOMES REALTY & MORTGAGE. Stellar MLS
- $629,9005 bd5 ba3.8k sqft1380 OLYMPIC CLUB BOULEVARD, CHAMPIONS GATE, FL 33896For SaleMLS ID #S5153490, Amy Prill, CHAMPIONSGATE REALTY. Stellar MLS
- $965,0004 bd3 ba2.2k sqft10692 ROYAL CYPRESS WAY, ORLANDO, FL 32836For SaleMLS ID #O6424516, Tiphany Weeks, DIAMOND REAL ESTATE GROUP. Stellar MLS
- $829,0005 bd4 ba2.8k sqft13086 SUNRISE HARVEST DRIVE, WINTER GARDEN, FL 34787For SaleMLS ID #O6415942, Suheil Albaree, NOVA REAL ESTATE SERVICES INC. Stellar MLS
- $925,0004 bd3 ba2.2k sqft10409 ANGEL OAK COURT, ORLANDO, FL 32836For SaleMLS ID #O6397711, Jenny Wemert, WEMERT GROUP REALTY LLC. Stellar MLS
- $419,9002 bd2 ba1.9k sqft112 CASTELLON COURT, DAVENPORT, FL 33837For SaleMLS ID #S5146479, Deborah Badger, RIDGE REALTY GROUP LLC. Stellar MLS
