Discover exceptional indoor-outdoor living at 3008 Kensington Avenue, a move-in-ready custom courtyard home (corner lot) in Hampton Green at Providence. Set directly behind the 11th green of Providence Golf Club, this contemporary 4-bedroom, 3.5-bath residence opens to a private central courtyard featuring an in-ground pool and spa featuring a custom built outdoor kitchen with ice maker and wet bar. The thoughtfully designed floor plan offers 2,700 square feet of heated living space, including a first-floor primary suite and a separate one-bedroom, one-bath pool house. High-end details continue throughout the home with a gourmet kitchen, high ceilings, crown molding, solid-surface countertops, tile flooring on the main level, and wood flooring upstairs. Sliding doors connect the interior living areas to the courtyard, while the spacious upper balcony provides beautiful golf-course views. Complete with a two-car garage, this distinctive corner property combines privacy, contemporary style, and resort-inspired living in one impressive package. Low HOA $146 / month with no CDD. Pool upgrades (heater, salt conversion, automation): $14,401; Pool enclosure: $6,575; Gutters: $3,570; Summer/Outdoor kitchen: $12,355; Security cameras/system/locks: $4,256; Wall-mounted TVs (85", 75", 55" (3)): $5,600; Window shades/Pottery Barn draperies: $6,723; Appliances (fridge, laundry): $3,603; Ceiling fans and bath hardware: $1,524; Additional privacy landscaping (5 Eleocarpus, 45 gal): $2,375; Laundry room upgrade (upper cabinets, appliance build-in): $5,171; Master closet buildout: $2,360; Garage floor finish: $3,000; Landscaping (trash bin, pool equipment, downspouts, rock): $4,500; Various electric (TV outlets, summer kitchen, pool heater): $2,132; & Subtotal Improvements: $78,144. Fully furnished turn key option available.
For sale
$925,000
3008 KENSINGTON AVENUE, DAVENPORT, FL 33837
4beds
2,700sqft
Single Family Residence
Built in 2024
6,050 Square Feet Lot
$896,500 Zestimate®
$343/sqft
$146/mo HOA
What's special
Two-car garagePrivate central courtyardHigh ceilingsBeautiful golf-course viewsGourmet kitchenCorner lotWood flooring upstairs
- 38 days
- 346
- 42
Zillow last checked:
Listing updated:
Listed by:
Daniel Baird 407-300-4759,
BAIRD REALTY, LLC 407-300-4759,
Eric Swinarski 407-383-0030,
BAIRD REALTY, LLC
Source: Stellar MLS,MLS#: O6428026 Originating MLS: Orlando Regional
Originating MLS: Orlando Regional
Facts & features
Interior
Bedrooms & bathrooms
- Bedrooms: 4
- Bathrooms: 4
- Full bathrooms: 3
- 1/2 bathrooms: 1
Rooms
- Room types: Storage Rooms
Primary bedroom
- Features: Walk-In Closet(s)
- Level: First
- Area: 238 Square Feet
- Dimensions: 14x17
Other
- Features: Shower No Tub, Walk-In Closet(s)
- Level: First
- Area: 156 Square Feet
- Dimensions: 12x13
Great room
- Features: Bar
- Level: First
- Area: 320 Square Feet
- Dimensions: 16x20
Kitchen
- Features: Pantry
- Level: First
- Area: 176 Square Feet
- Dimensions: 11x16
Heating
- Central
Cooling
- Central Air
Appliances
- Included: Oven, Convection Oven, Cooktop, Dishwasher, Disposal, Dryer, Electric Water Heater, Exhaust Fan, Ice Maker, Range, Range Hood, Refrigerator, Washer, Water Filtration System, Water Purifier
- Laundry: Laundry Room
Features
- Cathedral Ceiling(s), Ceiling Fan(s), Crown Molding, Dry Bar, Eating Space In Kitchen, High Ceilings, Kitchen/Family Room Combo, Living Room/Dining Room Combo, Open Floorplan, Primary Bedroom Main Floor, Smart Home, Solid Surface Counters, Solid Wood Cabinets, Split Bedroom, Stone Counters, Thermostat, Vaulted Ceiling(s), Walk-In Closet(s), Wet Bar, In-Law Floorplan
- Flooring: Engineered Hardwood, Porcelain Tile, Recycled/Composite Flooring, Hardwood
- Doors: Outdoor Grill
- Windows: Window Treatments
- Has fireplace: No
Interior area
- Total structure area: 2,609
- Total interior livable area: 2,700 sqft
Video & virtual tour
Property
Parking
- Total spaces: 2
- Parking features: Garage - Attached
- Attached garage spaces: 2
Features
- Levels: Two
- Stories: 2
- Exterior features: Courtyard, Garden, Irrigation System, Lighting, Outdoor Grill, Sidewalk
- Has private pool: Yes
- Pool features: Heated, In Ground, Lighting, Salt Water, Screen Enclosure
- Has spa: Yes
- Spa features: Heated, In Ground
Lot
- Size: 6,050 Square Feet
Details
- Parcel number: 282619932946000170
- Special conditions: None
Construction
Type & style
- Home type: SingleFamily
- Property subtype: Single Family Residence
Materials
- Block
- Foundation: Slab
- Roof: Concrete
Condition
- New construction: No
- Year built: 2024
Utilities & green energy
- Sewer: Public Sewer
- Water: None
- Utilities for property: Cable Available, Electricity Available, Fiber Optics, Sewer Connected, Sprinkler Recycled, Street Lights, Underground Utilities, Water Available
Community & HOA
Community
- Security: Gated Community, Security Lights, Security System, Security System Owned, Smoke Detector(s), Touchless Entry
- Pet fee: $0 monthly
- Subdivision: HAMPTON GREEN AT PROVIDENCE
HOA
- Has HOA: Yes
- Services included: 24-Hour Guard, Private Road, Trash
- HOA fee: $146 monthly
- HOA name: Steven Lim
- HOA phone: 407-705-2190
Location
- Region: Davenport
Financial & listing details
- Price per square foot: $343/sqft
- Annual tax amount: $9,049
- Date on market: 7/24/2026
- Cumulative days on market: 39 days
- Listing terms: Cash,Conventional,FHA,Other
- Ownership: Fee Simple
- Total actual rent: 0
- Electric utility on property: Yes
- Road surface type: Asphalt
Estimated market value
$896,500
$852,000 - $941,000
$2,824/mo
Price history
| Date | Event | Price |
|---|---|---|
| 7/24/2026 | Listed for sale | $925,000+5.7%$343/sqft |
Source:  Stellar MLS #O6428026 Report a problem Stellar MLS #O6428026 Report a problem | ||
| 11/26/2024 | Sold | $875,000$324/sqft |
Source: Stellar MLS #O6128558 Report a problem | ||
| 11/4/2024 | Pending sale | $875,000$324/sqft |
Source: Stellar MLS #O6128558 Report a problem | ||
| 10/30/2024 | Price change | $875,000-16.4%$324/sqft |
Source: Stellar MLS #O6128558 Report a problem | ||
| 4/30/2024 | Price change | $1,047,200+10.2%$388/sqft |
Source: Stellar MLS #O6128558 Report a problem | ||
| 4/29/2024 | Price change | $950,000+3.8%$352/sqft |
Source: Stellar MLS #O6128558 Report a problem | ||
| 2/26/2024 | Price change | $915,000+1.7%$339/sqft |
Source: Stellar MLS #O6128558 Report a problem | ||
| 7/24/2023 | Listed for sale | $900,000$333/sqft |
Source: Stellar MLS #O6128558 Report a problem | ||
Public tax history
Tax history is unavailable.
Monthly payment
Est. payment
Payment breakdown
Explore the cost of this home by adjusting the details. Changes won't be saved.Climate risks
Neighborhood: 33837


Similar homes
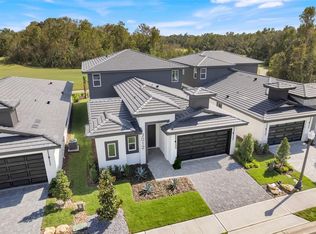
- $925,0004 bd4 ba2.7k sqft3036 KENSINGTON AVENUE, DAVENPORT, FL 33837New Construction
 Stellar MLS
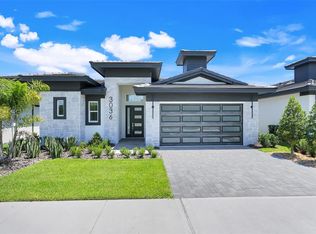
 - $824,9004 bd3 ba2.9k sqft2562 HERITAGE GREEN AVENUE, DAVENPORT, FL 33837For Sale
 MLS ID #S5152561, Terri Cristaldi, CRISTALDI REALTY LLC. Stellar MLS
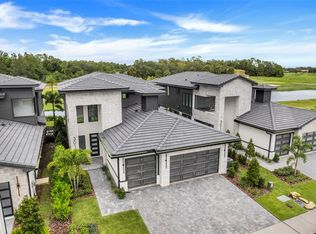
 - $1,000,0004 bd3 ba2.7k sqft3015 KENSINGTON AVENUE, DAVENPORT, FL 33837New Construction
 Stellar MLS
 - $999,0006 bd4 ba3.7k sqft2137 PINE OAK LOOP, DAVENPORT, FL 33837New Construction
 MLS ID #S5118930, Tami Ihya, TOWNE CENTER REALTY. Stellar MLS
 - $519,0004 bd3 ba2.5k sqft5361 DAGENHAM DRIVE, DAVENPORT, FL 33837For SaleMLS ID #O6429068, David Purdie, PA, COMPASS FLORIDA LLC. Stellar MLS
- $489,0004 bd4 ba2.9k sqft4507 HILLINGDAM ROAD, DAVENPORT, FL 33837For SaleMLS ID #O6382502, Carla Valero De Gimenez, AVANTI WAY REALTY LLC. Stellar MLS
- $925,0004 bd3 ba2.3k sqft10481 ROYAL CYPRESS WAY, ORLANDO, FL 32836For SaleMLS ID #O6424546, Shawn Kennedy, KENNEDY REALTY GROUP LLC. Stellar MLS
- $980,0005 bd6 ba3.2k sqft824 DESERT MOUNTAIN COURT, KISSIMMEE, FL 34747For SaleMLS ID #S5154192, Carl Johnson, LUXURY ORLANDO REAL ESTATE. Stellar MLS
- $925,0004 bd3 ba2.2k sqft10409 ANGEL OAK COURT, ORLANDO, FL 32836For SaleMLS ID #O6397711, Jenny Wemert, WEMERT GROUP REALTY LLC. Stellar MLS
- $940,0004 bd4 ba2k sqft185 LONGVIEW AVENUE, KISSIMMEE, FL 34747For SaleMLS ID #TB8526544, Heather Spinosa, MIHARA & ASSOCIATES INC.. Stellar MLS
- $965,0004 bd3 ba2.2k sqft10692 ROYAL CYPRESS WAY, ORLANDO, FL 32836For SaleMLS ID #O6424516, Tiphany Weeks, DIAMOND REAL ESTATE GROUP. Stellar MLS
- $950,0005 bd5 ba2.7k sqft1402 TITIAN COURT, REUNION, FL 34747For SaleMLS ID #O6343327, Luis German, PA, EXP REALTY LLC. Stellar MLS
- $799,0004 bd3 ba2.2k sqft7622 EXCITEMENT DRIVE, REUNION, FL 34747For SaleMLS ID #O6375622, Brian Maloney, FATHOM REALTY FL LLC. Stellar MLS
- $949,0003 bd4 ba2.8k sqft15031 CANOPY COVER DRIVE, WINTER GARDEN, FL 34787For SaleMLS ID #O6430095, Eileen Winfrey, IAD REAL ESTATE. Stellar MLS
- $890,0005 bd5 ba3k sqft16394 TALIESIN STREET, WINTER GARDEN, FL 34787For SaleMLS ID #O6429896, Erika Castellani, WRA BUSINESS & REAL ESTATE. Stellar MLS
- $659,0004 bd5 ba3.2k sqft2484 ALBANY DRIVE, KISSIMMEE, FL 34758For SaleMLS ID #S5151834, Jeff Baker, WATSON REALTY CORP. Stellar MLS
- $850,0004 bd3 ba2.3k sqft2518 EMPRESS DRIVE, KISSIMMEE, FL 34741For SaleMLS ID #O6418213, Tom Vitale, CENTURY 21 BE3. Stellar MLS
- $879,9004 bd3 ba2.7k sqft17018 SEVILLE ORANGE ROAD, WINTER GARDEN, FL 34787For SaleMLS ID #O6431457, Wenwen Wang, JWJ REALTY LLC. Stellar MLS
- $645,0005 bd4 ba2.9k sqft1511 GATEWAY LANE, KISSIMMEE, FL 34746For SaleMLS ID #O6429063, Ken Dalton, COLDWELL BANKER REALTY. Stellar MLS
- $1,090,0005 bd4 ba3.3k sqft10355 EMERALD WOODS AVENUE, ORLANDO, FL 32836For SaleMLS ID #O6435042, Elton Macedo de Oliveira, C&C REALTY USA LLC. Stellar MLS
