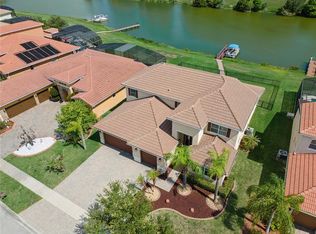
Welcome to this beautifully renovated custom home in the sought-after St. James Park community of Kissimmee. Situated on a large lot with NO HOA, this 4-bedroom, 4.5-bath home offers approximately 3,300 square feet of updated living space. AMERICAN HOME SHIELD WARRANTY for one year included! The home features custom front doors, new windows, Luxury Vinyl Plank flooring, crown molding, plantation shutters, recessed lighting, built-in speakers, and custom finishes throughout. The remodeled kitchen includes granite countertops, custom cabinets, Frigidaire Gallery refrigerator and freezer, built-in stainless steel appliances, cooktop, upgraded vent hood, built-in ice maker, trash compactor, and a large breakfast bar. The dining room features a coffered ceiling and a custom wine cellar with iron doors. The spacious living room includes a spiral staircase, built-in entertainment wall, and gas fireplace. A private glass-enclosed office provides an ideal work-from-home space. The owner's suite includes custom closets, a private sauna, freestanding soaking tub, dual vanities with lighted mirrors, and a large walk-in shower. Two additional bedrooms share an updated Jack-and-Jill bath, while the fourth bedroom has its own private remodeled bath. Step outside to a screened saltwater pool, covered lanai, outdoor bar with sink, microwave, and TV, plus a large pool deck and privacy fence—perfect for entertaining. A pool bath with walk-in shower adds convenience. Additional updates include a 2023 roof, 2023 water heater, 2022 A/C for the bedroom wing, and 2018 A/C for the main house. The oversized two-car garage offers only extra storage and golf cart space. Over $300K in renovations! Schedule your tour!
For sale
$675,000
2484 Albany Dr, Kissimmee, FL 34758
4beds
3,278sqft
:
Get pre-qualified$4,400/mo
Single Family Residence
Built in 1989
0.27 Acres Lot
$645,900 Zestimate®
$206/sqft
$-- HOA
What's special
Screened saltwater poolGas fireplaceLarge pool deckCovered lanaiPrivacy fenceLarge breakfast barSpiral staircase
- 43 days |
- 692 |
- 84 |
Zillow last checked:
Listing updated:
Listed by:
Jeff Baker 407-437-9909,
WATSON REALTY CORP 407-298-8800
Source: Stellar MLS,MLS#: S5151834 Originating MLS: Osceola
Originating MLS: Osceola
Facts & features
Interior
Bedrooms & bathrooms
- Bedrooms: 4
- Bathrooms: 5
- Full bathrooms: 4
- 1/2 bathrooms: 1
Primary bedroom
- Features: Walk-In Closet(s)
- Level: First
- Area: 210 Square Feet
- Dimensions: 15x14
Bedroom 1
- Features: Walk-In Closet(s)
- Level: Second
- Area: 110 Square Feet
- Dimensions: 10x11
Bedroom 2
- Features: Walk-In Closet(s)
- Level: Second
- Area: 140 Square Feet
- Dimensions: 10x14
Bedroom 3
- Features: Walk-In Closet(s)
- Level: Second
- Area: 110 Square Feet
- Dimensions: 10x11
Primary bathroom
- Level: First
- Area: 180 Square Feet
- Dimensions: 15x12
Bathroom 1
- Level: Second
- Area: 35 Square Feet
- Dimensions: 5x7
Bathroom 2
- Level: Second
- Area: 40 Square Feet
- Dimensions: 5x8
Bathroom 4
- Level: First
- Area: 40 Square Feet
- Dimensions: 5x8
Dining room
- Level: First
- Area: 150 Square Feet
- Dimensions: 10x15
Kitchen
- Level: First
- Area: 204 Square Feet
- Dimensions: 12x17
Living room
- Level: First
- Area: 800 Square Feet
- Dimensions: 20x40
Heating
- Electric
Cooling
- Central Air
Appliances
- Included: Oven, Cooktop, Dishwasher, Disposal, Dryer, Electric Water Heater, Ice Maker, Microwave, Refrigerator, Trash Compactor, Wine Refrigerator
- Laundry: Laundry Room
Features
- Ceiling Fan(s), Eating Space In Kitchen, High Ceilings, Sauna, Walk-In Closet(s)
- Flooring: Ceramic Tile, Engineered Hardwood, Hardwood
- Doors: Sliding Doors
- Windows: Window Treatments
- Has fireplace: Yes
- Fireplace features: Ventless
Interior area
- Total structure area: 4,064
- Total interior livable area: 3,278 sqft
Video & virtual tour
Property
Parking
- Total spaces: 1
- Parking features: Driveway
- Attached garage spaces: 1
- Has uncovered spaces: Yes
Features
- Levels: Two
- Stories: 2
- Has private pool: Yes
- Pool features: Heated, In Ground
- Fencing: Wood
Lot
- Size: 0.27 Acres
Details
- Parcel number: 142628513500010040
- Zoning: OPUD
- Special conditions: None
Construction
Type & style
- Home type: SingleFamily
- Architectural style: Florida
- Property subtype: Single Family Residence
Materials
- Block
- Foundation: Slab
- Roof: Shingle
Condition
- Completed
- New construction: No
- Year built: 1989
Utilities & green energy
- Sewer: Public Sewer
- Water: Public
- Utilities for property: Public
Community & HOA
Community
- Pet fee: $0 monthly
- Subdivision: ST JAMES PARK
HOA
- Has HOA: No
Location
- Region: Kissimmee
Financial & listing details
- Price per square foot: $206/sqft
- Tax assessed value: $425,600
- Annual tax amount: $3,693
- Date on market: 6/13/2026
- Cumulative days on market: 44 days
- Listing terms: Cash,Conventional,FHA,VA Loan
- Ownership: Fee Simple
- Total actual rent: 0
- Road surface type: Asphalt
Estimated market value
$645,900
$614,000 - $678,000
$4,164/mo
Price history
| Date | Event | Price |
|---|---|---|
| 6/13/2026 | Listed for sale | $675,000+240.9%$206/sqft |
Source:  Stellar MLS #S5151834 Report a problem Stellar MLS #S5151834 Report a problem | ||
| 4/15/2016 | Sold | $198,000-0.5%$60/sqft |
Source: Stellar MLS #S4724763 Report a problem | ||
| 1/6/2016 | Price change | $198,900-9.5%$61/sqft |
Source: CENTURY 21 All Homes & Properties #S4724763 Report a problem | ||
| 1/15/2015 | Price change | $219,900+10%$67/sqft |
Source: CENTURY 21 All Homes & Properties #S4724763 Report a problem | ||
| 3/20/2014 | Listed for sale | $199,900+5.3%$61/sqft |
Source: CENTURY 21 ALL HOMES & PROPERT #S4724763 Report a problem | ||
| 12/28/2012 | Listing removed | $189,900$58/sqft |
Source: CENTURY 21 All Homes & Properties #s4641762 Report a problem | ||
| 11/7/2012 | Price change | $189,900-5%$58/sqft |
Source: CENTURY 21 All Homes & Properties #s4641762 Report a problem | ||
| 8/22/2012 | Price change | $199,900-33.3%$61/sqft |
Source: CENTURY 21 ALL HOMES & PROPERT #S4641762 Report a problem | ||
| 3/5/2011 | Price change | $299,900-14.3%$91/sqft |
Source: CENTURY 21 All Homes & Properties #s4641762 Report a problem | ||
| 1/22/2009 | Price change | $349,900-10.1%$107/sqft |
Source: CENTURY 21 All Homes & Properties #s4641762 Report a problem | ||
| 9/3/2008 | Listed for sale | $389,000+94.5%$119/sqft |
Source: CENTURY 21 All Homes & Properties #s4641762 Report a problem | ||
| 1/28/2003 | Sold | $200,000+21.2%$61/sqft |
Source: Public Record Report a problem | ||
| 4/14/1999 | Sold | $165,000$50/sqft |
Source: Public Record Report a problem | ||
Public tax history
| Year | Property taxes | Tax assessment |
|---|---|---|
| 2025 | $3,694 +5.3% | $425,600 +0% |
| 2024 | $3,509 +3.1% | $425,500 +6.2% |
| 2023 | $3,403 +3.4% | $400,800 +34.5% |
| 2022 | $3,292 +1.2% | $298,000 +30.6% |
| 2021 | $3,252 +1.8% | $228,100 +5% |
| 2020 | $3,194 +8.5% | $217,200 +8.1% |
| 2019 | $2,944 | $200,900 +6% |
| 2018 | $2,944 +3.7% | $189,497 +2.1% |
| 2017 | $2,839 +0.3% | $185,600 +7.5% |
| 2016 | $2,831 -11.7% | $172,600 +1.9% |
| 2015 | $3,207 +3.5% | $169,400 +8.9% |
| 2014 | $3,097 | $155,600 +5.8% |
| 2013 | -- | $147,100 +4.8% |
| 2012 | -- | $140,300 -5.7% |
| 2011 | -- | $148,800 -14.7% |
| 2010 | -- | $174,500 -24.4% |
| 2009 | -- | $230,900 -21.2% |
| 2008 | -- | $293,000 -8.2% |
| 2007 | -- | $319,200 +17.6% |
| 2006 | -- | $271,500 +32.6% |
| 2005 | -- | $204,800 +18.9% |
| 2004 | -- | $172,300 |
| 2003 | -- | $172,300 +4.2% |
| 2002 | $2,699 -2.9% | $165,370 +1.7% |
| 2001 | $2,780 +4.4% | $162,590 +6.6% |
| 2000 | $2,664 | $152,581 |
Find assessor info on the county website
Monthly payment
Est. payment
Payment breakdown
Explore the cost of this home by adjusting the details. Changes won't be saved.Climate risks
Neighborhood: 34758
Nearby schools
GreatSchools rating
- 5/10Reedy Creek Elementary SchoolGrades: PK-5Distance: 0.2 mi
- 5/10Horizon Middle SchoolGrades: 6-8Distance: 1.7 mi
- 4/10Poinciana High SchoolGrades: 9-12Distance: 0.6 mi
Schools provided by the listing agent
- Elementary: Reedy Creek Elem (K 5)
- Middle: Horizon Middle
- High: Poinciana High School
Source: Stellar MLS. This data may not be complete. We recommend contacting the local school district to confirm school assignments for this home.
- $357,6003 bd2 ba2.1k sqft2476 Albany Dr, Kissimmee, FL 34758Off Market

- $340,9003 bd2 ba2.1k sqft2476 Abany Dr, Orlando, FL 34758Off Market

- $392,5003 bd2 ba2 sqft2490 Albany Dr, Kissimmee, FL 34758Off Market

- $411,7004 bd4 ba2.2k sqft2470 Albany Dr, Kissimmee, FL 34758Off Market
- $369,3004 bd3 ba1.6k sqft2479 Albany Dr, Kissimmee, FL 34758Off Market
- $382,8003 bd3 ba1.8k sqft2473 Albany Dr, Kissimmee, FL 34758Off Market
- $316,9003 bd2 ba1.6k sqft2498 Albany Dr, Kissimmee, FL 34758Off Market
- $435,0004 bd3 ba2.1k sqft2501 Albany Dr, Kissimmee, FL 34758Sold
A local agent can set up tours, give advice and negotiate with sellers.
Similar homes
- $599,9005 bd3 ba2.5k sqft1756 Tanglewood Dr, Kissimmee, FL 34746For Sale

 MLS ID #O6414176, Kevin Kelly, THE WILKINS WAY LLC. Stellar MLS
 - $699,0004 bd4 ba3.6k sqft2341 Eagle Talon Ct, Kissimmee, FL 34746For Sale
 MLS ID #O6411064, Abraham Mendez, NONA LEGACY POWERED BY LA ROSA. Stellar MLS
 - $699,0004 bd5 ba2.6k sqft7494 Gathering Dr, Kissimmee, FL 34747For Sale
 MLS ID #O6387395, Harold Olson, EPIC FLORIDA REALTY LLC. Stellar MLS
 - $649,0006 bd4 ba3.1k sqft4539 Philadelphia Cir, Kissimmee, FL 34746For Sale
 MLS ID #O6190343, Irene Calderon LLC, PREFERRED REAL ESTATE BROKERS. Stellar MLS
 - $675,0004 bd3 ba2.3k sqft5405 Baybrook Ave, Orlando, FL 32819For SaleMLS ID #O6426318, Melissa Duffy, FOLIO REALTY LLC. Stellar MLS
- $715,0004 bd3 ba3.5k sqft3869 Shoreside Dr, Kissimmee, FL 34746For SaleMLS ID #R4909422, Phil Dinnis, ZAINS REALTY, LLC. Stellar MLS
- $549,0004 bd3 ba3.1k sqft3892 Golden Knot Dr, Kissimmee, FL 34746For SaleMLS ID #O6425379, Kimberley Beaudry, ORLANDO REGIONAL REALTY. Stellar MLS
- $675,0007 bd5 ba3.3k sqft2801 Bookmark Dr, Kissimmee, FL 34746For SaleMLS ID #O6402384, David Dorman, CENTURY 21 CARIOTI. Stellar MLS
- $679,0003 bd2 ba2.5k sqft233 Eastern Ave, Saint Cloud, FL 34769For SaleMLS ID #S5152117, Francis Rinehart, ROYAL REALTY REAL ESTATE, LLC. Stellar MLS
- $495,0004 bd3 ba2.5k sqft3609 Valleyview Dr, Kissimmee, FL 34746For SaleMLS ID #S5153762, Amaryllis Rivera, LPT REALTY, LLC. Stellar MLS
- $684,9994 bd3 ba2.7k sqft3181 Whisper Wind Dr, Saint Cloud, FL 34771For SaleMLS ID #O6415271, Peter Luu, REAL BROKER, LLC. Stellar MLS
- $700,0004 bd3 ba2.8k sqft1401 Hidden Oaks Bnd, Saint Cloud, FL 34771For SaleMLS ID #O6378934, Jenny Wemert, WEMERT GROUP REALTY LLC. Stellar MLS
- $640,0005 bd4 ba3.4k sqft1951 Goblet Cove St, Kissimmee, FL 34746For SaleMLS ID #S5147189, Esther Garcia, LA ROSA REALTY KISSIMMEE. Stellar MLS
- $675,0003 bd2 ba2.1k sqft1981 Flora Pass Pl, Kissimmee, FL 34747For SaleMLS ID #O6408833, Steven Ritz, KELLER WILLIAMS WINTER PARK. Stellar MLS
- $719,0004 bd3 ba2.8k sqft5367 Crooked Oak Cir, Saint Cloud, FL 34771For SaleMLS ID #O6414655, Kimberley Beaudry, ORLANDO REGIONAL REALTY. Stellar MLS
- $356,5004 bd2 ba1.8k sqft105 Dorchester Ct, Kissimmee, FL 34758For SaleMLS ID #O6374667, Bryan Rubio, RUBIO REALTY INVESTMENTS LLC. Stellar MLS
- $664,9996 bd7 ba3.4k sqft2694 Calistoga Ave, Kissimmee, FL 34741For SaleMLS ID #O6353542, Laura Teixeira, PA, NOBSKA REAL ESTATE LLC. Stellar MLS
- $739,9996 bd4 ba3.7k sqft3471 Dovetail Ave, Kissimmee, FL 34741For SaleMLS ID #O6397399, Huda Khokhar, IAD REAL ESTATE. Stellar MLS
- $685,0004 bd3 ba2.3k sqft8041 Monier Way, Orlando, FL 32835For SaleMLS ID #O6400639, Tim Frush, COLDWELL BANKER REALTY. Stellar MLS
- $600,0004 bd3 ba2.5k sqft12249 Northover Loop, Orlando, FL 32824For SaleMLS ID #S5150162, Vanessa Medina Conde, KELLER WILLIAMS ADVANTAGE III. Stellar MLS
