Major Price reduction for this Magnificent updated property located in the fabulous gated Bella Lago Resort, the property comes with its own private boat dock ramp and located on the chain of lakes, access to many wonderful water areas is possible, the property has real hardwood Floors flooring throughout, recently completely re-modeled. Quartz surfaces throughout, incredible open plan kitchen overlooking water view with center island, solid quartz surfaces. Multiple quartz work surfaces. Full length cabinets with oversize crown molding. Multiple inbuilt ovens and inbuilt ceramic hob. Walk in wine cellar with fitted wine racks and 2 wine coolers glass barn style sliding door. Utility room with French deep porcelain sink and washer dryer and multiple storage cabinets. Walk out balcony on first floor led recessed lighting, high quality cabinets with crown molding tops, built in wine cellar, Large screened Florida room with Art Deco cooling ceiling fans and facing the water Too many upgrades to list, the property interior was professionally designed and undertaken.
For sale
Price cut: $20K (6/12)
$715,000
3869 Shoreside Dr, Kissimmee, FL 34746
4beds
3,583sqft
:
Get pre-qualified$4,970/mo
Single Family Residence
Built in 2016
0.26 Acres Lot
$688,000 Zestimate®
$200/sqft
$310/mo HOA
What's special
Private boat dock rampCenter islandWater viewQuartz surfacesSolid quartz surfacesLarge screened florida roomWalk in wine cellar
- 412 days |
- 218 |
- 12 |
Zillow last checked:
Listing updated:
Listed by:
Phil Dinnis 407-908-0275,
ZAINS REALTY, LLC 407-994-3171
Source: Stellar MLS,MLS#: R4909422 Originating MLS: Other
Originating MLS: Other
Facts & features
Interior
Bedrooms & bathrooms
- Bedrooms: 4
- Bathrooms: 3
- Full bathrooms: 3
Primary bedroom
- Features: Built-in Closet
- Level: First
- Area: 266 Square Feet
- Dimensions: 19x14
Bedroom 2
- Features: Built-in Closet
- Level: Second
- Area: 192 Square Feet
- Dimensions: 16x12
Bedroom 3
- Features: Built-in Closet
- Level: First
- Area: 192 Square Feet
- Dimensions: 16x12
Bedroom 4
- Features: Built-in Closet
- Level: Second
- Area: 192 Square Feet
- Dimensions: 16x12
Primary bathroom
- Features: Shower No Tub
- Level: First
- Area: 100 Square Feet
- Dimensions: 10x10
Bathroom 2
- Level: First
- Area: 121 Square Feet
- Dimensions: 11x11
Dining room
- Level: First
- Area: 228 Square Feet
- Dimensions: 19x12
Great room
- Level: First
- Area: 304 Square Feet
- Dimensions: 19x16
Kitchen
- Features: Breakfast Bar
- Level: First
- Area: 190 Square Feet
- Dimensions: 19x10
Heating
- Central, Electric, Heat Pump
Cooling
- Central Air
Appliances
- Included: Oven, Convection Oven, Dishwasher, Disposal, Electric Water Heater
- Laundry: Laundry Room
Features
- Ceiling Fan(s)
- Flooring: Luxury Vinyl
- Doors: French Doors
- Has fireplace: No
Interior area
- Total structure area: 4,500
- Total interior livable area: 3,583 sqft
Video & virtual tour
Property
Parking
- Total spaces: 2
- Parking features: Garage - Attached
- Attached garage spaces: 2
Features
- Levels: One
- Stories: 1
- Exterior features: Garden, Irrigation System
Lot
- Size: 0.26 Acres
Details
- Parcel number: 292629294300010780
- Zoning: PD
- Special conditions: None
Construction
Type & style
- Home type: SingleFamily
- Property subtype: Single Family Residence
Materials
- Concrete
- Foundation: Block, Slab
- Roof: Tile
Condition
- New construction: No
- Year built: 2016
Utilities & green energy
- Sewer: Public Sewer
- Water: See Remarks
- Utilities for property: Cable Connected, Electricity Connected
Community & HOA
Community
- Pet fee: $0 monthly
- Subdivision: BELLALAGO PH 4K
HOA
- Has HOA: Yes
- HOA fee: $310 monthly
- HOA name: Derek Pinto
- HOA phone: 407-848-1904
Location
- Region: Kissimmee
Financial & listing details
- Price per square foot: $200/sqft
- Tax assessed value: $601,300
- Annual tax amount: $9,315
- Date on market: 6/9/2025
- Cumulative days on market: 413 days
- Ownership: Fee Simple
- Total actual rent: 0
- Electric utility on property: Yes
- Road surface type: Asphalt
Estimated market value
$688,000
$654,000 - $722,000
$3,098/mo
Price history
| Date | Event | Price |
|---|---|---|
| 6/12/2026 | Price change | $715,000-2.7%$200/sqft |
Source:  Stellar MLS #R4909422 Report a problem Stellar MLS #R4909422 Report a problem | ||
| 5/9/2026 | Price change | $735,000-5.2%$205/sqft |
Source: Stellar MLS #R4909422 Report a problem | ||
| 3/17/2026 | Price change | $775,000-4.3%$216/sqft |
Source: Stellar MLS #R4909422 Report a problem | ||
| 11/7/2025 | Price change | $810,000-7.4%$226/sqft |
Source: Stellar MLS #R4909422 Report a problem | ||
| 9/17/2025 | Price change | $875,000-5.4%$244/sqft |
Source: Stellar MLS #R4909422 Report a problem | ||
| 7/28/2025 | Price change | $925,000-5.1%$258/sqft |
Source: Stellar MLS #R4909422 Report a problem | ||
| 6/9/2025 | Listed for sale | $975,000+37.1%$272/sqft |
Source: Stellar MLS #R4909422 Report a problem | ||
| 5/5/2022 | Sold | $711,000+1.7%$198/sqft |
Source: Public Record Report a problem | ||
| 3/16/2022 | Pending sale | $699,000$195/sqft |
Source: Stellar MLS #O6010389 Report a problem | ||
| 3/14/2022 | Listed for sale | $699,000+62.4%$195/sqft |
Source: Stellar MLS #O6010389 Report a problem | ||
| 9/12/2016 | Sold | $430,500$120/sqft |
Source: Public Record Report a problem | ||
Public tax history
| Year | Property taxes | Tax assessment |
|---|---|---|
| 2025 | $9,482 +1.8% | $601,300 +0.4% |
| 2024 | $9,315 +4.7% | $598,700 +6.7% |
| 2023 | $8,896 +877.2% | $561,000 +36.8% |
| 2022 | $910 +2.1% | $410,000 +4% |
| 2021 | $892 +4.7% | $394,300 +7.4% |
| 2020 | $851 -83.3% | $367,000 +3.2% |
| 2019 | $5,089 | $355,600 +11.4% |
| 2018 | $5,089 +2.4% | $319,200 -1.4% |
| 2017 | $4,969 +6.2% | $323,800 +619.6% |
| 2016 | $4,678 +435.9% | $45,000 |
| 2015 | $873 +26.4% | $45,000 +80% |
| 2014 | $690 | $25,000 |
| 2013 | -- | $25,000 |
| 2012 | -- | $25,000 |
| 2011 | -- | $25,000 |
| 2010 | -- | $25,000 -10.7% |
| 2009 | -- | $28,000 -12.5% |
| 2008 | -- | $32,000 |
Find assessor info on the county website
Monthly payment
Est. payment
Payment breakdown
Explore the cost of this home by adjusting the details. Changes won't be saved.Climate risks
Neighborhood: 34746
Nearby schools
GreatSchools rating
- 5/10Bellalago AcademyGrades: PK-8Distance: 0.9 mi
- 3/10Liberty High SchoolGrades: PK,9-12Distance: 1.4 mi
Schools provided by the listing agent
- Elementary: Bellalago Charter Academy (K-8)
- Middle: Bellalago Charter Academy (K-8)
- High: Liberty High
Source: Stellar MLS. This data may not be complete. We recommend contacting the local school district to confirm school assignments for this home.
- $523,4004 bd4 ba2.9k sqft3867 Shoreside Dr, Kissimmee, FL 34746Off Market
- $689,9004 bd3 ba2.8k sqft3871 Shoreside Dr, Kissimmee, FL 34746Sold

- $573,4004 bd4 ba3.2k sqft3865 Shoreside Dr, Kissimmee, FL 34746Off Market
- $530,9004 bd3 ba2.5k sqft3873 Shoreside Dr, Kissimmee, FL 34746Off Market
- $565,9004 bd3 ba2.4k sqft3863 Shoreside Dr, Kissimmee, FL 34746Off Market
- $596,2004 bd3 ba2.8k sqft3875 Shoreside Dr, Kissimmee, FL 34746Off Market
- $652,0005 bd5 ba3.9k sqft3877 Shoreside Dr, Kissimmee, FL 34746Sold
- $553,2004 bd3 ba2.4k sqft3861 Shoreside Dr, Kissimmee, FL 34746Off Market
A local agent can set up tours, give advice and negotiate with sellers.
Similar homes
- $699,0004 bd4 ba3.6k sqft2341 Eagle Talon Ct, Kissimmee, FL 34746For Sale
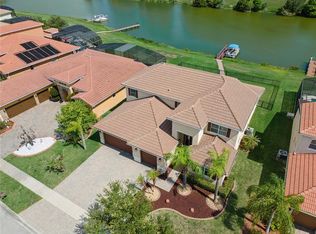
 MLS ID #O6411064, Abraham Mendez, NONA LEGACY POWERED BY LA ROSA. Stellar MLS
 - $495,0004 bd3 ba2.5k sqft3609 Valleyview Dr, Kissimmee, FL 34746For Sale
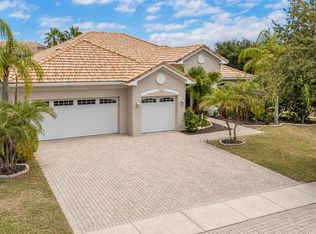 MLS ID #S5153762, Amaryllis Rivera, LPT REALTY, LLC. Stellar MLS
 - $640,0005 bd4 ba3.4k sqft1951 Goblet Cove St, Kissimmee, FL 34746For Sale
 MLS ID #S5147189, Esther Garcia, LA ROSA REALTY KISSIMMEE. Stellar MLS
 - $675,0004 bd5 ba3.2k sqft2484 Albany Dr, Kissimmee, FL 34758For Sale
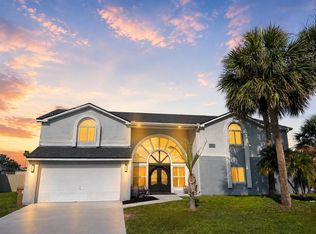 MLS ID #S5151834, Jeff Baker, WATSON REALTY CORP. Stellar MLS
 - $675,0007 bd5 ba3.3k sqft2801 Bookmark Dr, Kissimmee, FL 34746For SaleMLS ID #O6402384, David Dorman, CENTURY 21 CARIOTI. Stellar MLS
- $634,9886 bd5 ba3.3k sqft2748 Bookmark Dr, Kissimmee, FL 34746For SaleMLS ID #O6424671, Eileen Li, TOPSKY REALTY INC. Stellar MLS
- $618,0007 bd7 ba3.5k sqft4414 Shiva Loop, Kissimmee, FL 34746For SaleMLS ID #O6335292, Luiz Lessa, WRA BUSINESS & REAL ESTATE. Stellar MLS
- $729,0005 bd3 ba3.5k sqft10408 Chorlton Cir, Orlando, FL 32832For SaleMLS ID #O6425274, Peter Luu, REAL BROKER, LLC. Stellar MLS
- $749,0005 bd3 ba2.6k sqft4730 Quail Roost Rd, Saint Cloud, FL 34772For SaleMLS ID #O6398808, Chad Vaughan, REAL BROKER, LLC. Stellar MLS
- $664,9996 bd7 ba3.4k sqft2694 Calistoga Ave, Kissimmee, FL 34741For SaleMLS ID #O6353542, Laura Teixeira, PA, NOBSKA REAL ESTATE LLC. Stellar MLS
- $702,0004 bd4 ba3.1k sqft3310 Stonewyck St, Orlando, FL 32824For SaleMLS ID #O6415426, Vanessa Briceno Gonzalez, LA ROSA REALTY LLC. Stellar MLS
- $525,0007 bd5 ba2.8k sqft152 Castaway Beach Way, Kissimmee, FL 34746For SaleMLS ID #O6393120, Ray Lopez, KELLER WILLIAMS ADVANTAGE 2 REALTY. Stellar MLS
- $749,0005 bd6 ba3k sqft1428 Reunion Blvd, Kissimmee, FL 34747For SaleMLS ID #O6405283, Khadija Webber, EPIQUE REALTY INC.. Stellar MLS
- $650,0006 bd7 ba3.3k sqft7483 Marker Ave, Kissimmee, FL 34747For SaleMLS ID #O6290419, Khadija Webber, EPIQUE REALTY INC.. Stellar MLS
- $625,0003 bd3 ba2.2k sqft2680 Redblush Ter, Saint Cloud, FL 34772For SaleMLS ID #O6426424, Sean Flatley, KELLER WILLIAMS REALTY AT THE PARKS. Stellar MLS
- $734,9005 bd4 ba3.5k sqft1168 Pando Loop, Orlando, FL 32824For SaleMLS ID #O6405336, Claire Sims, LLC, LPT REALTY, LLC. Stellar MLS
- $635,0005 bd6 ba3k sqft1407 Fairview Cir, Kissimmee, FL 34747For SaleMLS ID #O6248132, Elle Probst, EXP REALTY LLC. Stellar MLS
- $624,5004 bd3 ba2.5k sqft1312 Nova Park Ct, Saint Cloud, FL 34771For SaleMLS ID #TB8499904, Marc Collazo, REDFIN CORPORATION. Stellar MLS
- $625,9904 bd3 ba2k sqft18863 Rawson St, Orlando, FL 32827For SaleMLS ID #S5154325, Andrea Munoz, MOSAIC PARTNERS GROUP. Stellar MLS
- $415,0004 bd3 ba1.9k sqft4781 Marcos Cir, Kissimmee, FL 34758For SaleMLS ID #O6378157, Monica Cuervo, LPT REALTY, LLC. Stellar MLS
