WATER-VIEW PROPERTY with private boat dock and with an exquisite Pool Inside Resort-Style Living of Bellalago. This Gorgeous home has very high ceilings over 11 feet and it is within 30 minutes of Walt Disney World and many attraction Parks. Bellalago is a Highly Sought Out Community in Kissimmee. At the edge of Lake Toho, our 7,000 Sq. FT. Club Vialago is the social hub of Bellalago Designed to suit lifestyles of every Variety. Jr. Olympic Pool and Zero-Entry Pool. Heated Spas, Kid's Pool and two waterparks, Fitness Center, Aerobics Studio and Fitness Classes. Spa, two Tennis Courts, Basketball Courts, Volleyball Area, Full-time Resident Activities Director, Boardwalk, Biking and Jogging Trails, Full-Service Lakeside Restaurant with Poolside Service. Too much to mention here. The Gorgeous home has Open Floor Plan Concept. The first thing you'll notice as you walk in is the High ceilings with over 11 feet high with sliding doors in the great room with amazing views and a decent size pool deck to entertain your guests. On hot summer nights, simply enjoy a glass of wine or a Cocktail drink while enjoying picturesque water-views or stunningly beautiful Sunsets with your significant other. Moreover, an elegant kitchen with granite Counter-tops, and elegantly style appliances with Stove top. As an added bonus, a large room that your family can use as a music studio, or media room. A picture speaks a thousand words. Feel free to look at the links attached above including MLS attachments for much more details. Call us today. It is a MUST SEE!
Sold for $689,900
$689,900
3871 Shoreside Dr, Kissimmee, FL 34746
4beds
2,808sqft
Single Family Residence
Built in 2015
0.26 Acres Lot
$673,000 Zestimate®
$246/sqft
$4,591 Estimated rent
Home value
$673,000
$639,000 - $707,000
$4,591/mo
Zestimate® history
Owner options
List your home for rent
$4,591/mo
Rent Zestimate®
Find your next renter with Zillow Rental Manager. Plus, with online applications, you can quickly screen prospective tenants – for free.
$4,591/mo
Rent Zestimate®
Refinance and save
$4,860/mo
Est. payment
Refinancing to a lower rate could help reduce your monthly payments and save thousands over the life of the loan.
$4,860/mo
Est. payment
Explore your selling options
Work with a Zillow partner agent
Leverage their expertise and Zillow's premium Showcase listings to get your home seen by more buyers.
Get startedList with your own agent
Get your home in front of millions of buyers by listing it on Zillow.
Learn how to do itSell it yourself
Take full control of how buyers see your home on Zillow by listing For Sale by Owner (FSBO).
List your homeWhat's special
Private boat dockHigh ceilingsMedia roomOpen floor plan conceptJogging trailsAerobics studioElegant kitchen
Zillow last checked:
Listing updated:
Listed by:
George Almodovar 347-423-8860,
LPT REALTY, LLC 877-366-2213
Bought with:
Donna Campbell, 3508807
DALTON WADE INC
Source: Stellar MLS,MLS#: S5083141 Originating MLS: Orlando Regional
Originating MLS: Orlando Regional
Facts & features
Interior
Bedrooms & bathrooms
- Bedrooms: 4
- Bathrooms: 3
- Full bathrooms: 3
Rooms
- Room types: Family Room
Primary bedroom
- Features: Garden Bath, Multiple Shower Heads, Split Vanities, Stone Counters, Tub with Separate Shower Stall, Walk-In Closet(s)
- Level: First
- Dimensions: 14x18
Bedroom 2
- Features: Dual Sinks, Granite Counters, Walk-In Closet(s)
- Level: First
- Dimensions: 11x13
Bedroom 3
- Level: First
- Dimensions: 14x11
Bedroom 4
- Level: First
- Dimensions: 11x14
Bonus room
- Level: First
- Dimensions: 12x15
Dining room
- Level: First
- Dimensions: 12x12
Family room
- Level: First
- Dimensions: 15x11
Kitchen
- Features: Pantry, Granite Counters, Kitchen Island
- Level: First
- Dimensions: 15x12
Laundry
- Features: Pantry
- Level: First
- Dimensions: 11x7
Living room
- Level: First
- Dimensions: 17x18
Heating
- Central, Electric, Heat Pump
Cooling
- Central Air
Appliances
- Included: Oven, Convection Oven, Cooktop, Dishwasher, Disposal, Dryer, Electric Water Heater, Freezer, Microwave, Range Hood, Refrigerator, Washer
- Laundry: Laundry Room
Features
- Ceiling Fan(s), Eating Space In Kitchen, High Ceilings, Open Floorplan, Tray Ceiling(s), Walk-In Closet(s)
- Flooring: Carpet, Ceramic Tile
- Doors: Sliding Doors
- Windows: Blinds, Shades
- Has fireplace: No
Interior area
- Total structure area: 3,873
- Total interior livable area: 2,808 sqft
Property
Parking
- Total spaces: 3
- Parking features: Driveway, Garage Door Opener, Split Garage, Tandem
- Attached garage spaces: 3
- Has uncovered spaces: Yes
- Details: Garage Dimensions: 30x24
Features
- Levels: One
- Stories: 1
- Patio & porch: Enclosed, Screened
- Exterior features: Irrigation System, Lighting, Sidewalk
- Has private pool: Yes
- Pool features: Deck, In Ground, Lighting, Screen Enclosure
- Has view: Yes
- View description: Pool, Water, Lake
- Has water view: Yes
- Water view: Water,Lake
- Waterfront features: Lake, Waterfront, Lake - Chain of Lakes, Lake Privileges, Fishing Pier, Lift
- Body of water: LAKE TOHO
Lot
- Size: 0.26 Acres
- Features: Sidewalk
- Residential vegetation: Trees/Landscaped
Details
- Additional structures: Boat House
- Parcel number: 292629294300010770
- Zoning: PD
- Special conditions: None
Construction
Type & style
- Home type: SingleFamily
- Architectural style: Mediterranean
- Property subtype: Single Family Residence
Materials
- Block, Stucco
- Foundation: Slab
- Roof: Tile
Condition
- Completed
- New construction: No
- Year built: 2015
Utilities & green energy
- Sewer: Public Sewer
- Water: Public
- Utilities for property: BB/HS Internet Available, Cable Available, Electricity Available
Community & HOA
Community
- Features: Boat Slip, Community Boat Ramp, Fishing, Lake, Water Access, Waterfront, Clubhouse, Deed Restrictions, Fitness Center, Gated, Golf Carts OK, Irrigation-Reclaimed Water, Park, Playground, Pool, Restaurant, Sidewalks, Special Community Restrictions, Wheelchair Access
- Security: Fire Alarm, Fire Sprinkler System, Gated Community, Security Gate, Smoke Detector(s)
- Pet fee: $0 monthly
- Subdivision: BELLALAGO PH 4K
HOA
- Has HOA: Yes
- Amenities included: Basketball Court, Cable TV, Clubhouse, Fitness Center, Gated, Park, Playground, Pool, Recreation Facilities, Sauna, Security, Spa/Hot Tub, Tennis Court(s), Trail(s)
- Services included: 24-Hour Guard, Cable TV, Community Pool, Recreational Facilities, Security, Trash
- HOA fee: $340 monthly
- HOA name: Yesenia Velez
- HOA phone: 877-221-6919
Location
- Region: Kissimmee
Financial & listing details
- Price per square foot: $246/sqft
- Tax assessed value: $500,600
- Annual tax amount: $5,861
- Date on market: 4/18/2023
- Cumulative days on market: 156 days
- Listing terms: Cash,Conventional,FHA,VA Loan
- Ownership: Fee Simple
- Total actual rent: 0
- Electric utility on property: Yes
- Road surface type: Paved, Asphalt
Price history
| Date | Event | Price |
|---|---|---|
| 2/22/2024 | Sold | $689,900$246/sqft |
Source:  Stellar MLS #S5083141 Report a problem Stellar MLS #S5083141 Report a problem | ||
| 10/10/2023 | Pending sale | $689,900$246/sqft |
Source: Stellar MLS #S5083141 Report a problem | ||
| 9/22/2023 | Price change | $689,900-2.7%$246/sqft |
Source: Stellar MLS #S5083141 Report a problem | ||
| 8/30/2023 | Price change | $709,400-1.4%$253/sqft |
Source: Stellar MLS #S5083141 Report a problem | ||
| 8/1/2023 | Price change | $719,400-1.5%$256/sqft |
Source: Stellar MLS #S5083141 Report a problem | ||
| 6/15/2023 | Listed for sale | $730,000$260/sqft |
Source: Stellar MLS #S5083141 Report a problem | ||
| 5/29/2023 | Pending sale | $730,000$260/sqft |
Source: Stellar MLS #S5083141 Report a problem | ||
| 4/18/2023 | Listed for sale | $730,000+40.2%$260/sqft |
Source: Stellar MLS #S5083141 Report a problem | ||
| 7/22/2021 | Sold | $520,500+41.5%$185/sqft |
Source: Public Record Report a problem | ||
| 1/4/2016 | Sold | $367,900$131/sqft |
Source: Public Record Report a problem | ||
Public tax history
| Year | Property taxes | Tax assessment |
|---|---|---|
| 2025 | $6,106 -1.5% | $500,600 -0.1% |
| 2024 | $6,199 +1.7% | $501,300 +6.5% |
| 2023 | $6,096 +4% | $470,600 +20.6% |
| 2022 | $5,861 +19.1% | $390,100 +6.4% |
| 2021 | $4,919 +1% | $366,500 +7.7% |
| 2020 | $4,868 +0.3% | $340,200 +2.7% |
| 2019 | $4,852 | $331,400 +10.8% |
| 2018 | $4,852 +2.5% | $299,000 -1.4% |
| 2017 | $4,735 -13.5% | $303,100 +17.3% |
| 2016 | $5,474 +13.6% | $258,500 +474.4% |
| 2015 | $4,819 +459.4% | $45,000 +80% |
| 2014 | $861 | $25,000 |
| 2013 | -- | $25,000 |
| 2012 | -- | $25,000 |
| 2011 | -- | $25,000 |
| 2010 | -- | $25,000 -10.7% |
| 2009 | -- | $28,000 -12.5% |
| 2008 | -- | $32,000 |
Find assessor info on the county website
Neighborhood: 34746
Nearby homes
- $530,9004 bd3 ba2.5k sqft3873 Shoreside Dr, Kissimmee, FL 34746Off Market
- $715,0004 bd3 ba3.5k sqft3869 Shoreside Dr, Kissimmee, FL 34746For Sale
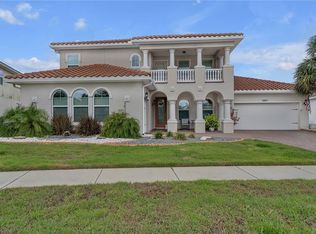
- $596,2004 bd3 ba2.8k sqft3875 Shoreside Dr, Kissimmee, FL 34746Off Market
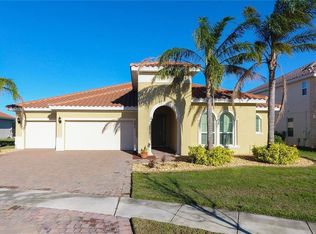
- $523,4004 bd4 ba2.9k sqft3867 Shoreside Dr, Kissimmee, FL 34746Off Market
- $652,0005 bd5 ba3.9k sqft3877 Shoreside Dr, Kissimmee, FL 34746Sold
- $573,4004 bd4 ba3.2k sqft3865 Shoreside Dr, Kissimmee, FL 34746Off Market
- $565,9004 bd3 ba2.4k sqft3863 Shoreside Dr, Kissimmee, FL 34746Off Market
- $495,9004 bd3 ba3.1k sqft3879 Shoreside Dr, Kissimmee, FL 34746For Sale
Nearby schools
GreatSchools rating
- 5/10Bellalago AcademyGrades: PK-8Distance: 0.8 mi
- 3/10Liberty High SchoolGrades: PK,9-12Distance: 1.4 mi
Schools provided by the listing agent
- Elementary: Bellalago Charter Academy (K-8)
- Middle: Bellalago Charter Academy (K-8)
- High: Liberty High
Source: Stellar MLS. This data may not be complete. We recommend contacting the local school district to confirm school assignments for this home.
Get a cash offer in 3 minutes
Find out how much your home could sell for in as little as 3 minutes with a no-obligation cash offer.
Estimated market value
$673,000
Get a cash offer in 3 minutes
Find out how much your home could sell for in as little as 3 minutes with a no-obligation cash offer.
Estimated market value
$673,000
- Florida
- Osceola County
- Kissimmee
- 34746
- 3871 Shoreside Dr
Nearby cities
Nearby neighborhoods
Nearby zip codes
Other Kissimmee Topics
