Buyer incentive available. Ask for details. Welcome to this beautiful built 2023 home in the gated community of Bellalago, offering 5 bedrooms, 4 full baths, and 3,436 square feet of thoughtfully designed living space. This spacious two-story residence features a bright open-concept layout with a formal dining room, an expansive kitchen and family room combination, and a first floor bedroom with a full bath that is ideal for guests or extended family. Also has an office in the ground floor. Upstairs, the generous primary suite offers a spa-like bath with a large custom shower and soaking tub, while the additional bedrooms provide flexibility for everyday living, including a huge loft where the family can enjoy a movies night. step outside to the covered lanai and enjoy peaceful conservation views along with the privacy of a fenced backyard. Combining modern construction, functional square footage, and a versatile floor plan in one of Kissimmee's sought-after gated communities. This home is ready for its next owner. Some photos have been virtually staged to illustrate the property's potential. T
For sale
$640,000
1951 GOBLET COVE STREET, KISSIMMEE, FL 34746
5beds
3,436sqft
Single Family Residence
Built in 2023
7,405 Square Feet Lot
$622,800 Zestimate®
$186/sqft
$329/mo HOA
What's special
Covered lanaiSpacious two-story residenceVersatile floor planBright open-concept layoutGenerous primary suiteFormal dining roomPeaceful conservation views
- 139 days |
- 97 |
- 12 |
Zillow last checked:
Listing updated:
Listed by:
Esther Garcia 407-994-8963,
LA ROSA REALTY KISSIMMEE 407-930-3530
Source: Stellar MLS,MLS#: S5147189 Originating MLS: Osceola
Originating MLS: Osceola
Facts & features
Interior
Bedrooms & bathrooms
- Bedrooms: 5
- Bathrooms: 4
- Full bathrooms: 4
Primary bedroom
- Features: Walk-In Closet(s)
- Level: Second
Bedroom 1
- Features: Walk-In Closet(s)
- Level: First
- Area: 130 Square Feet
- Dimensions: 10x13
Primary bathroom
- Features: Built-in Closet
- Level: Second
Bathroom 1
- Features: Built-in Closet
- Level: First
Bathroom 1
- Features: Built-in Closet
- Level: First
- Area: 40 Square Feet
- Dimensions: 5x8
Bathroom 2
- Features: No Closet
- Level: Second
- Area: 168 Square Feet
- Dimensions: 12x14
Bathroom 2
- Features: Linen Closet
- Level: Second
- Area: 156 Square Feet
- Dimensions: 12x13
Bathroom 3
- Features: Built-in Closet
- Level: Second
Dining room
- Features: No Closet
- Level: First
- Area: 84 Square Feet
- Dimensions: 7x12
Great room
- Features: No Closet
- Level: First
Kitchen
- Features: Storage Closet
- Level: First
- Area: 170 Square Feet
- Dimensions: 10x17
Heating
- Electric
Cooling
- Central Air
Appliances
- Included: Convection Oven, Cooktop, Dishwasher, Disposal, Dryer, Electric Water Heater, Exhaust Fan, Microwave, Refrigerator, Washer
- Laundry: Inside
Features
- Kitchen/Family Room Combo, L Dining, PrimaryBedroom Upstairs, Thermostat, Walk-In Closet(s)
- Flooring: Ceramic Tile
- Has fireplace: No
Interior area
- Total structure area: 4,333
- Total interior livable area: 3,436 sqft
Video & virtual tour
Property
Parking
- Total spaces: 2
- Parking features: Garage
- Garage spaces: 2
Features
- Levels: Two
- Stories: 2
- Exterior features: Balcony
Lot
- Size: 7,405 Square Feet
Details
- Parcel number: 332629341900010740
- Zoning: X
- Special conditions: None
Construction
Type & style
- Home type: SingleFamily
- Property subtype: Single Family Residence
Materials
- Block
- Foundation: Slab
- Roof: Tile
Condition
- New construction: No
- Year built: 2023
Utilities & green energy
- Sewer: Public Sewer
- Water: Public
- Utilities for property: Cable Available, Electricity Available
Community & HOA
Community
- Pet fee: $0 monthly
- Subdivision: BELLALAGO PH 5J SEC 3
HOA
- Has HOA: Yes
- HOA fee: $329 monthly
- HOA name: Yesenia Velez
- HOA phone: 407-793-1388
Location
- Region: Kissimmee
Financial & listing details
- Price per square foot: $186/sqft
- Tax assessed value: $491,400
- Annual tax amount: $7,943
- Date on market: 4/4/2026
- Cumulative days on market: 87 days
- Listing terms: Cash,Conventional,FHA
- Ownership: Fee Simple
- Total actual rent: 0
- Electric utility on property: Yes
- Road surface type: Asphalt
Estimated market value
$622,800
$592,000 - $654,000
$3,022/mo
Price history
| Date | Event | Price |
|---|---|---|
| 4/4/2026 | Listed for sale | $640,000+2.4%$186/sqft |
Source:  Stellar MLS #S5147189 Report a problem Stellar MLS #S5147189 Report a problem | ||
| 12/8/2023 | Sold | $625,000-3.7%$182/sqft |
Source: Stellar MLS #O6133941 Report a problem | ||
| 11/9/2023 | Pending sale | $649,000$189/sqft |
Source: Stellar MLS #O6133941 Report a problem | ||
| 10/6/2023 | Price change | $649,000-3.9%$189/sqft |
Source: Stellar MLS #O6133941 Report a problem | ||
| 9/29/2023 | Price change | $675,000-2.9%$196/sqft |
Source: Stellar MLS #O6133941 Report a problem | ||
| 9/19/2023 | Price change | $694,900-0.7%$202/sqft |
Source: Stellar MLS #O6133941 Report a problem | ||
| 8/14/2023 | Price change | $699,900+16.3%$204/sqft |
Source: Stellar MLS #O6133941 Report a problem | ||
| 2/28/2023 | Pending sale | $602,000$175/sqft |
Source: Stellar MLS #A4560813 Report a problem | ||
| 2/14/2023 | Listed for sale | $602,000$175/sqft |
Source: Stellar MLS #A4560813 Report a problem | ||
Public tax history
| Year | Property taxes | Tax assessment |
|---|---|---|
| 2025 | $7,943 +2.2% | $491,400 +0.7% |
| 2024 | $7,773 +492.5% | $488,000 +650.8% |
| 2023 | $1,312 +164.9% | $65,000 +85.7% |
| 2022 | $495 | $35,000 |
Find assessor info on the county website
Monthly payment
Est. payment
Payment breakdown
Explore the cost of this home by adjusting the details. Changes won't be saved.Climate risks
Neighborhood: 34746
Nearby schools
GreatSchools rating
- 5/10Bellalago AcademyGrades: PK-8Distance: 1.2 mi
- 3/10Liberty High SchoolGrades: PK,9-12Distance: 1.6 mi
Schools provided by the listing agent
- Elementary: Bellalago Charter Academy (K-8)
- Middle: Bellalago Charter Academy (K-8)
- High: Liberty High
Source: Stellar MLS. This data may not be complete. We recommend contacting the local school district to confirm school assignments for this home.
- $470,0004 bd3 ba2.3k sqft1921 Goblet Cove St, Kissimmee, FL 34746Sold

- $481,9003 bd2 ba2.7k sqft1961 Goblet Cove St, Kissimmee, FL 34746Off Market
- $405,2003 bd2 ba2.3k sqft1950 Goblet Cove St, Kissimmee, FL 34746Off Market

- $495,2004 bd3 ba2.8k sqft1930 Goblet Cove St, Kissimmee, FL 34746Off Market
- $396,9003 bd2 ba2k sqft1901 Goblet Cove St, Kissimmee, FL 34746Off Market
- $429,8004 bd3 ba2.4k sqft1960 Goblet Cove St, Kissimmee, FL 34746Off Market
- $365,0003 bd2 ba1.7k sqft1910 Goblet Cove St, Kissimmee, FL 34746For Sale
- $379,9003 bd2 ba2k sqft1600 Goblet Cove St, Kissimmee, FL 34746Off Market
A local agent can set up tours, give advice and negotiate with sellers.
Similar homes
- $750,0005 bd5 ba3.8k sqft3855 BOWFIN TRAIL, KISSIMMEE, FL 34746For Sale

 MLS ID #S5154306, Mike Schafer, LPT REALTY, LLC. Stellar MLS
 - $645,0005 bd4 ba2.9k sqft1511 GATEWAY LANE, KISSIMMEE, FL 34746For Sale
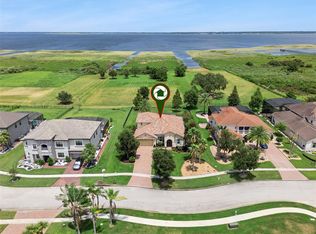 MLS ID #O6429063, Ken Dalton, COLDWELL BANKER REALTY. Stellar MLS
 - $639,9005 bd4 ba4.2k sqft2901 AGOSTINO TERRACE, KISSIMMEE, FL 34746For Sale
 MLS ID #O6415623, Kasey Hilyard, PLLC, PALM CIRCLE REALTY. Stellar MLS
 - $694,0004 bd4 ba3.6k sqft2341 EAGLE TALON COURT, KISSIMMEE, FL 34746For Sale
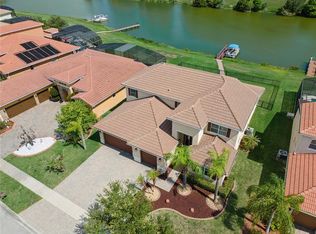 MLS ID #O6411064, Abraham Mendez, NONA LEGACY POWERED BY LA ROSA. Stellar MLS
 - $780,0005 bd5 ba4.3k sqft1100 WINDLASS COURT, KISSIMMEE, FL 34746For SaleMLS ID #O6420849, Sean Ferguson, BERKSHIRE HATHAWAY HOMESERVICES RESULTS REALTY. Stellar MLS
- $485,0004 bd3 ba2.5k sqft3609 VALLEYVIEW DRIVE, KISSIMMEE, FL 34746For SaleMLS ID #S5153762, Amaryllis Rivera, LPT REALTY, LLC. Stellar MLS
- $422,8754 bd2 ba2k sqft2000 GOBLET COVE STREET, KISSIMMEE, FL 34746For SaleMLS ID #S5147557, George Almodovar, REMAX PREMIER PROPERTIES. Stellar MLS
- $365,0003 bd2 ba1.7k sqft1910 GOBLET COVE STREET, KISSIMMEE, FL 34746For SaleMLS ID #S5154724, Christy Salahuddin, KELLER WILLIAMS LEGACY REALTY. Stellar MLS
- $640,0005 bd6 ba2.9k sqft7685 FAIRFAX DRIVE, KISSIMMEE, FL 34747For SaleMLS ID #O6427034, Simi Lakhani, KELLER WILLIAMS CLASSIC. Stellar MLS
- $648,8005 bd5 ba3.5k sqft9083 SUNSHINE RIDGE LOOP, KISSIMMEE, FL 34747For SaleMLS ID #O6430256, Renato Alves, ALVES AND HOWELL REALTY. Stellar MLS
- $600,0008 bd6 ba3.5k sqft4429 SHIVA LOOP, KISSIMMEE, FL 34746For SaleMLS ID #O6358756, Steven Koleno, BEYCOME OF FLORIDA LLC. Stellar MLS
- $610,0005 bd4 ba3.1k sqft3040 CARDILLINO WAY, KISSIMMEE, FL 34741For SaleMLS ID #S5120036, Bernie Negron, LA ROSA REALTY ORLANDO LLC. Stellar MLS
- $615,0006 bd7 ba3.3k sqft400 BURMA STREET, KISSIMMEE, FL 34747For SaleMLS ID #O6416434, Sonia Jenkins, ORANGE REALTY PROFESSIONALS LLC. Stellar MLS
- $675,0006 bd5 ba2.9k sqft8987 AMELIA DOWNS TRAIL, KISSIMMEE, FL 34747For SaleMLS ID #S5155573, James Donovan, TEAM DONOVAN. Stellar MLS
- $649,9004 bd4 ba3.3k sqft1458 OLYMPIC CLUB BOULEVARD, DAVENPORT, FL 33896For SaleMLS ID #S5155098, Amy Prill, CHAMPIONSGATE REALTY. Stellar MLS
- $725,0006 bd6 ba3k sqft2667 CALISTOGA AVENUE, KISSIMMEE, FL 34741For SaleMLS ID #O6431516, Stefanie Gunn, LPT REALTY, LLC. Stellar MLS
- $474,9004 bd3 ba2.1k sqft1466 WOODMONT BOULEVARD, KISSIMMEE, FL 34746For SaleMLS ID #A4702424, Habib Massari, REAL BROKER, LLC. Stellar MLS
- $525,0004 bd3 ba2.1k sqft2527 NOUVEAU WAY, KISSIMMEE, FL 34741For SaleMLS ID #TB8536735, Jocelyne Yanez, HOMESMART. Stellar MLS
- $615,0006 bd6 ba3.8k sqft740 DROP SHOT DRIVE, DAVENPORT, FL 33896For SaleMLS ID #O6427332, Vickie Canto, EXP REALTY LLC. Stellar MLS
- $649,0005 bd5 ba2.6k sqft1177 ALOHA BOULEVARD, DAVENPORT, FL 33897For SaleMLS ID #TB8502549, Ursula Mullen, ARTERRA LUXE-FLORIDA LLC. Stellar MLS
