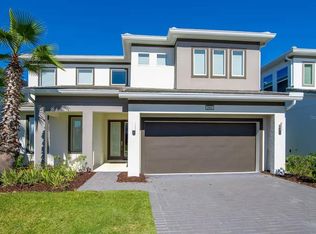
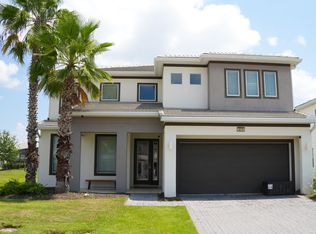
$718,0005 bd|5 ba|3k sqft2661 Calistoga Ave, Kissimmee, FL 34741For SaleNo image available for this property
$751,2005 bd|5 ba|3k sqft2673 Calistoga Ave, Kissimmee, FL 34741Off MarketNo image available for this property
$575,0007 bd|7 ba|4k sqft2614 Yountville Ave, Kissimmee, FL 34741SoldNo image available for this property
$739,9005 bd|5 ba|3k sqft2676 Calistoga Ave, Kissimmee, FL 34741For SaleNo image available for this property
$700,0005 bd|5 ba|3k sqft3870 Oakville Avenue, Kissimmee, FL 34741For SaleMLS ID #B26047618, Kelly Figueiredo DaSilva, IAD Real Estate. BeachesMLS
$650,0005 bd|5 ba|3k sqft2678 CALISTOGA AVENUE, KISSIMMEE, FL 34741For SaleMLS ID #O6405139, Sol Leavell, WRA BUSINESS & REAL ESTATE. Stellar MLS
$739,9005 bd|5 ba|3k sqft2676 Calistoga Avenue, Kissimmee, FL 34741For SaleMLS ID #B26047625, Kelly Figueiredo DaSilva, IAD Real Estate. BeachesMLS
$718,0005 bd|5 ba|3k sqft2661 CALISTOGA, KISSIMMEE, FL 34741For SaleMLS ID #O6395610, Laercio Xavier, ALVES AND HOWELL REALTY. Stellar MLS
$674,9005 bd|4 ba|3.1k sqft2683 AMATI DRIVE, KISSIMMEE, FL 34741For SaleNo image available for this propertyMLS ID #O6410751, Steven Koleno, BEYCOME OF FLORIDA LLC. Stellar MLS
$650,0005 bd|5 ba|3k sqft2669 CALISTOGA AVENUE, KISSIMMEE, FL 34741For SaleNo image available for this propertyMLS ID #O6350746, Jeffrey Diaz, OLYMPUS EXECUTIVE REALTY INC. Stellar MLS
$664,9996 bd|7 ba|3.4k sqft2694 CALISTOGA AVENUE, KISSIMMEE, FL 34741For SaleNo image available for this propertyMLS ID #O6353542, Laura Teixeira, PA, NOBSKA REAL ESTATE LLC. Stellar MLS
$669,9006 bd|7 ba|3.4k sqft2692 CALISTOGA AVENUE, KISSIMMEE, FL 34741For SaleNo image available for this propertyMLS ID #O6335561, Claudio Maciel, NOVA REAL ESTATE SERVICES INC. Stellar MLS
$693,0006 bd|7 ba|3.7k sqft3850 OAKVILLE AVENUE, KISSIMMEE, FL 34741For SaleNo image available for this propertyMLS ID #S5117582, Aria Pedroso, CHARLES RUTENBERG REALTY ORLANDO. Stellar MLS
$737,9008 bd|5 ba|3.2k sqft2659 CALISTOGA AVENUE, KISSIMMEE, FL 34741For SaleNo image available for this propertyMLS ID #O6426265, Katherine Perdomo, COLDWELL BANKER REALTY. Stellar MLS
$669,9005 bd|4 ba|3.4k sqft2321 HINSDALE DRIVE, KISSIMMEE, FL 34741For SaleNo image available for this propertyMLS ID #S5113864, Maria Pagan, DEAL MAKERS REALTY TEAM CORP. Stellar MLS
$710,0004 bd|3 ba|3.4k sqft2810 SWOOP CIRCLE, KISSIMMEE, FL 34741For SaleNo image available for this propertyMLS ID #O6415499, Elias Pedro Vieira Manna, WRA BUSINESS & REAL ESTATE. Stellar MLS
$525,0004 bd|3 ba|2.1k sqft2527 NOUVEAU WAY, KISSIMMEE, FL 34741For SaleNo image available for this propertyMLS ID #TB8536735, Jocelyne Yanez, HOMESMART. Stellar MLS
$584,9004 bd|4 ba|3.1k sqft3469 FOREST RIDGE LANE, KISSIMMEE, FL 34741For SaleNo image available for this propertyMLS ID #S5154697, Sherry Feck, WEICHERT REALTORS HALLMARK PRO. Stellar MLS
$695,0005 bd|5 ba|2.9k sqft2924 PROTAGONIST STREET, KISSIMMEE, FL 34746For SaleNo image available for this propertyMLS ID #O6315064, Juliana Martins, SINGULAR REALTY LLC. Stellar MLS
$929,0007 bd|6 ba|4.4k sqft3841 SONOMA BOULEVARD, KISSIMMEE, FL 34741For SaleNo image available for this propertyMLS ID #O6431190, Emilia Rivero, FOLIO REALTY LLC. Stellar MLS
$610,0005 bd|4 ba|3.1k sqft3040 CARDILLINO WAY, KISSIMMEE, FL 34741For SaleNo image available for this propertyMLS ID #S5120036, Bernie Negron, LA ROSA REALTY ORLANDO LLC. Stellar MLS
$650,0004 bd|3 ba|2.1k sqft2542 NOUVEAU WAY, KISSIMMEE, FL 34741For SaleNo image available for this propertyMLS ID #O6379913, Bernardo Andrade, 4 RIVERS REALTY LLC. Stellar MLS
$679,9005 bd|5 ba|2.9k sqft4156 PARAGRAPH DRIVE, KISSIMMEE, FL 34746For SaleNo image available for this propertyMLS ID #S5146741, Jose Collado, DECONOVA INTERNATIONAL REALTY. Stellar MLS
$490,0005 bd|4 ba|2.6k sqft3571 MAPLE RIDGE LOOP, KISSIMMEE, FL 34741For SaleNo image available for this propertyMLS ID #S5153818, Bent Danholm, DANHOLM COLLECTION. Stellar MLS