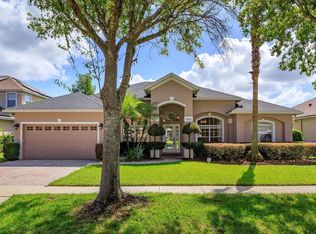
Welcome to this spectacular soaring Ceiling with Great Decor Home. If space is what you seek with the privacy of a gate community you have found the home you were looking for 4 bedrooms, 3.5 baths, updated gourmet Kitchen features newer Cabinets, and quartz countertops, Newer Stainless steel appliances, opens up to the family room, perfect for entertaining. Bonus room can be used as an office or game room. All bedrooms are located upstairs. One Primary bedroom downstairs with a bathroom. Lushly landscaped, private yard. Great community featuring large pool. Easy access to shopping, schools, main roads, highways and Orlando Attractions. Located just minutes from The Loop, you'll find shopping, restaurants, entertainment, and grocery options close by. Commuters will appreciate easy access to Osceola Parkway, John Young Parkway, SR 417, SR 528, Florida's Turnpike, and I-4, placing Orlando International Airport, Downtown Kissimmee, Celebration, Lake Nona Medical City, and Walt Disney World Resort all within a convenient drive. If you're searching for a home that offers generous living space, a private backyard oasis, and one of Kissimmee's most convenient gated locations. This is the property to call your new "Home Sweet Home"!
For sale
Price cut: $5K (9/19)
$569,900
3469 FOREST RIDGE LANE, KISSIMMEE, FL 34741
4beds
3,119sqft
Single Family Residence
Built in 2004
0.3 Acres Lot
$561,700 Zestimate®
$183/sqft
$80/mo HOA
What's special
- 67 days
- 447
- 31
Zillow last checked:
Listing updated:
Listed by:
Sherry Feck 720-980-0725,
WEICHERT REALTORS HALLMARK PRO 407-891-1220
Source: Stellar MLS,MLS#: S5154697 Originating MLS: Osceola
Originating MLS: Osceola
Facts & features
Interior
Bedrooms & bathrooms
- Bedrooms: 4
- Bathrooms: 4
- Full bathrooms: 3
- 1/2 bathrooms: 1
Rooms
- Room types: Den/Library/Office
Primary bedroom
- Features: Ceiling Fan(s), En Suite Bathroom, Walk-In Closet(s)
- Level: Second
- Area: 234 Square Feet
- Dimensions: 13x18
Other
- Features: Ceiling Fan(s), Walk-In Closet(s)
- Level: First
- Area: 150 Square Feet
- Dimensions: 10x15
Bedroom 2
- Features: Ceiling Fan(s), Built-in Closet
- Level: Second
- Area: 195 Square Feet
- Dimensions: 13x15
Bedroom 3
- Features: Other, Built-in Closet
- Level: Second
- Area: 120 Square Feet
- Dimensions: 12x10
Primary bathroom
- Features: Dual Sinks
- Level: Second
- Area: 140 Square Feet
- Dimensions: 10x14
Bathroom 2
- Features: Other
- Level: Second
- Area: 48 Square Feet
- Dimensions: 6x8
Balcony porch lanai
- Features: Ceiling Fan(s)
- Level: First
- Area: 960 Square Feet
- Dimensions: 40x24
Den
- Features: Ceiling Fan(s)
- Level: First
- Area: 120 Square Feet
- Dimensions: 10x12
Dining room
- Features: Built-In Shelving, Other
- Level: First
- Area: 140 Square Feet
- Dimensions: 10x14
Foyer
- Level: First
- Width: 6 Feet
Great room
- Features: Ceiling Fan(s)
- Level: First
- Area: 308 Square Feet
- Dimensions: 22x14
Kitchen
- Features: Kitchen Island, Pantry, Tall Countertops
- Level: First
- Area: 352 Square Feet
- Dimensions: 22x16
Living room
- Features: Built-In Shelving
- Level: First
- Area: 240 Square Feet
- Dimensions: 16x15
Heating
- Central, Electric
Cooling
- Central Air
Appliances
- Included: Oven, Cooktop, Dishwasher, Disposal, Electric Water Heater, Ice Maker, Microwave, Range Hood, Refrigerator
- Laundry: Inside, Laundry Room
Features
- Ceiling Fan(s), Kitchen/Family Room Combo, Living Room/Dining Room Combo, PrimaryBedroom Upstairs, Thermostat, Walk-In Closet(s)
- Flooring: Carpet, Ceramic Tile
- Doors: Sliding Doors
- Has fireplace: No
Interior area
- Total structure area: 3,807
- Total interior livable area: 3,119 sqft
Video & virtual tour
Property
Parking
- Total spaces: 2
- Parking features: Garage Door Opener, Garage Faces Side, Oversized
- Attached garage spaces: 2
- Details: Garage Dimensions: 21x21
Features
- Levels: Two
- Stories: 2
- Patio & porch: Deck, Patio, Porch, Screened
- Exterior features: Sidewalk
- Has view: Yes
- View description: Trees/Woods
Lot
- Size: 0.3 Acres
- Features: Landscaped, Sidewalk
- Residential vegetation: Trees/Landscaped
Details
- Parcel number: 052529125800010050
- Zoning: KRPU
- Special conditions: None
Construction
Type & style
- Home type: SingleFamily
- Architectural style: Traditional
- Property subtype: Single Family Residence
Materials
- Block, Stucco
- Foundation: Slab
- Roof: Shingle
Condition
- New construction: No
- Year built: 2004
Utilities & green energy
- Sewer: Public Sewer
- Water: Public
- Utilities for property: Electricity Connected, Public, Sewer Connected, Sprinkler Recycled, Street Lights, Underground Utilities, Water Connected
Community & HOA
Community
- Features: Community Mailbox, Deed Restrictions, Gated Community - No Guard, Park, Playground, Pool, Sidewalks
- Security: Gated Community, Smoke Detector(s), Touchless Entry
- Pet fee: $0 monthly
- Subdivision: CRESTWOOD PH 2
HOA
- Has HOA: Yes
- Services included: Community Pool, Maintenance Grounds, Pool Maintenance
- HOA fee: $80 monthly
- HOA name: Towers Property Management
- HOA phone: 407-730-9872
Location
- Region: Kissimmee
Financial & listing details
- Price per square foot: $183/sqft
- Tax assessed value: $486,600
- Annual tax amount: $8,347
- Date on market: 8/4/2026
- Cumulative days on market: 63 days
- Listing terms: Cash,Conventional,FHA,VA Loan
- Ownership: Fee Simple
- Total actual rent: 0
- Electric utility on property: Yes
- Road surface type: Paved, Asphalt
Estimated market value
$561,700
$534,000 - $590,000
$2,935/mo
Price history
| Date | Event | Price |
|---|---|---|
| 9/19/2026 | Price change | $569,900-0.9%$183/sqft |
Source:  Stellar MLS #S5154697 Report a problem Stellar MLS #S5154697 Report a problem | ||
| 9/2/2026 | Price change | $574,900-1.7%$184/sqft |
Source: Stellar MLS #S5154697 Report a problem | ||
| 8/4/2026 | Listed for sale | $584,900+2.6%$188/sqft |
Source: Stellar MLS #S5154697 Report a problem | ||
| 10/3/2022 | Sold | $570,000-3.2%$183/sqft |
Source: Public Record Report a problem | ||
| 8/12/2022 | Pending sale | $589,000-1.7%$189/sqft |
Source: Stellar MLS #S5069349 Report a problem | ||
| 7/22/2022 | Price change | $599,000-1.6%$192/sqft |
Source: Stellar MLS #S5069349 Report a problem | ||
| 6/16/2022 | Listed for sale | $609,000+159.7%$195/sqft |
Source:  Weichert Pro #S5069349 Report a problem Weichert Pro #S5069349 Report a problem | ||
| 8/27/2015 | Listing removed | $1,800$1/sqft |
Source: Saint Cloud - WEICHERT, REALTORS - Hallmark Properties #S4819305 Report a problem | ||
| 8/22/2015 | Listed for rent | $1,800$1/sqft |
Source: Saint Cloud - WEICHERT, REALTORS - Hallmark Properties #S4819305 Report a problem | ||
| 7/2/2015 | Sold | $234,500-11.5%$75/sqft |
Source: Stellar MLS #S4813898 Report a problem | ||
| 5/31/2015 | Pending sale | $264,900$85/sqft |
Source: JMP REALTY, INC. #S4813898 Report a problem | ||
| 5/20/2015 | Price change | $264,900-5.4%$85/sqft |
Source: Auction.com Report a problem | ||
| 5/15/2015 | Price change | $279,900+179.9%$90/sqft |
Source: Auction.com Report a problem | ||
| 5/7/2015 | Price change | $100,000-64.3%$32/sqft |
Source: Auction.com Report a problem | ||
| 4/29/2015 | Price change | $279,900+86.6%$90/sqft |
Source: JMP REALTY, INC. #S4813898 Report a problem | ||
| 4/23/2015 | Price change | $150,000-49.8%$48/sqft |
Source: Auction.com Report a problem | ||
| 2/27/2015 | Listed for sale | -- |
Source: Auction.com Report a problem | ||
| 7/29/2004 | Sold | $298,800$96/sqft |
Source: Public Record Report a problem | ||
Public tax history
| Year | Property taxes | Tax assessment |
|---|---|---|
| 2025 | $8,347 +5% | $486,600 +0.2% |
| 2024 | $7,952 -3.8% | $485,500 +6.2% |
| 2023 | $8,265 +34.6% | $457,200 +33.8% |
| 2022 | $6,139 +7.6% | $341,700 +11.3% |
| 2021 | $5,703 +9.3% | $307,000 +11.4% |
| 2020 | $5,220 -2.2% | $275,500 -1% |
| 2019 | $5,337 | $278,300 +8.4% |
| 2018 | $5,337 | $256,800 +8.9% |
| 2017 | -- | $235,800 -4.5% |
| 2016 | -- | $246,900 +12.1% |
| 2015 | $4,959 +9.3% | $220,200 +10.4% |
| 2014 | $4,536 | $199,400 +11.3% |
| 2013 | -- | $179,200 +7.9% |
| 2012 | -- | $166,100 -0.5% |
| 2011 | -- | $167,000 -13.5% |
| 2010 | -- | $193,000 -9.9% |
| 2009 | -- | $214,100 -36.1% |
| 2008 | -- | $335,300 -8.1% |
| 2007 | -- | $364,900 +21% |
| 2006 | -- | $301,600 +21.4% |
| 2005 | -- | $248,400 +624.2% |
| 2004 | -- | $34,300 |
Find assessor info on the county website
Monthly payment
Est. payment
Payment breakdown
Explore the cost of this home by adjusting the details. Changes won't be saved.Climate risks
Neighborhood: Weston Reserve
Nearby schools
Schools provided by the listing agent
- Elementary: Floral Ridge Elementary
- Middle: Kissimmee Middle
- High: Osceola High School
Source: Stellar MLS. This data may not be complete. We recommend contacting the local school district to confirm school assignments for this home.
- $444,4004 bd2 ba2.4k sqft3467 Forest Ridge Ln, Kissimmee, FL 34741Off Market
- $587,2004 bd3 ba3.1k sqft3471 Forest Ridge Ln, Kissimmee, FL 34741Off Market
- $465,4004 bd2 ba2.2k sqft3465 Forest Ridge Ln, Kissimmee, FL 34741Off Market
- $513,5004 bd3 ba2.4k sqft3473 Forest Ridge Ln, Kissimmee, FL 34741Off Market
Similar homes
- $650,0004 bd3 ba2.3k sqft3020 CARDILLINO WAY, KISSIMMEE, FL 34741For Sale

 MLS ID #O6439379, Jessica Macias, KELLER WILLIAMS ADVANTAGE III. Stellar MLS
 - $650,0004 bd3 ba2.6k sqft14249 SPORTS CLUB WAY, ORLANDO, FL 32837For Sale
 MLS ID #O6447112, Caroline Abreu, REIS E SILVA REALTY GROUP LLC. Stellar MLS
 - $599,0004 bd3 ba2.3k sqft14017 SIERRA VISTA DRIVE, ORLANDO, FL 32837For Sale
 MLS ID #V4950956, Barbara Guest, RE/MAX AEROSPACE REALTY. Stellar MLS
 - $579,0005 bd5 ba3.5k sqft3854 SHORESIDE DRIVE, KISSIMMEE, FL 34746For Sale
 MLS ID #S5157578, William Miranda, LA ROSA REALTY LLC. Stellar MLS
 - $509,0005 bd3 ba2.8k sqft2630 CAPTAINS COURT, KISSIMMEE, FL 34746For SaleMLS ID #O6429523, Steven Koleno, BEYCOME OF FLORIDA LLC. Stellar MLS
- $369,9904 bd3 ba1.6k sqft2649 WHALEBONE BAY DRIVE, KISSIMMEE, FL 34741For SaleMLS ID #O6439606, Damaris Ortiz PA, SHAW SIGNATURE RE. Stellar MLS
- $550,0005 bd3 ba2.8k sqft678 HENLEY CIRCLE, DAVENPORT, FL 33896For SaleMLS ID #G5118523, Adriene Rosolino, WEICHERT REALTORS-HALLMARK PR. Stellar MLS
- $560,0006 bd3 ba2.6k sqft2460 WHITE POPPY DRIVE, KISSIMMEE, FL 34747For SaleMLS ID #S5157514, Yarahi Reynaldo, LA ROSA REALTY CENTRAL FLORIDA LLC. Stellar MLS
- $510,0004 bd3 ba2.4k sqft2324 PLANTATION OAK DRIVE, ORLANDO, FL 32824For SaleMLS ID #S5156224, Freddy Soto, PA, HOMETRUST REALTY GROUP. Stellar MLS
- $653,4004 bd3 ba2.8k sqft1860 SAHA COURT, KISSIMMEE, FL 34744For SaleMLS ID #R4911559, Christina Gentry, DEESE MANAGEMENT & REAL ESTATE. Stellar MLS
- $548,0004 bd4 ba2.4k sqft1816 SANDY PARK TRAIL, KISSIMMEE, FL 34747For SaleMLS ID #O6421264, Fabio Paulichi, EMPIRE NETWORK REALTY. Stellar MLS
- $550,0003 bd3 ba2.3k sqft2240 RUSH BAY WAY, ORLANDO, FL 32824For SaleMLS ID #O6433853, Errol Castro Badilla, LEGENDS REALTY. Stellar MLS
- $429,9004 bd3 ba2.2k sqft2911 SWEETSPIRE CIRCLE, KISSIMMEE, FL 34746For SaleMLS ID #G5117417, Noel Moenssens, ORLANDO HOMES & INVESTMENTS. Stellar MLS
- $479,0004 bd3 ba2.3k sqft2687 GASPIRILLA CIRCLE, KISSIMMEE, FL 34746For SaleMLS ID #O6419839, Hieu Han, LPT REALTY, LLC. Stellar MLS
- $450,0005 bd3 ba3.2k sqft3541 PAWLEYS LOOP S, ST CLOUD, FL 34769For SaleMLS ID #O6446018, Kemar McKoy, KELLER WILLIAMS ADVANTAGE III. Stellar MLS
- $309,9003 bd2 ba1.5k sqft3011 PALERMO ROSE WAY, KISSIMMEE, FL 34746For SaleMLS ID #O6416280, Llwellyn Edwards, PARTNERSHIP REALTY INC.. Stellar MLS
