Hurry come see this beautiful 5-bedroom 4/1 bath home in the well sought after Bella Lago neighborhood where the ultimate Florida living is being realized. This home has 2 master Bedrooms, one on the first floor and one on the second!!the upstairs loft has been converted into a master bedroom. This community offers parks and an amazing club house with resort style pool and amenities. it's conveniently close to all major theme parks, restaurants and shops. Come by and see for yourself. More pictures coming soon.
For sale
Price cut: $14K (10/22)
$565,000
3854 SHORESIDE DRIVE, KISSIMMEE, FL 34746
5beds
3,591sqft
Single Family Residence
Built in 2007
10,367 Square Feet Lot
$551,200 Zestimate®
$157/sqft
$365/mo HOA
What's special
Community offers parks
- 65 days
- 161
- 3
Zillow last checked:
Listing updated:
Listed by:
William Miranda 407-460-0738,
LA ROSA REALTY LLC 321-939-3748
Source: Stellar MLS,MLS#: S5157578 Originating MLS: Osceola
Facts & features
Interior
Bedrooms & bathrooms
- Bedrooms: 5
- Bathrooms: 5
- Full bathrooms: 4
- 1/2 bathrooms: 1
Rooms
- Room types: Family Room, Dining Room, Utility Room
Primary bedroom
- Features: Walk-In Closet(s)
- Level: First
- Area: 270 Square Feet
- Dimensions: 18x15
Bedroom 2
- Features: Built-in Closet
- Level: First
- Area: 132 Square Feet
- Dimensions: 11x12
Bedroom 3
- Features: Built-in Closet
- Level: Second
- Area: 210 Square Feet
- Dimensions: 15x14
Bedroom 4
- Features: Built-in Closet
- Level: Second
- Area: 154 Square Feet
- Dimensions: 11x14
Family room
- Level: First
- Area: 210 Square Feet
- Dimensions: 15x14
Kitchen
- Features: Pantry
- Level: First
- Area: 195 Square Feet
- Dimensions: 13x15
Living room
- Level: First
- Area: 304 Square Feet
- Dimensions: 16x19
Heating
- Central
Cooling
- Central Air
Appliances
- Included: Dishwasher, Disposal, Microwave, Range, Refrigerator
- Laundry: Inside, Laundry Room
Features
- Ceiling Fan(s), Eating Space In Kitchen, High Ceilings, Living Room/Dining Room Combo, Primary Bedroom Main Floor, PrimaryBedroom Upstairs
- Flooring: Carpet, Ceramic Tile
- Has fireplace: No
Interior area
- Total structure area: 4,650
- Total interior livable area: 3,591 sqft
Video & virtual tour
Property
Parking
- Total spaces: 3
- Parking features: Driveway, Garage Door Opener, Golf Cart Garage
- Attached garage spaces: 3
- Has uncovered spaces: Yes
- Details: Garage Dimensions: 20x30
Features
- Levels: Two
- Stories: 2
- Patio & porch: Covered
- Exterior features: Lighting, Sidewalk
- Fencing: Vinyl
Lot
- Size: 10,367 Square Feet
Details
- Parcel number: 292629294300011950
- Zoning: PD
- Special conditions: None
Construction
Type & style
- Home type: SingleFamily
- Architectural style: Mediterranean
- Property subtype: Single Family Residence
- Attached to another structure: Yes
Materials
- Block, Stucco
- Foundation: Slab
- Roof: Tile
Condition
- Completed
- New construction: No
- Year built: 2007
Utilities & green energy
- Sewer: Public Sewer
- Water: Public
- Utilities for property: BB/HS Internet Available, Cable Available
Community & HOA
Community
- Features: Clubhouse, Dog Park, Fitness Center, Gated Community - Guard, Park, Playground, Pool
- Security: Gated Community, Security Gate
- Pet fee: $0 monthly
- Subdivision: BELLALAGO PH 4K
HOA
- Has HOA: Yes
- Amenities included: Cable TV, Clubhouse, Fitness Center, Gated
- Services included: 24-Hour Guard, Cable TV, Community Pool, Internet, Pool Maintenance, Security
- HOA fee: $365 monthly
- HOA name: First Servive Residential/Kristina Inkrott
- HOA phone: 407-848-1904
Location
- Region: Kissimmee
Financial & listing details
- Price per square foot: $157/sqft
- Tax assessed value: $494,600
- Annual tax amount: $9,951
- Date on market: 9/15/2026
- Cumulative days on market: 64 days
- Listing terms: Cash,Conventional,FHA,VA Loan
- Ownership: Fee Simple
- Total actual rent: 0
- Road surface type: Asphalt
Estimated market value
$551,200
$524,000 - $579,000
$3,262/mo
Price history
| Date | Event | Price |
|---|---|---|
| 10/22/2026 | Price change | $565,000-2.4%$157/sqft |
Source:  Stellar MLS #S5157578 Report a problem | ||
| 9/15/2026 | Listed for sale | $579,000+21%$161/sqft |
Source: Stellar MLS #S5157578 Report a problem | ||
| 5/23/2007 | Sold | $478,700$133/sqft |
Source: Public Record Report a problem | ||
Public tax history
| Year | Property taxes | Tax assessment |
|---|---|---|
| 2025 | $9,952 +50.7% | $494,600 +0.2% |
| 2024 | $6,604 +2% | $493,600 +7.7% |
| 2023 | $6,476 +2.7% | $458,400 +30.4% |
| 2022 | $6,307 +0.5% | $351,500 +7.5% |
| 2021 | $6,278 +47.2% | $326,900 +3.5% |
| 2020 | $4,264 +0.5% | $315,900 +3.5% |
| 2019 | $4,245 | $305,300 +17.5% |
| 2018 | $4,245 +2.7% | $259,772 +2.1% |
| 2017 | $4,131 +0.9% | $254,429 +2.1% |
| 2016 | $4,096 +1.1% | $249,196 +0.7% |
| 2015 | $4,050 -0.4% | $247,464 +0.8% |
| 2014 | $4,067 | $245,500 +11.2% |
| 2013 | -- | $220,700 +2.9% |
| 2012 | -- | $214,400 +10.6% |
| 2011 | -- | $193,900 +2.2% |
| 2010 | -- | $189,700 -19% |
| 2009 | -- | $234,300 -35.6% |
| 2008 | -- | $363,900 +766.4% |
| 2007 | -- | $42,000 |
Find assessor info on the county website
Monthly payment
Est. payment
Payment breakdown
Explore the cost of this home by adjusting the details. Changes won't be saved.Climate risks
Neighborhood: 34746
Nearby schools
Schools provided by the listing agent
- Elementary: Bellalago Charter Academy (K-8)
- Middle: Discovery Intermediate
- High: Liberty High
Source: Stellar MLS. This data may not be complete. We recommend contacting the local school district to confirm school assignments for this home.


Similar homes
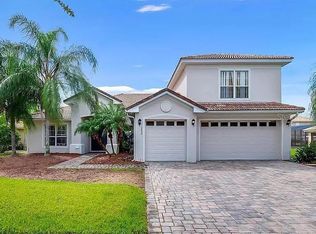
- $499,0005 bd3 ba2.8k sqft2630 CAPTAINS COURT, KISSIMMEE, FL 34746For Sale
 MLS ID #O6429523, Steven Koleno, BEYCOME OF FLORIDA LLC. Stellar MLS
- $540,0005 bd4 ba3k sqft3540 VALLEYVIEW DR, KISSIMMEE, FL 34746For Sale
 MLS ID #S5152021, Franklin Baez, MAKTUB REALTY. Stellar MLS
- $447,0004 bd4 ba3.5k sqft2300 EAGLE TALON COURT, KISSIMMEE, FL 34746For Sale
 MLS ID #O6425263, John Cunningham, KELLER WILLIAMS CLASSIC. Stellar MLS
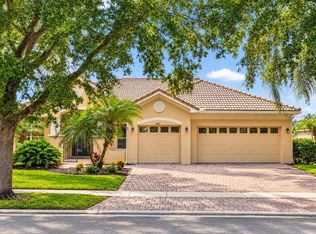
- $419,9003 bd3 ba2.5k sqft3881 BOWFIN TRAIL, KISSIMMEE, FL 34746For Sale
 MLS ID #S5157191, Cindy Castillo, LLC, LPT REALTY, LLC. Stellar MLS
- $420,0004 bd3 ba2.2k sqft3941 BLOSSOM DEW DRIVE, KISSIMMEE, FL 34746For SaleMLS ID #S5160855, William Miranda, LA ROSA REALTY LLC. Stellar MLS
- $569,9905 bd6 ba3k sqft4511 MONADO DRIVE, KISSIMMEE, FL 34746For SaleMLS ID #S5160752, Waleska Ramos Rodriguez, PREMIUM PROPERTIES R.E SERVICE. Stellar MLS
- $358,0004 bd3 ba2.5k sqft3575 SOMERSET CIRCLE, KISSIMMEE, FL 34746For SaleMLS ID #TB8560652, Dan Sefair, SEFAIR INVESTMENTS INC. Stellar MLS
- $569,9004 bd4 ba3.1k sqft3469 FOREST RIDGE LANE, KISSIMMEE, FL 34741For SaleMLS ID #S5154697, Sherry Feck, WEICHERT REALTORS HALLMARK PRO. Stellar MLS
- $428,9004 bd3 ba2.2k sqft2911 SWEETSPIRE CIRCLE, KISSIMMEE, FL 34746For SaleMLS ID #G5117417, Noel Moenssens, ORLANDO HOMES & INVESTMENTS. Stellar MLS
- $375,0004 bd3 ba2.2k sqftBellalago Ph 3, Kissimmee, FL 34746For Sale
 MLS ID #A12089644, Margo Morgan, Morgan Realty & Management Inc. MIAMI
- $449,9004 bd3 ba2.3k sqft2687 GASPIRILLA CIRCLE, KISSIMMEE, FL 34746For SaleMLS ID #O6419839, Hieu Han, LPT REALTY, LLC. Stellar MLS
- $650,0004 bd5 ba2.9k sqft(Undisclosed Address), KISSIMMEE, FL 34747For SaleMLS ID #S5154109, Jaylon Johnson, LPT REALTY, LLC. Stellar MLS
- $359,0004 bd3 ba2.1k sqft4039 NAVIGATOR WAY, KISSIMMEE, FL 34746For SaleMLS ID #P4936335, Janice Tyler, FLORIDA REALTY MARKETPLACE. Stellar MLS
- $580,0006 bd5 ba3.1k sqft2108 ROME DRIVE, KISSIMMEE, FL 34747For SaleMLS ID #O6450913, Alyssa Barker, THE JERRY BARKER GROUP LLC. Stellar MLS
