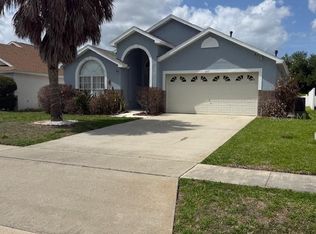
Experience luxury and elegance in this meticulously updated 6-bedroom, 4-bathroom oasis adjacent to the renowned Windsor Palms Resort Clubhouse. Dive into tranquillity with the newly revitalized pool or bask in the home's modern charm, from shimmering granite countertops to chic bathroom finishes and contemporary kitchen cabinets. This splendid abode adapts to your lifestyle needs and is designed for casual getaways and permanent stays. The gourmet kitchen is the epitome of sophistication, boasting top-of-the-line stainless steel appliances, lustrous granite surfaces, and a sleek backsplash, making it a haven for culinary enthusiasts. Strategically spread over two expansive levels, the residence ensures optimum privacy with three plush bedrooms on each floor. For those seeking indoor recreation, the garage has metamorphosed into a lively game room, fitted with a premium pool table and foosball table - perfect for creating memorable moments. Reliability meets luxury, as the home features a host of recent enhancements, including a state-of-the-art AC unit, efficient dryer, modern appliances (all updated in March 2022), and a cutting-edge pool heater. A sophisticated alarm system with surveillance cameras and remote online controls was integrated for added peace of mind in 2021. Nestled within the secure confines of Windsor Palms Resort, residents enjoy exclusive access to the clubhouse, pool, state-of-the-art fitness centre, and many other amenities. And the cherry on top? The enchanting world of Disney awaits just a mere 3 miles away. Embrace this blend of opulence and convenience. Schedule your exclusive tour of this magnificent property today.
Pre-foreclosure
Est. $512,400
8100 FAN PALM WAY, KISSIMMEE, FL 34747
6beds
2,368sqft
Single Family Residence
Built in 2003
7,231 Square Feet Lot
$512,400 Zestimate®
$216/sqft
$489/mo HOA
Overview
- 243 days
- 4
- 0
Zillow last checked:
Listing updated:
Listed by:
James Donovan 407-705-2616,
TEAM DONOVAN 407-705-2616
Source: Stellar MLS,MLS#: S5092948 Originating MLS: Osceola
Originating MLS: Osceola
Facts & features
Interior
Bedrooms & bathrooms
- Bedrooms: 6
- Bathrooms: 4
- Full bathrooms: 4
Primary bedroom
- Level: First
Other
- Level: Second
Bedroom 2
- Level: First
Bedroom 3
- Level: First
Bedroom 4
- Level: Second
Bedroom 5
- Level: Second
Kitchen
- Level: First
Living room
- Level: First
Heating
- Central, Electric
Cooling
- Central Air
Appliances
- Included: Dishwasher, Dryer, Microwave, Range, Refrigerator, Washer
Features
- Ceiling Fan(s), High Ceilings, Primary Bedroom Main Floor, Open Floorplan
- Flooring: Carpet, Tile
- Has fireplace: No
- Furnished: Yes
Interior area
- Total structure area: 2,988
- Total interior livable area: 2,368 sqft
Property
Parking
- Total spaces: 2
- Parking features: Garage - Attached
- Attached garage spaces: 2
Features
- Levels: Two
- Stories: 2
- Exterior features: Sidewalk
- Has private pool: Yes
- Pool features: Child Safety Fence, In Ground, Screen Enclosure
- Has spa: Yes
- Spa features: In Ground
Lot
- Size: 7,231 Square Feet
- Dimensions: 78 x 115
Details
- Parcel number: 162527560200011340
- Zoning: OPUD
- Special conditions: None
Construction
Type & style
- Home type: SingleFamily
- Property subtype: Single Family Residence
Materials
- Block, Concrete, Stucco
- Foundation: Slab
- Roof: Shingle
Condition
- New construction: No
- Year built: 2003
Utilities & green energy
- Sewer: Public Sewer
- Water: Public
- Utilities for property: BB/HS Internet Available, Cable Available, Electricity Available, Phone Available, Public, Water Available
Community & HOA
Community
- Features: Clubhouse, Fitness Center, Playground, Pool, Sidewalks
- Pet fee: $0 monthly
- Subdivision: WINDSOR PALMS, WYNDHAM PALMS
HOA
- Has HOA: Yes
- Services included: Cable TV, Common Area Taxes, Maintenance Grounds, Pool Maintenance, Trash
- HOA fee: $489 monthly
- HOA name: First Service Residential
- HOA phone: 407-390-1991
- Second HOA name: Wyndham Palms Master Community Association
Location
- Region: Kissimmee
Financial & listing details
- Price per square foot: $216/sqft
- Tax assessed value: $466,100
- Annual tax amount: $4,823
- Date on market: 10/10/2023
- Cumulative days on market: 128 days
- Listing terms: Cash,Conventional,FHA,VA Loan
- Ownership: Fee Simple
- Total actual rent: 0
- Electric utility on property: Yes
- Road surface type: Paved
Foreclosure details
Estimated market value
$512,400
$482,000 - $548,000
$4,172/mo
Price history
| Date | Event | Price |
|---|---|---|
| 8/14/2025 | Listing removed | $620,000$262/sqft |
Source:  Stellar MLS #O6265774 Report a problem Stellar MLS #O6265774 Report a problem | ||
| 5/23/2025 | Listed for sale | $620,000-0.8%$262/sqft |
Source: Stellar MLS #O6265774 Report a problem | ||
| 5/1/2025 | Listing removed | $625,000$264/sqft |
Source: Stellar MLS #O6265774 Report a problem | ||
| 3/19/2025 | Price change | $625,000-5.3%$264/sqft |
Source: Stellar MLS #O6265774 Report a problem | ||
| 12/19/2024 | Listed for sale | $660,000+9.8%$279/sqft |
Source: Stellar MLS #O6265774 Report a problem | ||
| 11/26/2024 | Listing removed | $600,998-1.5%$254/sqft |
Source: Stellar MLS #TB8311543 Report a problem | ||
| 11/13/2024 | Price change | $610,450-4%$258/sqft |
Source: Stellar MLS #TB8311543 Report a problem | ||
| 10/31/2024 | Price change | $635,998-3%$269/sqft |
Source: Stellar MLS #TB8311543 Report a problem | ||
| 10/15/2024 | Listed for sale | $655,998+23.6%$277/sqft |
Source: Stellar MLS #TB8311543 Report a problem | ||
| 3/7/2024 | Sold | $530,744-6.9%$224/sqft |
Source: Stellar MLS #S5092948 Report a problem | ||
| 2/16/2024 | Pending sale | $570,000$241/sqft |
Source: Stellar MLS #S5092948 Report a problem | ||
| 1/18/2024 | Price change | $570,000-1.7%$241/sqft |
Source: Stellar MLS #S5092948 Report a problem | ||
| 11/10/2023 | Price change | $579,950-3.3%$245/sqft |
Source: Stellar MLS #S5092948 Report a problem | ||
| 10/10/2023 | Listed for sale | $599,9500%$253/sqft |
Source: Stellar MLS #S5092948 Report a problem | ||
| 10/25/2022 | Sold | $600,000+0.2%$253/sqft |
Source: Public Record Report a problem | ||
| 8/30/2022 | Pending sale | $599,000$253/sqft |
Source: Stellar MLS #O6052513 Report a problem | ||
| 8/24/2022 | Listed for sale | $599,000$253/sqft |
Source: Stellar MLS #O6052513 Report a problem | ||
| 8/24/2022 | Pending sale | $599,000$253/sqft |
Source: Stellar MLS #O6052513 Report a problem | ||
| 8/16/2022 | Listed for sale | $599,000+76.2%$253/sqft |
Source: Stellar MLS #O6052513 Report a problem | ||
| 4/18/2008 | Sold | $340,000-14.8%$144/sqft |
Source: Public Record Report a problem | ||
| 3/28/2008 | Listed for sale | $399,000$168/sqft |
Source: Visual Tour #O4798090 Report a problem | ||
| 2/19/2008 | Listing removed | $399,000$168/sqft |
Source: Visual Tour #O4798090 Report a problem | ||
| 1/18/2008 | Listed for sale | $399,000+3.7%$168/sqft |
Source: Visual Tour #O4798090 Report a problem | ||
| 6/17/2004 | Sold | $384,900+42.3%$163/sqft |
Source: Public Record Report a problem | ||
| 6/18/2003 | Sold | $270,500$114/sqft |
Source: Public Record Report a problem | ||
Public tax history
| Year | Property taxes | Tax assessment |
|---|---|---|
| 2025 | $6,762 -0.1% | $466,100 +0.1% |
| 2024 | $6,768 +5.3% | $465,600 +6.7% |
| 2023 | $6,427 +33.3% | $436,500 +20.1% |
| 2022 | $4,823 +14.8% | $363,400 +33.3% |
| 2021 | $4,201 +5.4% | $272,600 +6.9% |
| 2020 | $3,985 +4.7% | $255,100 +7.5% |
| 2019 | $3,805 | $237,200 +1.8% |
| 2018 | $3,805 +1.1% | $232,900 +1.5% |
| 2017 | $3,763 -0.9% | $229,500 -0.9% |
| 2016 | $3,798 -1.4% | $231,500 +5.9% |
| 2015 | $3,853 +9.5% | $218,500 +4.8% |
| 2014 | $3,519 | $208,400 +4.8% |
| 2013 | -- | $198,900 +2% |
| 2012 | -- | $195,000 -7% |
| 2011 | -- | $209,700 -5.9% |
| 2010 | -- | $222,900 -8.9% |
| 2009 | -- | $244,700 -21.5% |
| 2008 | -- | $311,800 |
Find assessor info on the county website
Monthly payment
Climate risks
Neighborhood: 34747
Similar homes
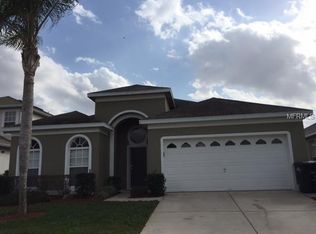
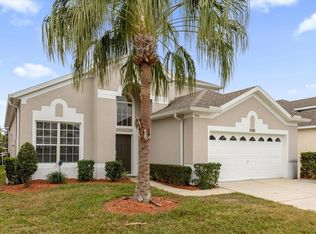
- $499,0005 bd4 ba2.1k sqft8060 SANTEE DRIVE, KISSIMMEE, FL 34747For Sale
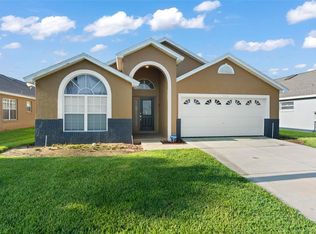
 MLS ID #O6433022, Thomas Nickley, Jr, KELLER WILLIAMS REALTY AT THE PARKS. Stellar MLS
 - $565,0006 bd4 ba2.3k sqft8184 FAN PALM WAY, KISSIMMEE, FL 34747For Sale
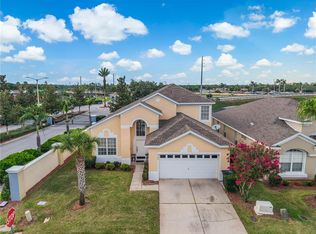 MLS ID #O6424807, Paola Cornejo, PROPERTIES IN TOWN. Stellar MLS
 - $525,0005 bd4 ba2.1k sqft8015 INDIAN CREEK BOULEVARD, KISSIMMEE, FL 34747For Sale
 MLS ID #O6395293, Steve Farah, ROYAL REALTY PROPERTIES. Stellar MLS
 - $479,9904 bd3 ba1.7k sqft2660 ONEIDA LOOP, KISSIMMEE, FL 34747For Sale
 MLS ID #O6433486, Juliett Douglas, FATHOM REALTY FL LLC. Stellar MLS
 - $595,0006 bd4 ba2.3k sqft8105 SUN PALM DRIVE, KISSIMMEE, FL 34747For SaleMLS ID #S5154030, Stephen Richards, TERRABELLA REALTY. Stellar MLS
- $585,0006 bd5 ba2.7k sqft8009 ACADIA ESTATES COURT, KISSIMMEE, FL 34747For SaleMLS ID #S5156330, Cristian Gonzalez, CSG FLORIDA REALTY, INC.. Stellar MLS
- $495,0004 bd2 ba1.5k sqft8050 KING PALM CIRCLE, KISSIMMEE, FL 34747For SaleMLS ID #O6391549, Suze Angrand, CHARLES RUTENBERG REALTY ORLANDO. Stellar MLS
- $640,0006 bd4 ba2.8k sqft2671 MANESTY LANE, KISSIMMEE, FL 34747For SaleMLS ID #O6437997, Long Nguyen, ALLIANCE REAL ESTATE GROUP. Stellar MLS
- $469,0005 bd4 ba2.6k sqft2915 BLOOMING ALAMANDA LOOP, KISSIMMEE, FL 34747For SaleMLS ID #O6436518, Chantel Gutierrez-Davis, RISE 24 REAL ESTATE LLC. Stellar MLS
- $545,0006 bd7 ba3.3k sqft8007 ACADIA ESTATES COURT, KISSIMMEE, FL 34747For SaleMLS ID #O6420745, Thomas Nickley, Jr, KELLER WILLIAMS REALTY AT THE PARKS. Stellar MLS
- $532,5007 bd7 ba2.8k sqft8019 ACADIA ESTATES COURT, KISSIMMEE, FL 34747For SaleMLS ID #O6381002, Erica Sadelfeld, THE REAL ESTATE COLLECTION LLC. Stellar MLS
- $585,0004 bd4 ba1.8k sqft7747 TEASCONE BOULEVARD, KISSIMMEE, FL 34747For SaleMLS ID #S5156805, James Donovan, TEAM DONOVAN. Stellar MLS
- $485,0004 bd3 ba2.2k sqft7964 HANSON BAY PLACE, KISSIMMEE, FL 34747For SaleMLS ID #O6426137, Susan Rinaldi, VIVA ORLANDO REALTY INC.. Stellar MLS
- $420,0004 bd3 ba1.7k sqft8014 SPRING CREEK DRIVE, KISSIMMEE, FL 34747For SaleMLS ID #O6438647, Alexis McKenzie, REAL BROKER, LLC. Stellar MLS
- $489,0006 bd5 ba2.6k sqft8033 ACADIA ESTATES COURT, KISSIMMEE, FL 34747For SaleMLS ID #O6375082, Bobby Baldor, PA, EXP REALTY LLC. Stellar MLS
- $429,0004 bd3 ba1.8k sqft8066 KING PALM CIRCLE, KISSIMMEE, FL 34747For SaleMLS ID #O6432614, Andreza Machado, TALENT REALTY SOLUTIONS. Stellar MLS
- $459,0004 bd3 ba1.8k sqft2254 WYNDHAM PALMS WAY, KISSIMMEE, FL 34747For SaleMLS ID #O6415802, Daniel Araque, KELLER WILLIAMS LEGACY REALTY. Stellar MLS
- $485,0004 bd3 ba1.7k sqft2631 AUTUMN CREEK CIRCLE, KISSIMMEE, FL 34747For SaleMLS ID #S5155574, Jamie Cheng, YELLOW MOUNTAIN REALTY, LLC. Stellar MLS
- $475,0004 bd3 ba1.7k sqft2615 SUMMER CREEK DRIVE, KISSIMMEE, FL 34747For SaleMLS ID #O6435252, Ana Quiroz, LPT REALTY, LLC. Stellar MLS
- $455,0004 bd3 ba1.7k sqft2606 LUISENO WAY, KISSIMMEE, FL 34747For SaleMLS ID #O6436610, Adrian Grullon, YOUNG REAL ESTATE. Stellar MLS
