Skip main navigation
Sold for $550,000
  • $550,000

    8106 Fan Palm Way, Kissimmee, FL 34747

    5beds
    2,675sqft
    Single Family Residence
    Built in 2001
    5,750 Square Feet Lot
    $531,800 Zestimate®
    $206/sqft
    $7,734 Estimated rent

    Home value

    $531,800

    Estimated sales range

    Not available

    $7,734/mo

    Zestimate® history
    Loading
    Loading...

    Owner options

    List your home for rent

    $7,734/mo

    Rent Zestimate®

    Find your next renter with Zillow Rental Manager. Plus, with online applications, you can quickly screen prospective tenants – for free.

    Learn more

    $7,734/mo

    Rent Zestimate®

    Refinance and save

    $4,171/mo

    Est. payment

    Refinancing to a lower rate could help reduce your monthly payments and save thousands over the life of the loan.

    See today's rates

    $4,171/mo

    Est. payment

    Explore your selling options

    Work with a Zillow partner agent

    Leverage their expertise and Zillow's premium Showcase listings to get your home seen by more buyers.

    Get started

    List with your own agent

    Get your home in front of millions of buyers by listing it on Zillow.

    Learn how to do it

    Sell it yourself

    Take full control of how buyers see your home on Zillow by listing For Sale by Owner (FSBO).

    List your home

    What's special

    Pool homeLarge island with seatingNew roofUpdated light fixturesGranite countertopsMaster suiteLarge heated swimming pool
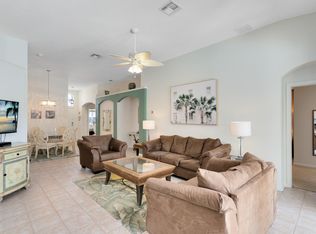
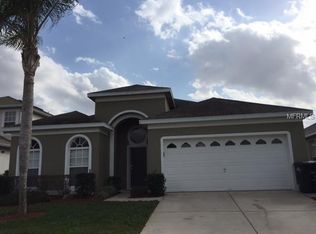
    Open to show on 05/13 and 05/14 and half a day on 05/15. Nestled within the sought-after Wyndham Palms community, this highly-updated pool home offers versatility and luxury. Whether you're seeking a primary residence, a vacation or short-term rental, or a second home, this property is perfectly suited to meet your needs. Recent Updates and Renovations This home has undergone significant updates to ensure modern comfort and style: New Roof: Installed in 2021 Pool Resurfacing: Completed in 2018 Electric Pool Heater: Added in 2020 AC System: Updated in 2018 Stunning Kitchen The kitchen is a true highlight of the home, featuring: Open Concept Design: A rare find in this community Large Island with Seating: Perfect for casual dining and entertaining Granite Countertops: Elegant and durable surfaces Stainless Steel Appliances: Modern and efficient Two-tone Soft-Close Cabinets & Drawers: Stylish and practical Updated Light Fixtures: Enhancing the kitchen's ambiance Large Sink with High-tech Faucet: Functional and chic New Induction Cooktop Range and Dishwasher: Added in 2021 Interior Features The home's interior is designed for comfort and convenience: Wood-look Tile Floors: Throughout the entire home Eye-catching Tile Details: Added to the stairs Master Suite: Includes a walk-in closet with custom organization, TV, and ensuite bath with dual sinks, garden tub, and large shower Vaulted Ceilings: Creating a sense of spaciousness Interior Laundry Room: Located on the first floor Three Bedrooms on the First Floor: Including the master and another bedroom with an ensuite bath Pool Views: From the kitchen, living room, and master bedroom Outdoor Features Enjoy the Florida lifestyle with excellent outdoor amenities: No Immediate Rear Neighbors: Providing privacy Large, Heated Swimming Pool: Perfect for year-round enjoyment Built-in Spa: For relaxation Community Amenities The Wyndham Palms community offers a wide array of amenities, conveniently located just behind the home: Community Pool Basketball Courts Fitness Center Tennis Courts Theater Bar & Grille Playground Guard-Gated Community Entrance Roving Security Daily Trash Service Internet and Cable Prime Location Located less than 15 minutes from Disney property, this home offers easy access to Interstate 4, Hwy 27, and all the activities and attractions that make Central Florida a premier destination. Discover the perfect blend of luxury, convenience, and location with this exceptional pool home in the Wyndham Palms community.

    Zillow last checked:

    Listing updated:

    Listed by:

    Jane LaFrance 407-436-2130,

    REALTY HUB 407-900-1001

    Bought with:

    lisbey Tamayo PA, 3427384

    MALIBU BAY REALTY

    Source: Stellar MLS,MLS#: O6273327MLS LogoOriginating MLS: Orlando Regional

    Facts & features

    Interior

    Bedrooms & bathrooms
    • Bedrooms: 5
    • Bathrooms: 4
    • Full bathrooms: 3
    • 1/2 bathrooms: 1
    Primary bedroom
    • Features: Built-In Shelving, En Suite Bathroom, Walk-In Closet(s)
    • Level: First
    • Area: 208 Square Feet
    • Dimensions: 16x13
    Bedroom 2
    • Features: Built-In Shelving, En Suite Bathroom, Built-in Closet
    • Level: First
    • Area: 132 Square Feet
    • Dimensions: 12x11
    Bedroom 3
    • Features: Built-in Closet
    • Level: First
    • Area: 110 Square Feet
    • Dimensions: 10x11
    Bedroom 4
    • Features: Ceiling Fan(s), Built-in Closet
    • Level: Second
    • Area: 110 Square Feet
    • Dimensions: 11x10
    Bathroom 5
    • Features: Ceiling Fan(s)
    • Level: Second
    • Area: 110 Square Feet
    • Dimensions: 11x10
    Kitchen
    • Features: Breakfast Bar, Built-In Shelving, Stone Counters, Pantry
    • Level: First
    • Area: 252 Square Feet
    • Dimensions: 18x14
    Laundry
    • Level: First
    Living room
    • Features: Ceiling Fan(s)
    • Level: First
    • Area: 85 Square Feet
    • Dimensions: 17x5
    Heating
    • Central, Electric, Heat Pump
    Cooling
    • Central Air
    Appliances
    • Included: Dishwasher, Disposal, Dryer, Electric Water Heater, Microwave, Range, Refrigerator, Washer
    • Laundry: Laundry Room
    Features
    • Built-in Features, Ceiling Fan(s), Eating Space In Kitchen, High Ceilings, Open Floorplan, Primary Bedroom Main Floor, Stone Counters, Walk-In Closet(s)
    • Flooring: Tile
    • Windows: Blinds, Window Treatments
    • Has fireplace: No
    • Furnished: Yes
    Interior area
    • Total structure area: 2,675
    • Total interior livable area: 2,675 sqft

    Property

    Parking
    • Total spaces: 2
    • Parking features: Garage - Attached
    • Attached garage spaces: 2
    • Details: Garage Dimensions: 20x20
    Features
    • Levels: Two
    • Stories: 2
    • Patio & porch: Screened
    • Exterior features: Irrigation System, Sprinkler Metered
    • Has private pool: Yes
    • Pool features: Child Safety Fence, Gunite, Heated, In Ground, Screen Enclosure
    • Has spa: Yes
    • Spa features: Heated, In Ground
    Lot
    • Size: 5,750 Square Feet
    • Dimensions: 50 x 115
    • Features: Landscaped
    • Residential vegetation: Mature Landscaping
    Details
    • Parcel number: 162527560200011310
    • Zoning: OPUD
    • Special conditions: None

    Construction

    Type & style
    • Home type: SingleFamily
    • Architectural style: Contemporary
    • Property subtype: Single Family Residence
    Materials
    • Block, Stucco
    • Foundation: Slab
    • Roof: Shingle
    Condition
    • New construction: No
    • Year built: 2001

    Utilities & green energy

    • Sewer: Public Sewer
    • Water: Public
    • Utilities for property: Cable Available, Electricity Available, Public, Sprinkler Recycled, Street Lights, Water Available

    Community & HOA

    Community
    • Features: Clubhouse, Deed Restrictions, Fitness Center, Gated Community - Guard, Irrigation-Reclaimed Water, Playground, Pool, Sidewalks, Tennis Court(s)
    • Security: Gated Community, Security Gate, Smoke Detector(s)
    • Pet fee: $0 monthly
    • Subdivision: WYNDHAM PALMS PH 1B
    HOA
    • Has HOA: Yes
    • Amenities included: Basketball Court, Cable TV, Clubhouse, Fence Restrictions, Fitness Center, Gated, Recreation Facilities, Tennis Court(s)
    • Services included: 24-Hour Guard, Cable TV, Community Pool, Internet, Maintenance Grounds, Private Road, Recreational Facilities, Security, Trash
    • HOA fee: $530 monthly
    • HOA name: LUCA ANGELOTTI, LCAM
    • HOA phone: 407-390-1991
    • Second HOA name: Wyndham Palm Master
    Location
    • Region: Kissimmee

    Financial & listing details

    • Price per square foot: $206/sqft
    • Tax assessed value: $488,300
    • Annual tax amount: $6,730
    • Date on market: 1/21/2025
    • Cumulative days on market: 146 days
    • Listing terms: Cash,Conventional,FHA,VA Loan
    • Ownership: Fee Simple
    • Total actual rent: 0
    • Electric utility on property: Yes
    • Road surface type: Asphalt

    Price history

    DateEventPrice
    8/18/2025Sold$550,000$206/sqft
    Source: Stellar MLS #O6273327 Report a problem
    6/16/2025Pending sale$550,000$206/sqft
    Source: Stellar MLS #O6273327 Report a problem
    4/6/2025Price change$550,000-6.8%$206/sqft
    Source: Stellar MLS #O6273327 Report a problem
    1/22/2025Listed for sale$590,000+7.3%$221/sqft
    Source: Stellar MLS #O6273327 Report a problem
    10/18/2022Sold$550,000$206/sqft
    Source: Public Record Report a problem
    8/26/2022Pending sale$550,000$206/sqft
    Source: Stellar MLS #O6051098 Report a problem
    8/23/2022Listed for sale$550,000$206/sqft
    Source: Stellar MLS #O6051098 Report a problem
    8/17/2022Pending sale$550,000$206/sqft
    Source: Stellar MLS #O6051098 Report a problem
    8/11/2022Listed for sale$550,000+83.3%$206/sqft
    Source: Stellar MLS #O6051098 Report a problem
    2/7/2014Sold$300,000+5.3%$112/sqft
    Source: Public Record Report a problem
    9/10/2009Sold$285,000+27.5%$107/sqft
    Source: Public Record Report a problem
    12/17/2001Sold$223,500$84/sqft
    Source: Public Record Report a problem

    Public tax history

    YearProperty taxesTax assessment
    2025$7,069 +0%$488,300 +0.2%
    2024$7,066 +5%$487,200 +6.3%
    2023$6,730 +104.4%$458,200 +29.3%
    2022$3,293 +0.2%$354,300 +33.6%
    2021$3,287 +0.6%$265,100 +6.8%
    2020$3,268 -9.8%$248,300 +8.1%
    2019$3,623 $229,600 +2%
    2018$3,623 +1%$225,100 +1.6%
    2017$3,585 -2.5%$221,600 -0.9%
    2016$3,677 -1.4%$223,500 +6.2%
    2015$3,729 +10.5%$210,500 +5.3%
    2014$3,374 $200,000 +5.1%
    2013-- $190,300 +2.1%
    2012-- $186,400 -7.2%
    2011-- $200,800 -6.2%
    2010-- $214,000 -6.1%
    2009-- $227,800 -21.8%
    2008-- $291,200
    Find assessor info on the county website

    Neighborhood: 34747

    Nearby schools

    GreatSchools rating
    Schools provided by the listing agent
    • Elementary: Westside K-8
    • Middle: Horizon Middle
    • High: Celebration High

    Source: Stellar MLS. This data may not be complete. We recommend contacting the local school district to confirm school assignments for this home.

    Get a cash offer in 3 minutes
    Find out how much your home could sell for in as little as 3 minutes with a no-obligation cash offer.
    Estimated market value
    $531,800
    Get a cash offer in 3 minutes
    Find out how much your home could sell for in as little as 3 minutes with a no-obligation cash offer.
    Estimated market value
    $531,800