Welcome to this well-maintained home in Kissimmee! Featuring a functional and spacious floor plan, this property offers comfortable living with easy access to shopping, dining, major highways, and Central Florida attractions. Whether you’re looking for a primary residence, vacation home, or investment opportunity, this property is a great option. Schedule your showing today!
For sale
$495,000
2895 BLOOMING ALAMANDA LOOP, KISSIMMEE, FL 34747
5beds
2,985sqft
Single Family Residence
Built in 2004
6,354 Square Feet Lot
$477,300 Zestimate®
$166/sqft
$90/mo HOA
What's special
Well-maintained homeComfortable living
- 22 days
- 1,913
- 322
Likely to sell faster than
Zillow last checked:
Listing updated:
Listed by:
Tuan Bui 678-772-1013,
LPT REALTY, LLC 877-366-2213
Source: Stellar MLS,MLS#: O6434366 Originating MLS: Orlando Regional
Originating MLS: Orlando Regional
Facts & features
Interior
Bedrooms & bathrooms
- Bedrooms: 5
- Bathrooms: 4
- Full bathrooms: 3
- 1/2 bathrooms: 1
Primary bedroom
- Description: Room7
- Features: Built-in Closet
- Level: Second
- Area: 340 Square Feet
- Dimensions: 20x17
Bedroom 1
- Description: Room5
- Features: Built-in Closet
- Level: First
- Area: 100 Square Feet
- Dimensions: 10x10
Bedroom 3
- Description: Room9
- Features: Built-in Closet
- Level: Second
- Area: 240 Square Feet
- Dimensions: 16x15
Bedroom 4
- Description: Room10
- Features: Built-in Closet
- Level: Second
- Area: 121 Square Feet
- Dimensions: 11x11
Bedroom 5
- Description: Room12
- Features: Built-in Closet
- Level: Second
- Area: 210 Square Feet
- Dimensions: 14x15
Primary bathroom
- Description: Room8
- Level: Second
- Area: 88 Square Feet
- Dimensions: 8x11
Bathroom 2
- Description: Room11
- Level: Second
- Area: 40 Square Feet
- Dimensions: 4x10
Bathroom 3
- Description: Room13
- Level: Second
- Area: 40 Square Feet
- Dimensions: 10x4
Dining room
- Description: Room1
- Level: First
- Area: 160 Square Feet
- Dimensions: 16x10
Family room
- Description: Room4
- Level: First
- Area: 216 Square Feet
- Dimensions: 12x18
Kitchen
- Description: Room3
- Level: First
- Area: 247 Square Feet
- Dimensions: 13x19
Laundry
- Description: Room6
- Level: First
- Area: 42 Square Feet
- Dimensions: 6x7
Living room
- Description: Room2
- Level: First
- Area: 192 Square Feet
- Dimensions: 16x12
Heating
- Central, Electric
Cooling
- Central Air
Appliances
- Included: None
- Laundry: Laundry Room
Features
- Kitchen/Family Room Combo, Thermostat
- Flooring: Laminate, Tile
- Doors: Sliding Doors
- Has fireplace: No
- Furnished: Yes
Interior area
- Total structure area: 3,478
- Total interior livable area: 2,985 sqft
Property
Parking
- Total spaces: 2
- Parking features: Garage - Attached
- Attached garage spaces: 2
Features
- Levels: Two
- Stories: 2
- Exterior features: Irrigation System, Rain Gutters
- Has private pool: Yes
- Pool features: Child Safety Fence, Heated
- Has spa: Yes
- Spa features: Heated
- Has view: Yes
- View description: Pool, Water, Pond
- Has water view: Yes
- Water view: Water,Pond
Lot
- Size: 6,354 Square Feet
- Features: City Lot, Sidewalk
Details
- Parcel number: 092527444900010480
- Zoning: OPUD
- Special conditions: None
Construction
Type & style
- Home type: SingleFamily
- Architectural style: Florida
- Property subtype: Single Family Residence
Materials
- Block, Stucco
- Foundation: Slab
- Roof: Shingle
Condition
- New construction: No
- Year built: 2004
Utilities & green energy
- Sewer: Public Sewer
- Water: Public
- Utilities for property: Cable Connected, Electricity Connected, Sewer Connected, Water Connected
Community & HOA
Community
- Security: Smoke Detector(s)
- Pet fee: $0 monthly
- Subdivision: OAK ISLAND COVE
HOA
- Has HOA: Yes
- HOA fee: $90 monthly
- HOA name: Extreme Management Team/Shamara Gordon
- HOA phone: 452-366-0234
Location
- Region: Kissimmee
Financial & listing details
- Price per square foot: $166/sqft
- Tax assessed value: $498,800
- Annual tax amount: $7,611
- Date on market: 9/16/2026
- Cumulative days on market: 23 days
- Listing terms: Cash,Conventional,FHA,VA Loan
- Ownership: Fee Simple
- Total actual rent: 0
- Electric utility on property: Yes
- Road surface type: Asphalt
Estimated market value
$477,300
$453,000 - $501,000
$3,418/mo
Price history
| Date | Event | Price |
|---|---|---|
| 9/16/2026 | Listed for sale | $495,000-11.6%$166/sqft |
Source:  Stellar MLS #O6434366 Report a problem Stellar MLS #O6434366 Report a problem | ||
| 12/10/2024 | Listing removed | $3,500$1/sqft |
Source: Zillow Rentals Report a problem | ||
| 12/6/2024 | Listed for rent | $3,500$1/sqft |
Source: Zillow Rentals Report a problem | ||
| 11/19/2023 | Listing removed | -- |
Source: Zillow Rentals Report a problem | ||
| 10/24/2023 | Listed for rent | $3,500$1/sqft |
Source: Zillow Rentals Report a problem | ||
| 5/18/2023 | Sold | $560,000-4.8%$188/sqft |
Source: Public Record Report a problem | ||
| 4/3/2023 | Pending sale | $587,999$197/sqft |
Source: Stellar MLS #O6086742 Report a problem | ||
| 1/31/2023 | Listed for sale | $587,999+118.6%$197/sqft |
Source: Stellar MLS #O6086742 Report a problem | ||
| 1/5/2018 | Sold | $269,000-0.4%$90/sqft |
Source: Stellar MLS #S4834444 Report a problem | ||
| 9/25/2017 | Price change | $269,950-3.6%$90/sqft |
Source: TEAM DONOVAN #S4834444 Report a problem | ||
| 8/29/2017 | Listed for sale | $279,950$94/sqft |
Source: TEAM DONOVAN #S4834444 Report a problem | ||
| 8/29/2017 | Pending sale | $279,950$94/sqft |
Source: TEAM DONOVAN #S4834444 Report a problem | ||
| 8/9/2017 | Price change | $279,950-3.4%$94/sqft |
Source: TEAM DONOVAN #S4834444 Report a problem | ||
| 7/6/2017 | Listed for sale | $289,950$97/sqft |
Source: TEAM DONOVAN #S4834444 Report a problem | ||
| 4/27/2017 | Listing removed | $289,950$97/sqft |
Source: TEAM DONOVAN #S4834444 Report a problem | ||
| 4/17/2017 | Listed for sale | $289,950-3.3%$97/sqft |
Source: TEAM DONOVAN #S4834444 Report a problem | ||
| 10/11/2016 | Price change | $299,950-6.3%$100/sqft |
Source: TEAM DONOVAN #S4834444 Report a problem | ||
| 9/19/2016 | Price change | $319,950-3%$107/sqft |
Source: TEAM DONOVAN #S4834444 Report a problem | ||
| 8/5/2016 | Price change | $329,9500%$111/sqft |
Source: TEAM DONOVAN #S4834444 Report a problem | ||
| 6/2/2016 | Price change | $330,000-2.9%$111/sqft |
Source: RE/MAX TOWN CENTRE #O5370521 Report a problem | ||
| 5/2/2016 | Price change | $340,000-2.9%$114/sqft |
Source: RE/MAX TOWN CENTRE #O5370521 Report a problem | ||
| 4/6/2016 | Listed for sale | $350,000-2.8%$117/sqft |
Source: RE/MAX TOWN CENTRE #O5370521 Report a problem | ||
| 8/15/2015 | Price change | $360,000-2.7%$121/sqft |
Source: RE/MAX TOWN CENTRE #O5370521 Report a problem | ||
| 6/2/2015 | Listed for sale | $370,000-7.5%$124/sqft |
Source: RE/MAX TOWN CENTRE #O5370521 Report a problem | ||
| 10/20/2010 | Listing removed | $400,000$134/sqft |
Source: RE/MAX Town Centre #O4837135 Report a problem | ||
| 5/15/2009 | Listed for sale | $400,000+27.2%$134/sqft |
Source: RE/MAX Town Centre #O4837135 Report a problem | ||
| 1/4/2005 | Sold | $314,500$105/sqft |
Source: Public Record Report a problem | ||
Public tax history
| Year | Property taxes | Tax assessment |
|---|---|---|
| 2025 | $7,611 -1.1% | $498,800 -1.2% |
| 2024 | $7,696 +17.1% | $505,100 -1.7% |
| 2023 | $6,574 +19.1% | $513,800 +33.5% |
| 2022 | $5,518 +13% | $384,900 +29.5% |
| 2021 | $4,882 +5.8% | $297,200 +6.8% |
| 2020 | $4,616 +3.1% | $278,400 +5.5% |
| 2019 | $4,478 | $263,900 +3.2% |
| 2018 | $4,478 +3.7% | $255,700 +6.7% |
| 2017 | $4,318 +3.7% | $239,700 +1.9% |
| 2016 | $4,165 +3.9% | $235,200 +5.7% |
| 2015 | $4,009 +20.3% | $222,600 +20.9% |
| 2014 | $3,334 | $184,100 +2% |
| 2013 | -- | $180,500 +5.5% |
| 2012 | -- | $171,100 -7.3% |
| 2011 | -- | $184,600 -6.4% |
| 2010 | -- | $197,300 -26% |
| 2009 | -- | $266,700 -16.8% |
| 2008 | -- | $320,600 |
Find assessor info on the county website
Monthly payment
Est. payment
Payment breakdown
Explore the cost of this home by adjusting the details. Changes won't be saved.Climate risks
Neighborhood: 34747
Nearby schools
Schools provided by the listing agent
- Elementary: Westside K-8
- Middle: Kissimmee Middle
- High: Celebration High
Source: Stellar MLS. This data may not be complete. We recommend contacting the local school district to confirm school assignments for this home.
- $460,0004 bd3 ba1.6k sqft2893 Blooming Alamanda Loop, Kissimmee, FL 34747Sold

- $442,8004 bd3 ba2.4k sqft2897 Blooming Alamanda Loop, Kissimmee, FL 34747Off Market
- $408,3004 bd3 ba1.6k sqft2891 Blooming Alamanda Loop, Kissimmee, FL 34747Off Market
- $451,2004 bd3 ba2.4k sqft2899 Blooming Alamanda Loop, Kissimmee, FL 34747Off Market
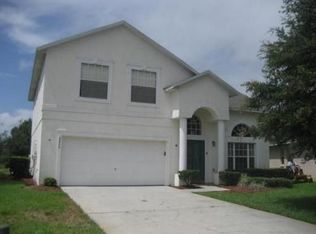
Similar homes
- $505,0005 bd4 ba2.3k sqft2808 LIDO KEY COURT, KISSIMMEE, FL 34747For Sale
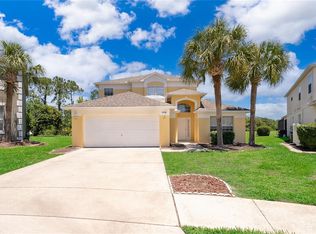
 MLS ID #O6406836, Anna Cheng Cheung, FLORIDA TOP REALTY. Stellar MLS
 - $530,0006 bd5 ba2.9k sqft9033 FLAMINGO KEY WAY, KISSIMMEE, FL 34747For Sale
 MLS ID #S5156486, James Song, MULTI CHOICE REALTY LLC. Stellar MLS
 - $435,0005 bd4 ba2.3k sqft302 JULLIARD BOULEVARD, DAVENPORT, FL 33897For Sale
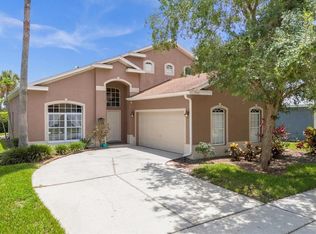 MLS ID #R4912121, Priscilla Puccio, LAWHUN ENTERPRISES IV, LLC DBA: FLORIDA REALTY INVESTMENTS IV. Stellar MLS
 - $479,9004 bd4 ba2.8k sqft9152 OLMO COURT, DAVENPORT, FL 33897For Sale
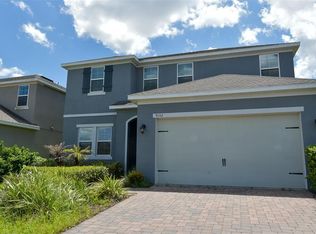 MLS ID #O6437700, Zhen Tang, ENGINE REALTY INC. Stellar MLS
 - $495,0004 bd3 ba1.8k sqft9356 TYRELLA PINE TRAIL, WINTER GARDEN, FL 34787For SaleMLS ID #O6446296, Andrea Pointon, POINTON REALTY INC. Stellar MLS
- $475,0004 bd3 ba2.1k sqft2500 AVIAN LOOP, KISSIMMEE, FL 34741For SaleMLS ID #O6446754, Simi Lakhani, KELLER WILLIAMS CLASSIC. Stellar MLS
- $429,0004 bd3 ba1.9k sqft257 HERRING STREET, DAVENPORT, FL 33897For SaleMLS ID #O6446414, Cedrick Williams, MAGNUS REALTY GROUP LLC. Stellar MLS
- $375,0004 bd3 ba2.5k sqft2838 SWEETSPIRE CIR, KISSIMMEE, FL 34746For SaleMLS ID #O6448290, Corey Smallman, MARKET CONNECT REALTY LLC. Stellar MLS
- $539,9006 bd3 ba2.7k sqft15663 SIGNATURE DRIVE, WINTER GARDEN, FL 34787For SaleMLS ID #S5158862, Mingke Li, MULTI CHOICE REALTY LLC. Stellar MLS
- $409,9005 bd3 ba2.3k sqft238 N HAMPTON DRIVE, DAVENPORT, FL 33897For SaleMLS ID #S5156628, Heather Werner, REAL BROKER, LLC. Stellar MLS
- $520,0005 bd4 ba3.4k sqft2369 CRESCENT MOON STREET, KISSIMMEE, FL 34746For SaleMLS ID #P4939276, Jenn Manzella, FLORIDA REALTY MARKETPLACE. Stellar MLS
- $550,0004 bd3 ba3k sqft1850 PALMETTO DRIVE, KISSIMMEE, FL 34744For SaleMLS ID #O6439015, Ty McTague, KELLER WILLIAMS REALTY AT THE PARKS. Stellar MLS
- $469,9005 bd3 ba2.2k sqft3044 CAMINO REAL DRIVE S, KISSIMMEE, FL 34744For SaleMLS ID #O6406104, Georgie Ishaq, KELLER WILLIAMS CLASSIC. Stellar MLS
- $428,9994 bd3 ba2.8k sqft2255 SHEBOYGAN PLACE, KISSIMMEE, FL 34758For SaleMLS ID #S5157328, Jose Aguilar Colina, LA ROSA REALTY KISSIMMEE. Stellar MLS
- $380,0004 bd2 ba2.3k sqft223 LAKE DAVENPORT ESTATES DRIVE, DAVENPORT, FL 33897For SaleMLS ID #O6442483, Brice Mentor, HOME MASTER REALTY LLC. Stellar MLS
- $450,0004 bd2 ba1.9k sqft15746 AUTUMN GLEN AVENUE, CLERMONT, FL 34714For SaleMLS ID #O6445129, Denisie Alexandre Da Costa, DTB FLORIDA REALTY, INC.. Stellar MLS
- $475,0004 bd2 ba2.3k sqft1093 HARMONY LANE, CLERMONT, FL 34711For SaleMLS ID #G5117908, Dawn Giachetti, PREMIER SOTHEBYS INT'L REALTY. Stellar MLS
- $439,9994 bd3 ba2.7k sqft2830 PAYNES PRAIRIE CIRCLE, KISSIMMEE, FL 34743For SaleMLS ID #O6434733, Angel Ayala, KELLER WILLIAMS ADVANTAGE III. Stellar MLS
- $689,9005 bd4 ba3.8k sqft3074 WHITE HORSE COURT, KISSIMMEE, FL 34746For SaleMLS ID #S5158465, Audrey Torres, LUX NOVA REALTY LLC. Stellar MLS
- $479,9995 bd4 ba3.1k sqft2620 MAGNOLIA AVENUE, DAVENPORT, FL 33837For SaleMLS ID #S5155207, Sharon Gastelbondo, LPT REALTY, LLC. Stellar MLS
