WOW! Welcome to luxury living and an incredible investment opportunity in the highly sought-after Acadia Estates. This breathtaking 5-star vacation home offers the perfect blend of elegance, comfort, and resort-style entertainment. Featuring 6 spacious bedrooms, 5.5 bathrooms, and sold fully furnished, this stunning pool home is truly turnkey and ready for short-term rental success or unforgettable family vacations. From the moment you step into the exquisite foyer, you’ll be greeted by style and sophistication around every corner. The expansive great room offers an enormous open-concept layout with impeccable furnishings and plenty of space for gathering and entertaining. The oversized living area flows seamlessly into the spectacular island-style kitchen, complete with all appliances, upgraded stone accents on the breakfast bar, modern backsplash, and a layout designed to bring out the gourmet chef in you. This exceptional home features four elegant private master suites, each with its own luxurious en-suite bathroom and mounted TVs in every room. Two beautifully bedrooms share a convenient Jack-and-Jill bathroom, creating the perfect setup for large families and vacation guests alike. Step outside into your private resort oasis. The oversized screened lanai showcases a sparkling heated pool and spa, outdoor shower, convenient half pool bath, comfortable patio furniture, and a premium integrated sound system throughout the home and pool area — ideal for entertaining and unforgettable gatherings. Additional upgrades and improvements include: New gas water heater (3 years old) Updated pool filtration system Beautiful laminate flooring and upgraded staircase Modernized kitchen with stone finishes and backsplash Integrated surround sound throughout the home and pool area Updated furniture throughout the entire property, from bedrooms to poolside furnishings Converted garage space currently used as an additional bedroom/flex space Lovingly maintained and beautifully upgraded, this home embodies luxury vacation living while offering outstanding income-producing potential. A rare opportunity priced to sell!
For sale
Price cut: $35K (5/25)
$585,000
8032 ACADIA ESTATES COURT, KISSIMMEE, FL 34747
6beds
2,904sqft
:
Get pre-qualified$4,215/mo
Single Family Residence
Built in 2004
7,667 Square Feet Lot
$559,300 Zestimate®
$201/sqft
$445/mo HOA
What's special
- 72 days |
- 197 |
- 10 |
Zillow last checked:
Listing updated:
Listed by:
Andrea Munoz 407-989-2021,
MOSAIC PARTNERS GROUP 407-989-2021
Source: Stellar MLS,MLS#: S5150553 Originating MLS: Osceola
Originating MLS: Osceola
Facts & features
Interior
Bedrooms & bathrooms
- Bedrooms: 6
- Bathrooms: 6
- Full bathrooms: 5
- 1/2 bathrooms: 1
Primary bedroom
- Features: Walk-In Closet(s)
- Level: First
Primary bathroom
- Level: First
Dining room
- Level: First
Game room
- Level: First
Kitchen
- Level: First
Living room
- Level: First
Heating
- Central
Cooling
- Central Air
Appliances
- Included: Cooktop, Dishwasher, Disposal, Dryer, Microwave, Range, Refrigerator, Washer
- Laundry: Laundry Room
Features
- Ceiling Fan(s), None
- Flooring: Ceramic Tile
- Has fireplace: No
- Furnished: Yes
Interior area
- Total structure area: 3,582
- Total interior livable area: 2,904 sqft
Video & virtual tour
Property
Features
- Levels: One
- Stories: 1
- Exterior features: Other
- Has private pool: Yes
- Pool features: Deck
Lot
- Size: 7,667 Square Feet
- Dimensions: 55 x 138
Details
- Parcel number: 092527562000010210
- Zoning: OPUD
- Special conditions: None
Construction
Type & style
- Home type: SingleFamily
- Property subtype: Single Family Residence
Materials
- Concrete, Stucco
- Foundation: Slab
- Roof: Shingle
Condition
- New construction: No
- Year built: 2004
Utilities & green energy
- Sewer: Public Sewer
- Water: Public
- Utilities for property: Public
Community & HOA
Community
- Pet fee: $0 monthly
- Subdivision: WYNDHAM POINTE
HOA
- Has HOA: Yes
- HOA fee: $445 monthly
- HOA name: Association Mgmt Group
Location
- Region: Kissimmee
Financial & listing details
- Price per square foot: $201/sqft
- Tax assessed value: $520,600
- Annual tax amount: $7,913
- Date on market: 5/25/2026
- Cumulative days on market: 72 days
- Ownership: Fee Simple
- Total actual rent: 0
- Road surface type: Paved
Estimated market value
$559,300
$531,000 - $587,000
$3,610/mo
Price history
| Date | Event | Price |
|---|---|---|
| 5/25/2026 | Price change | $585,000-5.6%$201/sqft |
Source:  Stellar MLS #S5150553 Report a problem Stellar MLS #S5150553 Report a problem | ||
| 4/20/2026 | Listed for sale | $620,000+66.2%$213/sqft |
Source: Owner Report a problem | ||
| 12/20/2023 | Listing removed | -- |
Source: Zillow Rentals Report a problem | ||
| 11/29/2023 | Listed for rent | $3,800$1/sqft |
Source: Zillow Rentals Report a problem | ||
| 1/8/2021 | Sold | $373,000+0.1%$128/sqft |
Source: Public Record Report a problem | ||
| 11/23/2020 | Pending sale | $372,500$128/sqft |
Source: WATSON REALTY CORP #S5040010 Report a problem | ||
| 10/23/2020 | Price change | $372,500-3.7%$128/sqft |
Source: WATSON REALTY CORP #S5040010 Report a problem | ||
| 9/17/2020 | Listed for sale | $387,000+26.9%$133/sqft |
Source: WATSON REALTY CORP #S5040010 Report a problem | ||
| 6/5/2017 | Sold | $305,000-34.7%$105/sqft |
Source: Public Record Report a problem | ||
| 11/17/2004 | Sold | $467,300$161/sqft |
Source: Public Record Report a problem | ||
Public tax history
| Year | Property taxes | Tax assessment |
|---|---|---|
| 2025 | $7,913 +0.2% | $520,600 +0.2% |
| 2024 | $7,896 +62.4% | $519,600 +9.8% |
| 2023 | $4,863 +4.5% | $473,200 +23.3% |
| 2022 | $4,654 +0.8% | $383,800 +20.5% |
| 2021 | $4,618 -7.7% | $318,600 +3.4% |
| 2020 | $5,003 +5.8% | $308,000 +6.9% |
| 2019 | $4,727 | $288,100 +15.1% |
| 2018 | $4,727 +11.5% | $250,300 -9.8% |
| 2017 | $4,237 -10.7% | $277,400 -2.4% |
| 2016 | $4,743 -2.7% | $284,300 +1.7% |
| 2015 | $4,877 +3.4% | $279,500 +3.3% |
| 2014 | $4,717 | $270,500 +2% |
| 2013 | -- | $265,300 +2% |
| 2012 | -- | $260,000 -4% |
| 2011 | -- | $270,700 -2.3% |
| 2010 | -- | $277,200 -10.5% |
| 2009 | -- | $309,800 -34.4% |
| 2008 | -- | $472,300 |
Find assessor info on the county website
Monthly payment
Est. payment
Payment breakdown
Explore the cost of this home by adjusting the details. Changes won't be saved.Climate risks
Neighborhood: 34747
Nearby schools
GreatSchools rating
- 5/10Westside K-8 SchoolGrades: PK-8Distance: 2.5 mi
- 5/10Celebration High SchoolGrades: 9-12Distance: 3.3 mi
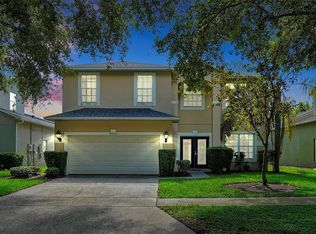
- $555,0006 bd5 ba2.7k sqft8030 Acadia Estates Ct, Kissimmee, FL 34747Sold
- $503,9006 bd5 ba3.1k sqft8036 Acadia Estates Ct, Kissimmee, FL 34747Off Market
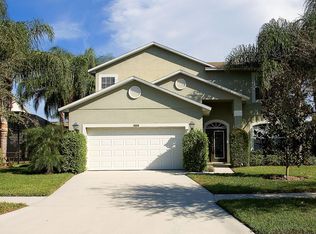
- $591,3007 bd7 ba2.9k sqft8028 Acadia Estates Ct, Kissimmee, FL 34747Off Market
- $534,1006 bd4 ba2.7k sqft8031 Acadia Estates Ct, Kissimmee, FL 34747Off Market

- $489,0006 bd5 ba2.6k sqft8033 Acadia Estates Ct, Kissimmee, FL 34747For Sale
- $540,0006 bd5 ba2.7k sqft8029 Acadia Estates Ct, Kissimmee, FL 34747Sold
- $500,0006 bd5 ba2.7k sqft8035 Acadia Estates Ct, Kissimmee, FL 34747Sold
- $545,0007 bd7 ba3.3k sqft8018 Acadia Estates Ct, Kissimmee, FL 34747Off Market
A local agent can set up tours, give advice and negotiate with sellers.
A local lender can help you make sure your offer is ready when you are.
Similar homes
- $614,9007 bd5 ba3.3k sqft(Undisclosed Address), KISSIMMEE, FL 34747For Sale
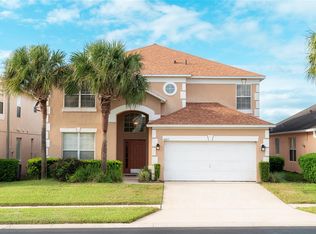
 MLS ID #O6373101, Katie Berk, CHARLES RUTENBERG REALTY ORLANDO. Stellar MLS
 - $680,0008 bd6 ba4k sqft8812 MACAPA DRIVE, KISSIMMEE, FL 34747For Sale
 MLS ID #O6428715, Yujie Jiang, INTOP REALTY LLC. Stellar MLS
 - $529,0007 bd7 ba3.5k sqft8951 AMELIA DOWNS TRAIL, KISSIMMEE, FL 34747For Sale
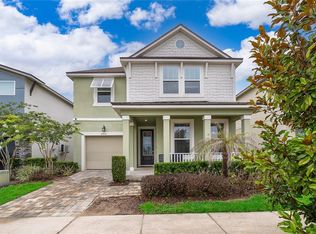 MLS ID #O6411198, Andre Kressler, KRESSLER REAL ESTATE. Stellar MLS
 - $569,0006 bd5 ba3.6k sqft2610 TRANQUILITY WAY, KISSIMMEE, FL 34746For Sale
 MLS ID #S5153013, Raquel Batalha, PA, K REALTY. Stellar MLS
 - $695,0008 bd6 ba4k sqft1885 GOBI DRIVE, KISSIMMEE, FL 34747For SaleMLS ID #O6383464, Sunny Pabla, PABLA PROPERTIES. Stellar MLS
- $549,0006 bd6 ba3.3k sqft8841 CRUDEN BAY COURT, DAVENPORT, FL 33896For SaleMLS ID #TB8487048, Lei Cheng, SERVICE NEAR REALTY. Stellar MLS
- $460,0003 bd2 ba1.6k sqft2902 PADDINGTON WAY, KISSIMMEE, FL 34747For SaleMLS ID #S5126318, Claudia Ledesma, NAIM REAL ESTATE LLC. Stellar MLS
- $599,9906 bd6 ba3.2k sqft7560 OAKMOSS LOOP, DAVENPORT, FL 33837For SaleMLS ID #O6387863, Francine Arroyo Santowski, BHHS FLORIDA REALTY. Stellar MLS
- $719,9508 bd7 ba3.4k sqft350 PENDANT COURT, KISSIMMEE, FL 34747For SaleMLS ID #S5120062, James Donovan, TEAM DONOVAN. Stellar MLS
- $719,9007 bd8 ba4k sqft1505 NASSAU POINT TRAIL, KISSIMMEE, FL 34747For SaleMLS ID #O6314025, Luiz Silva, KASA REAL ESTATE LLC. Stellar MLS
- $850,0008 bd7 ba3.6k sqft7600 MACKINAW LANE, KISSIMMEE, FL 34747For SaleMLS ID #O6401392, Vivian Branco, MS LAND & BUILDING LLC. Stellar MLS
- $589,9005 bd3 ba3.6k sqft1301 GLENEAGLES LANE, DAVENPORT, FL 33896For SaleMLS ID #O6384660, Kristi Ariaz, MARISON PROPERTIES LLC. Stellar MLS
- $534,9956 bd6 ba3.2k sqft5231 WILDWOOD WAY, DAVENPORT, FL 33837For SaleMLS ID #S5149755, Imran Mohamed, IM GLOBAL REALTY LLC. Stellar MLS
- $674,9006 bd3 ba3.2k sqft3032 PRELUDE LANE, KISSIMMEE, FL 34746For SaleMLS ID #S5150542, Glenn Randall, CHARLES RUTENBERG REALTY ORLANDO. Stellar MLS
- $610,0005 bd4 ba3.1k sqft3040 CARDILLINO WAY, KISSIMMEE, FL 34741For SaleMLS ID #S5120036, Bernie Negron, LA ROSA REALTY ORLANDO LLC. Stellar MLS
- $600,0005 bd3 ba2.9k sqft181 ZACHARY WADE STREET, WINTER GARDEN, FL 34787For SaleMLS ID #O6412174, Ashley Boyd, BHHS FLORIDA REALTY. Stellar MLS
- $514,9996 bd6 ba3.5k sqft1091 MARCELLO BOULEVARD, KISSIMMEE, FL 34746For SaleMLS ID #O6381209, Albert Stimer, TOWNS REALTY. Stellar MLS
- $579,0005 bd3 ba3k sqft16436 WINDING PRESERVE CIRCLE, CLERMONT, FL 34714For SaleMLS ID #TB8495438, Ernesto Vega, CANVAS REAL ESTATE. Stellar MLS
- $620,0008 bd6 ba3.5k sqft4429 SHIVA LOOP, KISSIMMEE, FL 34746For SaleMLS ID #O6358756, Steven Koleno, BEYCOME OF FLORIDA LLC. Stellar MLS
- $489,0005 bd4 ba3k sqft130 BACOPA PASS, DAVENPORT, FL 33897For SaleMLS ID #S5150065, Marilu Rodriguez, KEMAR REALTY LLC. Stellar MLS
